Welcome home to this semi-custom new construction ranch, perfectly situated on a level 0.92-acre lot backing to a serene treeline. Designed with today's lifestyle in mind, this nearly 2,100 sq. ft. open floor plan offers effortless flow, thoughtful details, and timeless finishes. Flexibility abounds with three spacious bedrooms plus a dedicated office—a rare find in this price point. The luxurious primary suite offers a tiled walk-in shower, Moen/Delta fixtures, and a custom walk-in closet. One of the secondary bedrooms enjoys a private ensuite-style connection to the hall bath, providing comfort and convenience for guests or extended family. The heart of the home is the spacious great room, anchored by a floor-to-ceiling shiplap electric fireplace, and seamlessly connected to the gourmet kitchen. Here you'll find soft-close cabinetry, Level 2 quartz countertops, a stylish tile backsplash, oversized walk-in pantry with ¾'' wood shelving, and an upgraded 5-burner range with convection bake/broil and built-in air fryer—plus a refrigerator already included. Outdoor living shines with a large screened porch and covered front porch. Additional highlights include: encapsulated crawlspace with dehumidifier, LVP throughout (no carpet), ceiling fans in every bedroom, energy-efficient YKK windows, craftsman-style trim with 6'' baseboards, and 30-year architectural shingles. This home blends comfort, style, and functionality—ready for you to move in and enjoy.
Sold for $400,000
$400,000
9293 Bear Run Ln, Middlesex, NC 27557
3beds
2,079sqft
Single Family Residence
Built in 2025
0.92 Acres Lot
$400,800 Zestimate®
$192/sqft
$2,344 Estimated rent
Home value
$400,800
$293,000 - $553,000
$2,344/mo
Zestimate® history
Owner options
List your home for rent
$2,344/mo
Rent Zestimate®
Find your next renter with Zillow Rental Manager. Plus, with online applications, you can quickly screen prospective tenants – for free.
$2,344/mo
Rent Zestimate®
Refinance and save
$3,044/mo
Est. payment
Refinancing to a lower rate could help reduce your monthly payments and save thousands over the life of the loan.
$3,044/mo
Est. payment
Explore your selling options
Work with a Zillow partner agent
Leverage their expertise and Zillow's premium Showcase listings to get your home seen by more buyers.
Get startedList with your own agent
Get your home in front of millions of buyers by listing it on Zillow.
Learn how to do itSell it yourself
Take full control of how buyers see your home on Zillow by listing For Sale by Owner (FSBO).
List your homeWhat's special
Timeless finishesCovered front porchGourmet kitchenDedicated officeTiled walk-in showerOversized walk-in pantryThree spacious bedrooms
Zillow last checked:
Listing updated:
Listed by:
Sherry Byrd 919-649-4082,
HomeTowne Realty
Bought with:
Jaimee Wilder, 293112
Fathom Realty NC
Source: Doorify MLS,MLS#: 10121190
Facts & features
Interior
Bedrooms & bathrooms
- Bedrooms: 3
- Bathrooms: 2
- Full bathrooms: 2
Primary bedroom
- Level: Main
- Area: 215.31 Square Feet
- Dimensions: 16.25 x 13.25
Bedroom 2
- Level: Main
- Area: 157.3 Square Feet
- Dimensions: 13 x 12.1
Bedroom 3
- Level: Main
- Area: 170.1 Square Feet
- Dimensions: 12.6 x 13.5
Primary bathroom
- Level: Main
- Area: 78.09 Square Feet
- Dimensions: 5.7 x 13.7
Bathroom 2
- Level: Main
- Area: 43.7 Square Feet
- Dimensions: 9.5 x 4.6
Dining room
- Level: Main
- Area: 182.32 Square Feet
- Dimensions: 17.2 x 10.6
Other
- Level: Main
- Area: 36.25 Square Feet
- Dimensions: 5 x 7.25
Kitchen
- Level: Main
- Area: 173.72 Square Feet
- Dimensions: 17.2 x 10.1
Laundry
- Level: Main
- Area: 47.5 Square Feet
- Dimensions: 7.6 x 6.25
Living room
- Level: Main
- Area: 252.93 Square Feet
- Dimensions: 15.1 x 16.75
Office
- Level: Main
- Area: 112.75 Square Feet
- Dimensions: 11 x 10.25
Other
- Description: Front Porch
- Level: Main
- Area: 109.44 Square Feet
- Dimensions: 15.2 x 7.2
Other
- Description: Garage
- Level: Main
- Area: 428.49 Square Feet
- Dimensions: 20.7 x 20.7
Other
- Description: Screened Porch
- Level: Main
- Area: 166.11 Square Feet
- Dimensions: 14.7 x 11.3
Heating
- Electric, Heat Pump
Cooling
- Heat Pump
Appliances
- Included: Dishwasher, Electric Range, Electric Water Heater, Microwave, Refrigerator, Stainless Steel Appliance(s)
- Laundry: Laundry Room
Features
- Ceiling Fan(s), Entrance Foyer, High Ceilings, High Speed Internet, Kitchen Island, Open Floorplan, Pantry, Primary Downstairs, Walk-In Closet(s), Bathtub/Shower Combination, Walk-In Shower, Water Closet, Quartz Counters, Smooth Ceilings
- Flooring: Luxury Vinyl
- Basement: Encapsulated Crawlspace
- Number of fireplaces: 1
- Fireplace features: Electric, Living Room
Interior area
- Total structure area: 2,079
- Total interior livable area: 2,079 sqft
- Finished area above ground: 2,079
- Finished area below ground: 0
Property
Parking
- Total spaces: 8
- Parking features: Concrete, Garage Faces Front, Garage
- Garage spaces: 2
- Uncovered spaces: 6
Features
- Levels: One
- Stories: 1
- Patio & porch: Covered, Deck, Front Porch, Screened
- Exterior features: Rain Gutters
Lot
- Size: 0.92 Acres
- Features: Level
Details
- Parcel number: 274300565688
- Special conditions: Standard
- Other equipment: Dehumidifier
Construction
Type & style
- Home type: SingleFamily
- Architectural style: Ranch,Craftsman
- Property subtype: Single Family Residence
Materials
- Vinyl Siding
- Foundation: Pillar/Post/Pier, Crawlspace
- Roof: Architectural Shingle
Condition
- New Construction
- New construction: Yes
- Year built: 2025
- Major remodel year: 2025
Details
- Builder model: Emily
Utilities & green energy
- Sewer: Septic Tank
- Water: Private, Well
Community & HOA
Community
- Subdivision: Beaver Creek
HOA
- Has HOA: Yes
- Amenities included: Management, Picnic Area, Trail(s)
- Services included: Storm Water Maintenance
- HOA fee: $480 annually
- HOA name: Beaver Creek HOA of Nash County
- HOA phone: 919-322-4680
Location
- Region: Middlesex
Financial & listing details
- Price per square foot: $192/sqft
- Tax assessed value: $50,000
- Date on market: 9/11/2025
- Listing agreement: Exclusive Right To Sell
- Listing terms: Cash,Conventional,FHA,USDA Loan,VA Loan
- Road surface type: Asphalt
Price history
| Date | Event | Price |
|---|---|---|
| 11/18/2025 | Sold | $400,000$192/sqft |
Source:  Doorify MLS #10121190 Report a problem | ||
| 10/6/2025 | Pending sale | $400,000$192/sqft |
Source: Doorify MLS #10121190 Report a problem | ||
| 9/11/2025 | Listed for sale | $400,000$192/sqft |
Source: Doorify MLS #10121190 Report a problem | ||
Public tax history
Tax history is unavailable.
Neighborhood: 27557
Nearby homes
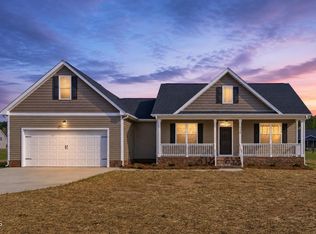
- $350,0003 bd2 ba1.6k sqft9278 Bear Run Ln, Middlesex, NC 27557New Construction
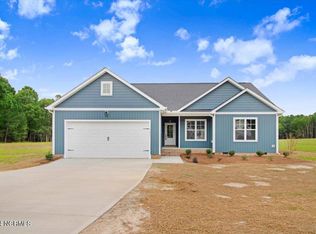
- $375,0003 bd2 ba1.8k sqft9300 Bear Run Ln, Middlesex, NC 27557New Construction

- $330,0003 bd2 ba1.5k sqft9277 Turkey Way, Middlesex, NC 27557Sold
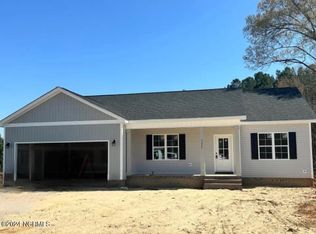
- $349,0003 bd2 ba1.6k sqft9255 Turkey Way, Middlesex, NC 27557Sold
- $359,9003 bd2 ba1.6k sqft9414 Bear Run Ln, Middlesex, NC 27557Pending
- $480,1003 bd2 ba1.2k sqft10066 Claude Lewis Rd, Middlesex, NC 27557Off Market
- $335,9003 bd2 ba1.6k sqft9280 Turkey Way, Middlesex, NC 27557Sold
- $361,0003 bd2 ba1.9k sqft9326 Bear Run Ln, Middlesex, NC 27557New Construction
- $364,00018.97 acres9501 Bear Run Ln, Middlesex, NC 27557Sold
Nearby schools
GreatSchools rating
- 5/10Middlesex ElementaryGrades: PK-5Distance: 2.5 mi
- 8/10Southern Nash MiddleGrades: 6-8Distance: 8.7 mi
- 4/10Southern Nash HighGrades: 9-12Distance: 7.2 mi
Schools provided by the listing agent
- Elementary: Nash - Middlesex Elementary
- Middle: Nash - Southern Nash Middle
- High: Nash - Southern Nash High
Source: Doorify MLS. This data may not be complete. We recommend contacting the local school district to confirm school assignments for this home.
Get a cash offer in 3 minutes
Find out how much your home could sell for in as little as 3 minutes with a no-obligation cash offer.
Estimated market value
$400,800
Get a cash offer in 3 minutes
Find out how much your home could sell for in as little as 3 minutes with a no-obligation cash offer.
Estimated market value
$400,800
- North Carolina
- Nash County
- Middlesex
- 27557
- 9293 Bear Run Ln
