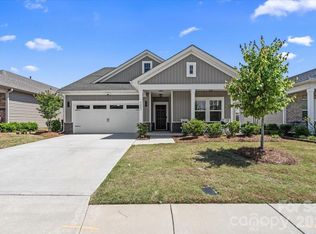
Almost NEW energy-efficient home! You'll LOVE this large ranch floorplan by Meritage Homes! This home has everything you need for low maintenance living. Large open floorplan for any type of gathering and entertaining. Guest bedrooms share a large Jack-and-Jill bathroom. The primary suite is sunny and spacious with large walk-in closet, shower and extended dual vanity. Tucked away is a flex space perfect for home office. The gourmet kitchen boasts a large island, white cabinetry, wall mounted oven and microwave, gas cooktop, stainless appliances and granite counter tops. Nolen Farm homeowners will enjoy Gastonia's small-town charm with convenient access to shopping, dining, and downtown. Nearby, Lake Wylie and South Fork Catawba River provide exciting fun for the whole family while close proximity to schools, shopping and restaurants makes commutes a breeze. Monthly HOA dues includes yard maintenance as well as amenities.
Closed
$405,000
9293 Dunwich Dr, Gastonia, NC 28056
3beds
2,034sqft
Single Family Residence
Built in 2021
0.14 Acres Lot
$397,500 Zestimate®
$199/sqft
$2,342 Estimated rent
Home value
$397,500
$378,000 - $417,000
$2,342/mo
Zestimate® history
Owner options
List your home for rent
$2,342/mo
Rent Zestimate®
Find your next renter with Zillow Rental Manager. Plus, with online applications, you can quickly screen prospective tenants – for free.
$2,342/mo
Rent Zestimate®
Refinance and save
$2,620/mo
Est. payment
Refinancing to a lower rate could help reduce your monthly payments and save thousands over the life of the loan.
$2,620/mo
Est. payment
Explore your selling options
Work with a Zillow partner agent
Leverage their expertise and Zillow's premium Showcase listings to get your home seen by more buyers.
Get startedList with your own agent
Get your home in front of millions of buyers by listing it on Zillow.
Learn how to do itSell it yourself
Take full control of how buyers see your home on Zillow by listing For Sale by Owner (FSBO).
List your homeWhat's special
Large open floorplanLarge ranch floorplanGranite counter topsLarge walk-in closetGourmet kitchenClose proximity to schoolsWhite cabinetry
Zillow last checked:
Listing updated:
Listed by:
Charity McMinn charity.mcminnteam@gmail.com,
Coldwell Banker Realty
Bought with:
Kay Westmoreland
Howard Hanna Allen Tate Lake Wylie
Source: Canopy MLS as distributed by MLS GRID,MLS#: 4078032
Facts & features
Interior
Bedrooms & bathrooms
- Bedrooms: 3
- Bathrooms: 3
- Full bathrooms: 2
- 1/2 bathrooms: 1
- Main level bedrooms: 3
Primary bedroom
- Level: Main
Bedroom s
- Level: Main
Bathroom full
- Level: Main
Bathroom half
- Level: Main
Dining area
- Level: Main
Great room
- Level: Main
Kitchen
- Level: Main
Laundry
- Level: Main
Office
- Level: Main
Heating
- Forced Air, Natural Gas
Cooling
- Central Air
Appliances
- Included: Dishwasher, Disposal, Electric Water Heater, ENERGY STAR Qualified Dishwasher, Exhaust Hood, Gas Cooktop, Microwave, Plumbed For Ice Maker, Refrigerator, Self Cleaning Oven, Wall Oven
- Laundry: Electric Dryer Hookup, Laundry Room, Main Level
Features
- Drop Zone, Kitchen Island, Open Floorplan, Pantry, Tray Ceiling(s)(s), Walk-In Closet(s)
- Flooring: Carpet, Tile, Vinyl
- Doors: Insulated Door(s)
- Windows: Insulated Windows
- Has basement: No
- Attic: Pull Down Stairs
Interior area
- Total structure area: 2,034
- Total interior livable area: 2,034 sqft
- Finished area above ground: 2,034
- Finished area below ground: 0
Property
Parking
- Total spaces: 2
- Parking features: Driveway, Attached Garage, Garage Door Opener, Garage on Main Level
- Attached garage spaces: 2
- Has uncovered spaces: Yes
Features
- Levels: One
- Stories: 1
- Patio & porch: Covered, Front Porch, Patio, Rear Porch
- Exterior features: Lawn Maintenance
- Pool features: Community
Lot
- Size: 0.14 Acres
- Dimensions: 50 x 120 x 50 x 120
- Features: Level
Details
- Parcel number: 303348
- Zoning: SFR
- Special conditions: Standard
Construction
Type & style
- Home type: SingleFamily
- Architectural style: Transitional
- Property subtype: Single Family Residence
Materials
- Stone, Vinyl
- Foundation: Slab
- Roof: Shingle
Condition
- New construction: No
- Year built: 2021
Details
- Builder model: Gibson
- Builder name: Meritage
Utilities & green energy
- Sewer: Public Sewer
- Water: City
- Utilities for property: Cable Available, Underground Power Lines, Wired Internet Available
Green energy
- Energy efficient items: Insulation
Community & HOA
Community
- Features: Clubhouse, Game Court, Playground, Sidewalks, Street Lights, Tennis Court(s)
- Security: Carbon Monoxide Detector(s), Security System
- Subdivision: Nolen Farm
HOA
- Has HOA: Yes
- HOA fee: $125 monthly
- HOA name: Henderson Properties
- HOA phone: 704-535-1122
Location
- Region: Gastonia
Financial & listing details
- Price per square foot: $199/sqft
- Tax assessed value: $416,430
- Annual tax amount: $4,452
- Date on market: 10/14/2023
- Cumulative days on market: 76 days
- Listing terms: Cash,Conventional,FHA,VA Loan
- Road surface type: Concrete, Paved
Price history
| Date | Event | Price |
|---|---|---|
| 2/2/2024 | Sold | $405,000$199/sqft |
Source:  Canopy MLS as distributed by MLS GRID #4078032 Report a problem Canopy MLS as distributed by MLS GRID #4078032 Report a problem | ||
| 11/15/2023 | Price change | $405,000-2.4%$199/sqft |
Source: Canopy MLS as distributed by MLS GRID #4078032 Report a problem | ||
| 10/14/2023 | Listed for sale | $415,000$204/sqft |
Source: Canopy MLS as distributed by MLS GRID #4078032 Report a problem | ||
| 5/16/2023 | Listing removed | -- |
Source: Canopy MLS as distributed by MLS GRID #CAR3921821 Report a problem | ||
| 3/20/2023 | Price change | $415,000-2.4%$204/sqft |
Source: Canopy MLS as distributed by MLS GRID #CAR3921821 Report a problem | ||
| 1/7/2023 | Price change | $425,000-5.6%$209/sqft |
Source: Canopy MLS as distributed by MLS GRID #CAR3921821 Report a problem | ||
| 11/9/2022 | Listed for sale | $450,000+26.2%$221/sqft |
Source: Canopy MLS as distributed by MLS GRID #3921821 Report a problem | ||
| 10/27/2021 | Sold | $356,440$175/sqft |
Source: Canopy MLS as distributed by MLS GRID #3725961 Report a problem | ||
| 4/16/2021 | Pending sale | $356,440$175/sqft |
Source: Canopy MLS as distributed by MLS GRID #3725961 Report a problem | ||
| 4/7/2021 | Listed for sale | $356,440$175/sqft |
Source: Canopy MLS as distributed by MLS GRID #3725961 Report a problem | ||
Public tax history
| Year | Property taxes | Tax assessment |
|---|---|---|
| 2025 | $4,452 | $416,430 |
| 2024 | $4,452 -1% | $416,430 |
| 2023 | $4,497 +16.8% | $416,430 +43.9% |
| 2022 | $3,849 +660.4% | $289,430 +78.9% |
| 2021 | $506 | $161,810 +331.5% |
| 2020 | -- | $37,500 |
Find assessor info on the county website
Neighborhood: 28056
Nearby homes
- $425,0004 bd3 ba2.6k sqft9287 Dunwich Dr, Gastonia, NC 28056Pending
- $385,0003 bd2 ba1.8k sqft9299 Dunwich Dr, Gastonia, NC 28056Sold

- $344,5003 bd2 ba1.6k sqft9281 Dunwich Dr, Gastonia, NC 28056Sold
- $344,5003 bd2 ba1.6k sqft9281 Dunwich Dr #52, Gastonia, NC 28056Sold

- $401,6004 bd3 ba2.2k sqft9305 Dunwich Dr, Gastonia, NC 28056Off Market
- $384,0003 bd2 ba1.8k sqft7203 Rock Dove Ct, Gastonia, NC 28056Off Market
- $383,8003 bd2 ba1.8k sqft9108 Myrna Dr, Gastonia, NC 28056Off Market
- $407,6004 bd3 ba2.2k sqft9102 Myrna Dr, Gastonia, NC 28056Off Market
Nearby schools
GreatSchools rating
- 5/10W A Bess Elementary SchoolGrades: PK-5Distance: 1.2 mi
- 10/10Cramerton Middle SchoolGrades: 6-8Distance: 3.7 mi
- 4/10Forestview High SchoolGrades: 9-12Distance: 1.1 mi
Schools provided by the listing agent
- Elementary: W.A. Bess
- Middle: Cramerton
- High: Forestview
Source: Canopy MLS as distributed by MLS GRID. This data may not be complete. We recommend contacting the local school district to confirm school assignments for this home.
Get a cash offer in 3 minutes
Find out how much your home could sell for in as little as 3 minutes with a no-obligation cash offer.
Estimated market value
$397,500
Get a cash offer in 3 minutes
Find out how much your home could sell for in as little as 3 minutes with a no-obligation cash offer.
Estimated market value
$397,500
- North Carolina
- Gaston County
- Gastonia
- 28056
- 9293 Dunwich Dr
Nearby cities
Nearby neighborhoods
Nearby zip codes
Other Gastonia Topics
