Welcome to 9287 Dunwich Drive, a beautifully maintained energy-efficient Meritage Homes residence in the highly desirable Nolen Farm community. This move-in ready home offers a sought-after main-level primary suite, open-concept floor plan, upstairs loft, screened-in porch, and an epoxy-finished 2 car garage—combining thoughtful upgrades with everyday functionality.
The heart of the home is a spacious kitchen featuring quartz countertops, a gas cooktop, built-in wall oven and microwave, and a large island that overlooks the dining and living areas—perfect for entertaining or everyday living. The private primary suite includes dual vanities, an upgraded frameless glass shower door, and a beautifully tiled walk-in shower. Updated lighting fixtures throughout the home add a fresh, modern touch, while the versatile upstairs loft offers the perfect space for a home office, media room, playroom, or second living area.
Step outside to enjoy year-round outdoor living on the screened-in porch, then take advantage of Nolen Farm’s resort-style amenities, including a community pool, clubhouse, walking trails, pickleball courts, basketball court, and playground.
Built by Meritage Homes, known for quality construction and energy-efficient design, this home offers modern finishes, smart functionality, and exceptional value. Conveniently located just minutes from shopping, dining, and major highways, with an easy commute to Charlotte, 9287 Dunwich Drive delivers the features buyers are looking for in one of Gastonia’s most desirable communities.
Under contract-no show
Price cut: $5K (6/25)
$425,000
9287 Dunwich Dr, Gastonia, NC 28056
4beds
2,619sqft
:
Get pre-qualified$2,722/mo
Single Family Residence
Built in 2021
0.14 Acres Lot
$420,600 Zestimate®
$162/sqft
$150/mo HOA
What's special
Modern finishesBeautifully tiled walk-in showerSpacious kitchenScreened-in porchGas cooktopMain-level primary suiteQuartz countertops
- 99 days |
- 149 |
- 6 |
Zillow last checked:
Listing updated:
Listed by:
Stephanie Walker Stephanie@EmpireDreamsRE.com,
Empire Dreams Real Estate
Source: Canopy MLS as distributed by MLS GRID,MLS#: 4376792
Facts & features
Interior
Bedrooms & bathrooms
- Bedrooms: 4
- Bathrooms: 3
- Full bathrooms: 3
- Main level bedrooms: 3
Primary bedroom
- Level: Main
Bedroom s
- Level: Main
Bedroom s
- Level: Main
Bedroom s
- Level: Upper
Bathroom full
- Level: Main
Bathroom full
- Level: Main
Bathroom full
- Level: Upper
Dining area
- Level: Main
Flex space
- Level: Upper
Kitchen
- Level: Main
Laundry
- Level: Main
Living room
- Level: Main
Office
- Level: Main
Heating
- Central
Cooling
- Ceiling Fan(s), Central Air
Appliances
- Included: Dishwasher, Disposal, Gas Range, Gas Water Heater, Microwave, Refrigerator
- Laundry: Laundry Room, Main Level
Features
- Attic Other, Drop Zone, Kitchen Island, Open Floorplan, Walk-In Closet(s), Walk-In Pantry
- Doors: French Doors, Sliding Doors
- Has basement: No
- Attic: Other
Interior area
- Total structure area: 2,619
- Total interior livable area: 2,619 sqft
- Finished area above ground: 2,619
- Finished area below ground: 0
Property
Parking
- Total spaces: 2
- Parking features: Attached Garage, Garage Faces Front, Garage on Main Level
- Attached garage spaces: 2
Features
- Levels: One and One Half
- Stories: 1.5
- Patio & porch: Rear Porch, Screened
- Pool features: Community
Lot
- Size: 0.14 Acres
Details
- Parcel number: 303347
- Zoning: RES
- Special conditions: Standard
Construction
Type & style
- Home type: SingleFamily
- Property subtype: Single Family Residence
Materials
- Brick Partial, Stone Veneer, Vinyl
- Foundation: Slab
Condition
- New construction: No
- Year built: 2021
Utilities & green energy
- Sewer: Public Sewer
- Water: City
Community & HOA
Community
- Features: Clubhouse, Dog Park, Game Court, Playground, Sidewalks, Street Lights, Walking Trails
- Security: Smoke Detector(s)
- Subdivision: Nolen Farm
HOA
- Has HOA: Yes
- HOA fee: $150 monthly
- HOA name: RealManage
- HOA phone: 866-473-2573
Location
- Region: Gastonia
Financial & listing details
- Price per square foot: $162/sqft
- Tax assessed value: $448,470
- Annual tax amount: $4,794
- Date on market: 5/1/2026
- Cumulative days on market: 99 days
- Listing terms: Cash,Conventional,FHA,VA Loan
- Exclusions: Alarm system base, garage shelves, beverage refrigerator, and black mirror at foyer do not convey.
- Road surface type: Concrete, Paved
Estimated market value
$420,600
$400,000 - $442,000
$2,399/mo
Price history
| Date | Event | Price |
|---|---|---|
| 7/20/2026 | Pending sale | $425,000$162/sqft |
Source:  Canopy MLS as distributed by MLS GRID #4376792 Report a problem Canopy MLS as distributed by MLS GRID #4376792 Report a problem | ||
| 6/25/2026 | Price change | $425,000-1.2%$162/sqft |
Source: Canopy MLS as distributed by MLS GRID #4376792 Report a problem | ||
| 6/5/2026 | Price change | $430,000-2.3%$164/sqft |
Source: Canopy MLS as distributed by MLS GRID #4376792 Report a problem | ||
| 5/1/2026 | Listed for sale | $440,000+16.5%$168/sqft |
Source: Canopy MLS as distributed by MLS GRID #4376792 Report a problem | ||
| 11/4/2021 | Sold | $377,675-64%$144/sqft |
Source: Canopy MLS as distributed by MLS GRID #3729451 Report a problem | ||
| 2/19/2021 | Sold | $1,050,000$401/sqft |
Source: Public Record Report a problem | ||
Public tax history
| Year | Property taxes | Tax assessment |
|---|---|---|
| 2025 | $4,794 +0.1% | $448,470 +0.1% |
| 2024 | $4,789 -1% | $447,950 |
| 2023 | $4,838 +16.4% | $447,950 +43.4% |
| 2022 | $4,155 +720.8% | $312,420 +196.4% |
| 2021 | $506 | $105,400 +181.1% |
| 2020 | -- | $37,500 |
Find assessor info on the county website
Monthly payment
Est. payment
Payment breakdown
Explore the cost of this home by adjusting the details. Changes won't be saved.Climate risks
Neighborhood: 28056
Nearby schools
GreatSchools rating
- 5/10W A Bess Elementary SchoolGrades: PK-5Distance: 1.2 mi
- 10/10Cramerton Middle SchoolGrades: 6-8Distance: 3.7 mi
- 4/10Forestview High SchoolGrades: 9-12Distance: 1.1 mi
Schools provided by the listing agent
- Elementary: W.A. Bess
- Middle: Cramerton
- High: Forestview
Source: Canopy MLS as distributed by MLS GRID. This data may not be complete. We recommend contacting the local school district to confirm school assignments for this home.
- $405,0003 bd3 ba2k sqft9293 Dunwich Dr, Gastonia, NC 28056Sold

- $344,5003 bd2 ba1.6k sqft9281 Dunwich Dr, Gastonia, NC 28056Sold
- $344,5003 bd2 ba1.6k sqft9281 Dunwich Dr #52, Gastonia, NC 28056Sold

- $385,0003 bd2 ba1.8k sqft9299 Dunwich Dr, Gastonia, NC 28056Sold

- $360,0003 bd2 ba1.5k sqft9275 Dunwich Dr, Gastonia, NC 28056Sold
- $406,3004 bd3 ba2.2k sqft9102 Myrna Dr, Gastonia, NC 28056Off Market
- $383,8003 bd2 ba1.8k sqft9108 Myrna Dr, Gastonia, NC 28056Off Market
- $441,5004 bd3 ba2.4k sqft9096 Myrna Dr, Gastonia, NC 28056Sold
A local agent can set up tours, give advice and negotiate with sellers.
Similar homes
- $415,0004 bd3 ba2.2k sqft9039 Myrna Dr, Gastonia, NC 28056For Sale

 MLS ID #4406808, Dayna Beekman, Lifestyle International Realty. Canopy MLS as distributed by MLS GRID
 - $479,9004 bd3 ba2.8k sqft2834 Kinloch Ct, Clover, SC 29710For Sale
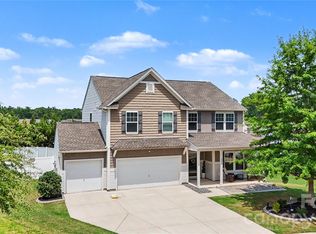 MLS ID #4410504, Keith Bostic, Keller Williams Ballantyne Area. Canopy MLS as distributed by MLS GRID
 - $449,0004 bd3 ba2.2k sqft18045 Stark Way, Charlotte, NC 28278For Sale
 MLS ID #4394872, Bala Mekala, NorthGroup Real Estate LLC. Canopy MLS as distributed by MLS GRID
 - $510,0003 bd2 ba2.1k sqft2305 Trundle Dr, Gastonia, NC 28054For Sale
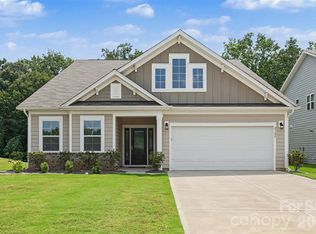 MLS ID #4408062, Dina Sosa, Berkshire Hathaway HomeServices Carolinas Realty. Canopy MLS as distributed by MLS GRID
 - $420,0003 bd3 ba2.2k sqft2225 Sussex Rd, York, SC 29745For SaleMLS ID #4392262, Deanna Terry, Rinehart Realty Corporation. Canopy MLS as distributed by MLS GRID
- $424,5003 bd3 ba2.4k sqft3152 Pinehills Way, Mount Holly, NC 28120For SaleMLS ID #4372181, Jordan Daywalt, eXp Realty, LLC. Canopy MLS as distributed by MLS GRID
- $315,0003 bd3 ba1.7k sqft9830 Old Garden Cir, Gastonia, NC 28056For SaleMLS ID #4396354, Sierra Garren, EXP Realty LLC Ballantyne. Canopy MLS as distributed by MLS GRID
- $500,0004 bd3 ba3k sqft286 Heatherland Dr, Rock Hill, SC 29732For SaleMLS ID #4408088, Dillon Forstberg, Keller Williams South Park. Canopy MLS as distributed by MLS GRID
- $415,9003 bd3 ba1.7k sqft602 Banter Ln, Cramerton, NC 28032For SaleMLS ID #4370237, Tiffany Johannes, RE/MAX Executive. Canopy MLS as distributed by MLS GRID
- $400,0003 bd3 ba2k sqft2233 Sussex Rd, York, SC 29745For SaleMLS ID #4378476, Alexandra Krasnoff, Keller Williams Connected. Canopy MLS as distributed by MLS GRID
- $539,5004 bd3 ba2.4k sqft1220 Gossamer Hill Dr, Belmont, NC 28012For SaleMLS ID #4370944, Maggie Li, Helen Adams Realty. Canopy MLS as distributed by MLS GRID
- $535,0004 bd3 ba2.7k sqft647 R L Stowe Rd, Belmont, NC 28012For SaleMLS ID #4379087, Gary Mitchell, Keller Williams Advantage. Canopy MLS as distributed by MLS GRID
- $634,9003 bd3 ba2.8k sqft3009 Winged Teal Ct, Belmont, NC 28012For SaleMLS ID #4391724, Jackie Lewis, COMPASS. Canopy MLS as distributed by MLS GRID
- $450,0004 bd4 ba2.1k sqft13016 Lannister Dr, Charlotte, NC 28278For SaleMLS ID #4382497, Kim Trouten, Howard Hanna Allen Tate SouthPark. Canopy MLS as distributed by MLS GRID
- $529,0005 bd4 ba3.3k sqft4523 Collingham Dr, Charlotte, NC 28273For SaleMLS ID #4403738, Ronda Carson, NextHome Authority. Canopy MLS as distributed by MLS GRID
- $395,0003 bd3 ba1.8k sqft205 Churchill Dr, Kings Mountain, NC 28086For SaleMLS ID #4391592, Patrick Gorman, ERA Live Moore. Canopy MLS as distributed by MLS GRID
- $500,0003 bd3 ba2.8k sqft14011 Ridgewater Way, Charlotte, NC 28278For SaleMLS ID #4407333, Ashley Ziemke, Keller Williams Connected. Canopy MLS as distributed by MLS GRID
- $409,9004 bd3 ba2k sqft773 River Park Rd, Belmont, NC 28012For SaleMLS ID #4391220, Lorie Stadick, ERA Live Moore. Canopy MLS as distributed by MLS GRID
- $499,0004 bd3 ba2.2k sqft6234 Barcelona Way, Charlotte, NC 28214For SaleMLS ID #4388488, Brian Belcher, RE/MAX Executive. Canopy MLS as distributed by MLS GRID
- $450,0003 bd3 ba1.6k sqft2434 Royal York Ave, Charlotte, NC 28210For SaleMLS ID #4411418, Mary Helen Tomlinson Davis, Helen Adams Realty. Canopy MLS as distributed by MLS GRID
