This well-maintained home offers the perfect blend of comfort, style, and convenience. The spacious kitchen features stainless steel appliances, including a dishwasher, microwave, and range, as well as a convenient pantry for additional storage.
Upstairs, you'll find a generous primary suite complete with a private bath featuring double vanities, a garden tub/shower combination, and a large walk-in closet. A versatile loft provides the perfect second living area, home office, playroom, or space for family and guests to relax.
Step outside and enjoy the fenced backyard—ideal for entertaining, gardening, pets, or simply unwinding after a long day.
Ideally located just minutes from downtown Kings Mountain, with easy access to Highway 74 and Interstate 85. Enjoy nearby attractions including the Kings Mountain Gateway Trail, Crowders Mountain State Park, Kings Mountain National Military Park, and Catawba Two Kings Casino. Conveniently located near schools, restaurants, shopping, and everyday conveniences.
Move right in and enjoy everything this exceptional home and prime location have to offer!
Active
$395,000
205 Churchill Dr, Kings Mountain, NC 28086
3beds
1,823sqft
:
Get pre-qualified$2,385/mo
Single Family Residence
Built in 2019
0.28 Acres Lot
$385,100 Zestimate®
$217/sqft
$-- HOA
What's special
Versatile loftSpacious kitchenFenced backyardLarge walk-in closetGenerous primary suitePrivate bathDouble vanities
- 55 days |
- 77 |
- 3 |
Zillow last checked:
Listing updated:
Listed by:
Patrick Gorman patrick.gormanrealty@gmail.com,
ERA Live Moore
Source: Canopy MLS as distributed by MLS GRID,MLS#: 4391592
Facts & features
Interior
Bedrooms & bathrooms
- Bedrooms: 3
- Bathrooms: 3
- Full bathrooms: 2
- 1/2 bathrooms: 1
Primary bedroom
- Level: Upper
- Area: 202.06 Square Feet
- Dimensions: 13' 3" X 15' 3"
Bedroom s
- Level: Upper
- Area: 42.19 Square Feet
- Dimensions: 7' 8" X 5' 6"
Bedroom s
- Level: Upper
- Area: 115.31 Square Feet
- Dimensions: 10' 3" X 11' 3"
Bathroom half
- Level: Main
- Area: 22.2 Square Feet
- Dimensions: 6' 10" X 3' 3"
Bathroom full
- Level: Upper
- Area: 74.91 Square Feet
- Dimensions: 8' 3" X 9' 1"
Bathroom full
- Level: Upper
- Area: 41.69 Square Feet
- Dimensions: 7' 7" X 5' 6"
Dining area
- Level: Main
- Area: 133.04 Square Feet
- Dimensions: 12' 8" X 10' 6"
Family room
- Level: Main
- Area: 299.33 Square Feet
- Dimensions: 16' 4" X 18' 4"
Kitchen
- Level: Main
- Area: 129.87 Square Feet
- Dimensions: 12' 8" X 10' 3"
Laundry
- Level: Upper
Loft
- Level: Upper
- Area: 217.01 Square Feet
- Dimensions: 12' 7" X 17' 3"
Heating
- Active Solar
Cooling
- Ceiling Fan(s)
Appliances
- Included: Dishwasher, Disposal, Electric Cooktop, Electric Oven, Microwave, Plumbed For Ice Maker
- Laundry: Electric Dryer Hookup, Laundry Closet, Upper Level, Washer Hookup
Features
- Breakfast Bar, Pantry, Walk-In Closet(s), Walk-In Pantry
- Flooring: Carpet, Laminate
- Doors: Sliding Doors
- Windows: Insulated Windows
- Has basement: No
- Fireplace features: Family Room, Gas
Interior area
- Total structure area: 1,823
- Total interior livable area: 1,823 sqft
- Finished area above ground: 1,823
- Finished area below ground: 0
Property
Parking
- Total spaces: 2
- Parking features: Driveway, Attached Garage, Garage Door Opener, Garage on Main Level
- Attached garage spaces: 2
- Has uncovered spaces: Yes
Features
- Levels: Two
- Stories: 2
- Fencing: Back Yard,Fenced
- Waterfront features: None
Lot
- Size: 0.28 Acres
- Features: Level
Details
- Additional structures: None
- Parcel number: 64057
- Zoning: R10
- Special conditions: Standard
- Horse amenities: None
Construction
Type & style
- Home type: SingleFamily
- Property subtype: Single Family Residence
Materials
- Vinyl
- Foundation: Slab
Condition
- New construction: No
- Year built: 2019
Utilities & green energy
- Sewer: Public Sewer
- Water: City
- Utilities for property: Cable Available
Community & HOA
Community
- Security: Carbon Monoxide Detector(s), Smoke Detector(s)
- Subdivision: Churchill Pointe
Location
- Region: Kings Mountain
Financial & listing details
- Price per square foot: $217/sqft
- Tax assessed value: $311,552
- Annual tax amount: $2,732
- Date on market: 6/19/2026
- Cumulative days on market: 55 days
- Listing terms: Conventional,FHA,VA Loan
- Road surface type: Concrete, Paved
Estimated market value
$385,100
$366,000 - $404,000
$2,124/mo
Price history
| Date | Event | Price |
|---|---|---|
| 6/19/2026 | Listed for sale | $395,000+40.6%$217/sqft |
Source:  Canopy MLS as distributed by MLS GRID #4391592 Report a problem Canopy MLS as distributed by MLS GRID #4391592 Report a problem | ||
| 9/8/2021 | Sold | $281,000+0.4%$154/sqft |
Source: Canopy MLS as distributed by MLS GRID #3765915 Report a problem | ||
| 8/3/2021 | Contingent | $279,900$154/sqft |
Source: Canopy MLS as distributed by MLS GRID #3765915 Report a problem | ||
| 8/2/2021 | Price change | $279,900-1.8%$154/sqft |
Source: Canopy MLS as distributed by MLS GRID #3765915 Report a problem | ||
| 7/29/2021 | Listed for sale | $285,000+48.4%$156/sqft |
Source: Canopy MLS as distributed by MLS GRID #3765915 Report a problem | ||
| 11/22/2019 | Sold | $192,000+0.1%$105/sqft |
Source: Canopy MLS as distributed by MLS GRID #3549207 Report a problem | ||
| 10/21/2019 | Pending sale | $191,900$105/sqft |
Source: LGI Homes NC LLC #3549207 Report a problem | ||
| 10/11/2019 | Price change | $191,900+1.1%$105/sqft |
Source: LGI Homes NC LLC #3549207 Report a problem | ||
| 9/16/2019 | Pending sale | $189,900$104/sqft |
Source: LGI Homes NC LLC #3549207 Report a problem | ||
| 9/11/2019 | Listed for sale | $189,900$104/sqft |
Source: LGI Homes NC LLC #3549207 Report a problem | ||
Public tax history
| Year | Property taxes | Tax assessment |
|---|---|---|
| 2025 | $2,732 +37.6% | $311,552 +45.8% |
| 2024 | $1,985 | $213,750 |
| 2023 | $1,985 -14.9% | $213,750 +3% |
| 2022 | $2,333 | $207,598 |
| 2021 | $2,333 +5% | $207,598 +8% |
| 2020 | $2,221 +1550.2% | $192,222 +1533.8% |
| 2019 | $135 +25.1% | $11,765 +25.1% |
| 2018 | $108 | $9,405 |
| 2017 | $108 | $9,405 |
| 2016 | $108 | $9,405 +17.8% |
| 2015 | $108 | $7,986 |
| 2014 | $108 | $7,986 |
| 2013 | -- | $7,986 |
| 2012 | -- | $7,986 |
| 2011 | -- | $7,986 |
| 2010 | -- | $7,986 |
| 2008 | -- | $7,986 +6.2% |
| 2007 | -- | $7,520 |
| 2006 | -- | $7,520 |
| 2005 | -- | $7,520 |
Find assessor info on the county website
Monthly payment
Est. payment
Payment breakdown
Explore the cost of this home by adjusting the details. Changes won't be saved.Climate risks
Neighborhood: 28086
Nearby schools
GreatSchools rating
- 5/10Kings Mountain IntermediateGrades: 5-6Distance: 0.7 mi
- 4/10Kings Mountain MiddleGrades: 7-8Distance: 0.8 mi
- 5/10Kings Mountain HighGrades: 9-12Distance: 0.7 mi
- $328,1004 bd2 ba1.5k sqft202 Churchill Dr, Kings Mountain, NC 28086Off Market

- $287,1003 bd2 ba1.3k sqft322 Ware St, Kings Mountain, NC 28086Off Market
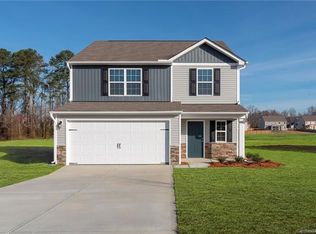
- $290,0003 bd2 ba1.3k sqft201 Churchill Dr, Kings Mountain, NC 28086Sold

- $285,0003 bd3 ba1.8k sqft209 Churchill Dr, Kings Mountain, NC 28086Sold

- $305,2003 bd2 ba1.3k sqft1406 Washington St, Kings Mountain, NC 28086Off Market
- $1,9994 bd3 ba1.7k sqft206 Churchill Dr, Kings Mountain, NC 28086For Rent
- $314,600-- bd-- ba1.5k sqft208 Churchill Dr, Kings Mountain, NC 28086Off Market
- $322,5003 bd3 ba1.8k sqft318 Ware St, Kings Mountain, NC 28086Off Market
A local agent can set up tours, give advice and negotiate with sellers.
Similar homes
- $344,5003 bd3 ba1.7k sqft215 Belcaro Dr, Kings Mountain, NC 28086For Sale
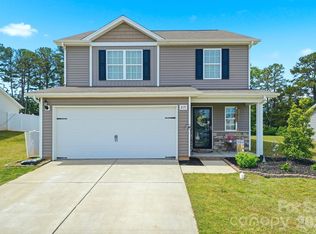
 MLS ID #4379600, Kimberly Smith, Premier South. Canopy MLS as distributed by MLS GRID
 - $325,0004 bd3 ba2.2k sqft336 Frank Burns Way, Kings Mountain, NC 28086For Sale
 MLS ID #4406864, Lizz Baxter, COMPASS. Canopy MLS as distributed by MLS GRID
 - $319,9003 bd3 ba1.6k sqft163 Kipling Ln, Kings Mountain, NC 28086For Sale
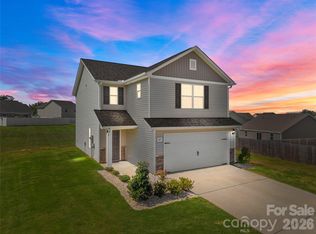 MLS ID #4367011, Mark Blythe, Howard Hanna Allen Tate Charlotte South. Canopy MLS as distributed by MLS GRID
 - $295,0003 bd3 ba1.8k sqft1232 Phifer Rd, Kings Mountain, NC 28086For Sale
 MLS ID #4361714, Josh Kelly, Keller Williams Ballantyne Area. Canopy MLS as distributed by MLS GRID
 - $374,9003 bd3 ba1.7k sqft2114 Pinnacle View Dr, Kings Mountain, NC 28086For SaleMLS ID #4401089, Amanda Crofoot, Gonzalez Realty. Canopy MLS as distributed by MLS GRID
- $283,0003 bd2 ba1.3k sqft223 Frank Burns Way, Kings Mountain, NC 28086For SaleMLS ID #4372862, Alex Dixon, AD Realty Partners, LLC. Canopy MLS as distributed by MLS GRID
- $325,0003 bd3 ba1.6k sqft2220 Pinnacle View Dr, Kings Mountain, NC 28086For SaleMLS ID #4378422, Darryl Wilson, Keller Williams Ballantyne Area. Canopy MLS as distributed by MLS GRID
- $425,0003 bd3 ba1.7k sqft359 Linsbury Ct, Gastonia, NC 28056For SaleMLS ID #4411609, Jaime Parker, Premier South. Canopy MLS as distributed by MLS GRID
- $360,0004 bd3 ba2.1k sqft226 Lake George Dr, Shelby, NC 28152For SaleMLS ID #4393139, Jamara Adams, Coldwell Banker Mountain View. Canopy MLS as distributed by MLS GRID
- $359,0003 bd3 ba2.4k sqft2628 Courtland Dr, Clover, SC 29710For SaleMLS ID #4413923, Robyn Licursi, Robyns Nest Realty. Canopy MLS as distributed by MLS GRID
- $327,5003 bd3 ba2.2k sqft2561 Taylor Rd, Shelby, NC 28152For SaleMLS ID #4407635, Brittany Beam, Keller Williams Unified. Canopy MLS as distributed by MLS GRID
- $320,0004 bd3 ba1.7k sqft423 Webb Rd, Shelby, NC 28152For SaleMLS ID #4411716, Stephanie Walker, Empire Dreams Real Estate. Canopy MLS as distributed by MLS GRID
- $369,0003 bd3 ba1.9k sqft1248 Century Dr, Clover, SC 29710For SaleMLS ID #4400191, Brian Harris, Keller Williams Connected. Canopy MLS as distributed by MLS GRID
- $350,0004 bd3 ba1.9k sqft115 Stoney Ln, Cherryville, NC 28021For SaleMLS ID #4383050, Andi McLeymore, EXP Realty LLC Ballantyne. Canopy MLS as distributed by MLS GRID
- $445,0004 bd3 ba1.9k sqft1366 High Shoals Rd, Lincolnton, NC 28092For SaleMLS ID #4408054, John Bolos, Keller Williams South Park. Canopy MLS as distributed by MLS GRID
- $425,0004 bd3 ba2.5k sqft1864 Tradd Ave, Clover, SC 29710For SaleMLS ID #4409024, Paige Boykin, EXP Realty LLC Market St. Canopy MLS as distributed by MLS GRID
- $366,0004 bd3 ba2.2k sqft7095 Sonja Dr, Clover, SC 29710For SaleMLS ID #4350064, Robin Mann, EXP Realty LLC Mooresville. Canopy MLS as distributed by MLS GRID
- $425,0003 bd2 ba1.9k sqft5250 Hickory Grove Rd, Mount Holly, NC 28120For SaleMLS ID #4390043, Sandra Hendren, Coldwell Banker Mountain View. Canopy MLS as distributed by MLS GRID
- $420,0003 bd3 ba2k sqft5137 Thomasville Dr, Belmont, NC 28012For SaleMLS ID #4399379, Abbey Reetz, Coldwell Banker Realty. Canopy MLS as distributed by MLS GRID
- $361,0003 bd3 ba1.8k sqft4351 Stone Mountain Dr, Gastonia, NC 28054For SaleMLS ID #4407773, Kevin Kee, Berkshire Hathaway HomeServices Blue Ridge REALTORS®. Canopy MLS as distributed by MLS GRID
