Skip main navigation
Sold for $1,279,000
  • $1,279,000

    9293 TEQUILA SUNRISE DRIVE, SARASOTA, FL 34241

    5beds
    3,519sqft
    Single Family Residence
    Built in 2023
    0.26 Acres Lot
    $1,278,800 Zestimate®
    $363/sqft
    $6,278 Estimated rent

    Home value

    $1,278,800

    $1.18M - $1.39M

    $6,278/mo

    Zestimate® history
    Loading
    Loading...

    Owner options

    List your home for rent

    $6,278/mo

    Rent Zestimate®

    Find your next renter with Zillow Rental Manager. Plus, with online applications, you can quickly screen prospective tenants – for free.

    Learn more

    $6,278/mo

    Rent Zestimate®

    Refinance and save

    $8,428/mo

    Est. payment

    Refinancing to a lower rate could help reduce your monthly payments and save thousands over the life of the loan.

    See today's rates

    $8,428/mo

    Est. payment

    Explore your selling options

    Work with a Zillow partner agent

    Leverage their expertise and Zillow's premium Showcase listings to get your home seen by more buyers.

    Get started

    List with your own agent

    Get your home in front of millions of buyers by listing it on Zillow.

    Learn how to do it

    Sell it yourself

    Take full control of how buyers see your home on Zillow by listing For Sale by Owner (FSBO).

    List your home

    What's special

    Custom fireplace wallOversized islandWide lake viewsLarge laundry roomQuartz countertopsOpen-concept layoutFront porch
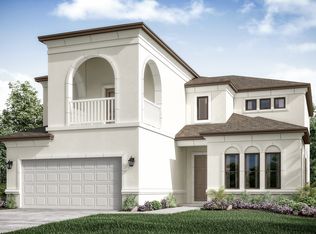
    Located in Cassia at Skye Ranch, this 2023-built 5 bedroom, 4.5 bathroom 3-car garage home offers 3,519 sq ft with a first-floor primary suite on an oversized pie-shaped lot with wide lake views. Open-concept layout with a spacious great room featuring a custom fireplace wall, wood beam ceiling detail, tray ceilings, and crown molding. Pocket sliding glass doors open fully to the lanai for seamless indoor-outdoor living. Kitchen includes gas cooking, oversized island, quartz countertops, white cabinetry, stainless appliances, and ample seating. First-floor primary suite with wood beam ceiling detail, massive walk-in closet, dual vanities, soaking tub, and separate shower. Upstairs offers additional bedrooms, en-suite baths, and flexible living space. Screened lanai with saltwater heated pool and spa, upgraded panoramic screen enclosure, and extended paver walkway to the backyard with private lake views. Additional features include a custom built drop zone, plantation shutters, front porch, ceiling fans throughout, upgraded landscaping, large laundry room, and a 3-car garage with ample storage. Residents of Skye Ranch enjoy access to The Hub, a resort-style amenity center featuring a clubhouse, resort pool, lap pool, splash pad, kiddie pool, fitness center, movement studio, indoor basketball court, rock climbing wall, and social spaces including a café, demonstration kitchen, and game room. Outdoor amenities include pickleball, tennis, bocce ball, sand volleyball, and over 25 miles of trails and parks. Turner Park offers additional soccer and baseball fields, playgrounds, and open space. A K-8 school is located within the community. Future amenities include The Cove, planned to feature a lazy river, resort pool, and waterslide. Conveniently located just minutes to Waterside Place, UTC shopping and dining, downtown Sarasota, and Siesta Key beaches, with easy access to major roadways.

    Zillow last checked:

    Listing updated:

    Listed by:

    Carissa Pelczynski 631-872-3411,

    PREFERRED SHORE LLC 941-999-1179

    Bought with:

    Jeff Kattrein, 3338499

    COLDWELL BANKER REALTY

    Source: Stellar MLS,MLS#: A4691812MLS LogoOriginating MLS: Sarasota - Manatee

    Facts & features

    Interior

    Bedrooms & bathrooms
    • Bedrooms: 5
    • Bathrooms: 5
    • Full bathrooms: 4
    • 1/2 bathrooms: 1
    Primary bedroom
    • Features: En Suite Bathroom, Walk-In Closet(s)
    • Level: First
    • Area: 256 Square Feet
    • Dimensions: 16x16
    Bedroom 2
    • Features: En Suite Bathroom, Built-in Closet
    • Level: First
    Bedroom 3
    • Features: En Suite Bathroom, Walk-In Closet(s)
    • Level: Second
    • Area: 168 Square Feet
    • Dimensions: 14x12
    Bedroom 4
    • Features: Walk-In Closet(s)
    • Level: Second
    • Area: 156 Square Feet
    • Dimensions: 13x12
    Bedroom 5
    • Features: Built-in Closet
    • Level: Second
    • Area: 121 Square Feet
    • Dimensions: 11x11
    Primary bathroom
    • Level: First
    • Area: 200 Square Feet
    • Dimensions: 10x20
    Bathroom 2
    • Level: First
    • Area: 54 Square Feet
    • Dimensions: 9x6
    Bathroom 3
    • Level: First
    • Area: 27 Square Feet
    • Dimensions: 9x3
    Bathroom 4
    • Level: Second
    • Area: 35 Square Feet
    • Dimensions: 7x5
    Balcony porch lanai
    • Level: First
    • Area: 450 Square Feet
    • Dimensions: 30x15
    Dining room
    • Level: First
    • Area: 108 Square Feet
    • Dimensions: 12x9
    Foyer
    • Level: First
    • Area: 168 Square Feet
    • Dimensions: 12x14
    Kitchen
    • Level: First
    • Area: 210 Square Feet
    • Dimensions: 10x21
    Laundry
    • Level: First
    • Area: 54 Square Feet
    • Dimensions: 6x9
    Living room
    • Level: First
    • Area: 399 Square Feet
    • Dimensions: 19x21
    Heating
    • Central
    Cooling
    • Central Air
    Appliances
    • Included: Cooktop, Dishwasher, Disposal, Other
    • Laundry: Laundry Room
    Features
    • Ceiling Fan(s), Crown Molding, Kitchen/Family Room Combo, Primary Bedroom Main Floor, Tray Ceiling(s)
    • Flooring: Carpet, Tile
    • Doors: Sliding Doors
    • Has fireplace: Yes
    • Fireplace features: Living Room
    Interior area
    • Total structure area: 4,853
    • Total interior livable area: 3,519 sqft

    Property

    Parking
    • Total spaces: 3
    • Parking features: Garage - Attached
    • Attached garage spaces: 3
    Features
    • Levels: Two
    • Stories: 2
    • Exterior features: Sidewalk
    • Has private pool: Yes
    • Pool features: Heated, Screen Enclosure
    • Has spa: Yes
    • Has view: Yes
    • View description: Water, Lake
    • Has water view: Yes
    • Water view: Water,Lake
    Lot
    • Size: 0.26 Acres
    Details
    • Parcel number: 0294032199
    • Zoning: VPD
    • Special conditions: None

    Construction

    Type & style
    • Home type: SingleFamily
    • Property subtype: Single Family Residence
    Materials
    • Stucco
    • Foundation: Slab
    • Roof: Shingle
    Condition
    • New construction: No
    • Year built: 2023
    Details
    • Builder model: Tortola
    • Builder name: Taylor Morrison

    Utilities & green energy

    • Sewer: Public Sewer
    • Water: Public
    • Utilities for property: Electricity Connected

    Community & HOA

    Community
    • Pet fee: $0 monthly
    • Subdivision: 3409 - SKYE RANCH NEIGHBORHOOD TWO
    HOA
    • Has HOA: Yes
    • HOA fee: $220 monthly
    • HOA name: SKYE RANCH | Brittany Bergeron
    • HOA phone: 941-468-6891
    Location
    • Region: Sarasota

    Financial & listing details

    • Price per square foot: $363/sqft
    • Tax assessed value: $869,200
    • Annual tax amount: $13,549
    • Date on market: 4/30/2026
    • Cumulative days on market: 52 days
    • Listing terms: Cash,Conventional
    • Ownership: Fee Simple
    • Total actual rent: 0
    • Electric utility on property: Yes
    • Road surface type: Paved

    Price history

    DateEventPrice
    7/20/2026Sold$1,279,000-1.5%$363/sqft
    Source: Stellar MLS #A4691812 Report a problem
    7/8/2026Contingent$1,299,000$369/sqft
    Source: Stellar MLS #A4691812 Report a problem
    6/23/2026Pending sale$1,299,000$369/sqft
    Source: Stellar MLS #A4691812 Report a problem
    5/16/2026Price change$1,299,000-3.7%$369/sqft
    Source: Stellar MLS #A4691812 Report a problem
    4/30/2026Listed for sale$1,349,000$383/sqft
    Source: Stellar MLS #A4691812 Report a problem

    Public tax history

    YearProperty taxesTax assessment
    2025$13,550 -2%$869,200 -2.5%
    2024$13,820 +109.5%$891,400 +191.4%
    2023$6,597 $305,900
    2022-- --
    Find assessor info on the county website

    Neighborhood: 34241

    Nearby schools

    GreatSchools rating
    Schools provided by the listing agent
    • Elementary: Lakeview Elementary
    • Middle: Sarasota Middle
    • High: Riverview High

    Source: Stellar MLS. This data may not be complete. We recommend contacting the local school district to confirm school assignments for this home.

    Get a cash offer in 3 minutes
    Find out how much your home could sell for in as little as 3 minutes with a no-obligation cash offer.
    Estimated market value
    $1,278,800
    Get a cash offer in 3 minutes
    Find out how much your home could sell for in as little as 3 minutes with a no-obligation cash offer.
    Estimated market value
    $1,278,800