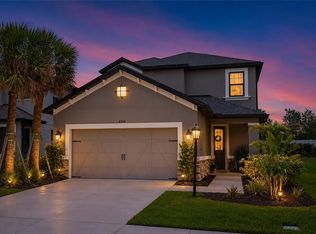
Fully furnished and move-in ready, this beautifully maintained residence offers a seamless blend of comfort and resort-style living with lots of upgrades. The open-concept floor plan features a well-appointed kitchen, spacious living and dining areas, and thoughtfully designed bedrooms, making it ideal for full-time living, seasonal enjoyment, or investment use. Enjoy access to an impressive array of community amenities, including a resort-style pool, clubhouse, fitness center, sports courts, and scenic walking trails. Conveniently located near shopping, dining, entertainment, and major roadways, this home delivers low-maintenance living with exceptional lifestyle benefits.
Pending
$715,000
9312 TEQUILA SUNRISE DRIVE, SARASOTA, FL 34241
4beds
2,664sqft
Single Family Residence
Built in 2023
9,560 Square Feet Lot
$679,800 Zestimate®
$268/sqft
$251/mo HOA
What's special
Resort-style poolOpen-concept floor planFitness centerSports courtsWell-appointed kitchenThoughtfully designed bedroomsScenic walking trails
- 222 days
- 93
- 0
Zillow last checked:
Listing updated:
Listed by:
Andrew Azzarello 941-266-6084,
COMPASS FLORIDA LLC 941-279-3630
Source: Stellar MLS,MLS#: A4678544 Originating MLS: Sarasota - Manatee
Originating MLS: Sarasota - Manatee
Facts & features
Interior
Bedrooms & bathrooms
- Bedrooms: 4
- Bathrooms: 4
- Full bathrooms: 3
- 1/2 bathrooms: 1
Primary bedroom
- Features: Walk-In Closet(s)
- Level: First
Bedroom 2
- Features: Built-in Closet
- Level: Second
Bedroom 3
- Features: Built-in Closet
- Level: Second
Primary bathroom
- Level: First
Bathroom 1
- Level: Second
Bathroom 4
- Features: Built-in Closet
- Level: Second
Balcony porch lanai
- Level: First
Dining room
- Level: First
Great room
- Level: First
Kitchen
- Level: First
Laundry
- Level: First
Loft
- Level: Second
Heating
- Central, Electric
Cooling
- Central Air
Appliances
- Included: Dishwasher, Disposal, Dryer, Electric Water Heater, Exhaust Fan, Microwave, Range, Range Hood, Refrigerator, Washer
- Laundry: Inside, Laundry Room
Features
- High Ceilings, Kitchen/Family Room Combo, Open Floorplan, Other, Primary Bedroom Main Floor, Split Bedroom, Stone Counters, Thermostat, Walk-In Closet(s)
- Flooring: Carpet, Tile
- Doors: Sliding Doors
- Windows: Window Treatments, Hurricane Shutters
- Has fireplace: No
- Furnished: Yes
Interior area
- Total structure area: 3,901
- Total interior livable area: 2,664 sqft
Video & virtual tour
Property
Parking
- Total spaces: 2
- Parking features: Garage - Attached
- Attached garage spaces: 2
Features
- Levels: Two
- Stories: 2
- Exterior features: Irrigation System, Lighting, Sidewalk
Lot
- Size: 9,560 Square Feet
Details
- Parcel number: 0294032194
- Zoning: VPD
- Special conditions: None
Construction
Type & style
- Home type: SingleFamily
- Property subtype: Single Family Residence
Materials
- Block, Stucco, Wood Frame
- Foundation: Slab
- Roof: Shingle
Condition
- New construction: No
- Year built: 2023
Utilities & green energy
- Sewer: Public Sewer
- Water: Public
- Utilities for property: BB/HS Internet Available, Cable Available, Electricity Connected, Natural Gas Available, Sewer Connected, Water Connected
Community & HOA
Community
- Features: Fishing, Clubhouse, Community Mailbox, Deed Restrictions, Dog Park, Fitness Center, Gated Community - No Guard, Golf Carts OK, Irrigation-Reclaimed Water, Park, Playground, Pool, Sidewalks, Tennis Court(s)
- Security: Gated Community, Security System
- Pet fee: $0 monthly
- Subdivision: SKYE RANCH NBRHD 2
HOA
- Has HOA: Yes
- Services included: Community Pool, Manager, Pool Maintenance
- HOA fee: $251 monthly
- HOA name: Brittany Bergeron
- HOA phone: 941-468-6891
Location
- Region: Sarasota
Financial & listing details
- Price per square foot: $268/sqft
- Tax assessed value: $550,900
- Annual tax amount: $9,815
- Date on market: 1/19/2026
- Cumulative days on market: 190 days
- Listing terms: Cash,Conventional,FHA,VA Loan
- Ownership: Fee Simple
- Total actual rent: 0
- Electric utility on property: Yes
- Road surface type: Asphalt
Estimated market value
$679,800
$625,000 - $741,000
$4,257/mo
Price history
| Date | Event | Price |
|---|---|---|
| 7/12/2026 | Listing removed | $4,850$2/sqft |
Source: Stellar MLS #A4678680 Report a problem | ||
| 7/10/2026 | Pending sale | $715,000$268/sqft |
Source:  Stellar MLS #A4678544 Report a problem Stellar MLS #A4678544 Report a problem | ||
| 7/6/2026 | Price change | $4,850-7.6%$2/sqft |
Source: Stellar MLS #A4678680 Report a problem | ||
| 7/1/2026 | Listed for rent | $5,250+8.2%$2/sqft |
Source: Stellar MLS #A4678680 Report a problem | ||
| 6/15/2026 | Listing removed | $4,850$2/sqft |
Source: Stellar MLS #A4678680 Report a problem | ||
| 5/28/2026 | Price change | $715,000-1.9%$268/sqft |
Source: Stellar MLS #A4678544 Report a problem | ||
| 4/7/2026 | Price change | $729,000-2.1%$274/sqft |
Source: Stellar MLS #A4678544 Report a problem | ||
| 1/19/2026 | Listed for rent | $4,850+4.3%$2/sqft |
Source: Stellar MLS #A4678680 Report a problem | ||
| 1/1/2026 | Listing removed | $4,650$2/sqft |
Source: Stellar MLS #A4657386 Report a problem | ||
| 10/15/2025 | Listed for rent | $4,650$2/sqft |
Source: Stellar MLS #A4657386 Report a problem | ||
| 10/15/2025 | Listing removed | $4,650$2/sqft |
Source: Stellar MLS #A4668181 Report a problem | ||
| 10/14/2025 | Listed for rent | $4,650-2.1%$2/sqft |
Source: Stellar MLS #A4668181 Report a problem | ||
| 10/13/2025 | Listing removed | $745,000$280/sqft |
Source: Stellar MLS #A4659005 Report a problem | ||
| 9/19/2025 | Listing removed | $4,750$2/sqft |
Source: Stellar MLS #A4657386 Report a problem | ||
| 7/18/2025 | Price change | $745,000+2.7%$280/sqft |
Source: Stellar MLS #A4659005 Report a problem | ||
| 7/9/2025 | Listed for rent | $4,750$2/sqft |
Source: Stellar MLS #A4657386 Report a problem | ||
| 7/1/2022 | Pending sale | $725,190$272/sqft |
Source: Stellar MLS #A4534013 Report a problem | ||
| 5/4/2022 | Listed for sale | $725,190$272/sqft |
Source: Stellar MLS #A4534013 Report a problem | ||
Public tax history
| Year | Property taxes | Tax assessment |
|---|---|---|
| 2025 | $9,815 +0.8% | $550,900 +1.5% |
| 2024 | $9,737 +140.6% | $542,700 +386.3% |
| 2023 | $4,047 | $111,600 |
| 2022 | -- | -- |
Find assessor info on the county website
Monthly payment
Est. payment
Payment breakdown
Explore the cost of this home by adjusting the details. Changes won't be saved.Climate risks
Neighborhood: 34241
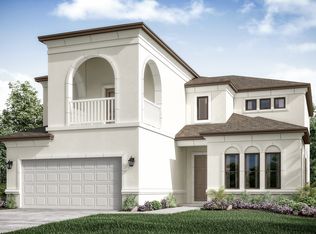
- $923,1004 bd4 ba3.4k sqft9316 Tequila Sunrise Dr, Sarasota, FL 34241Off Market
- $739,0004 bd3 ba2.3k sqft9304 Tequila Sunrise Dr, Sarasota, FL 34241Off Market

- $621,8004 bd3 ba2.3k sqft9320 Tequila Sunrise Dr, Sarasota, FL 34241Off Market

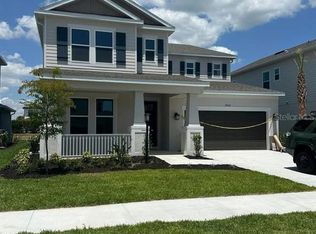
- $702,5584 bd4 ba3.1k sqft8504 Golden Dawn Ct, Sarasota, FL 34241Sold
Similar homes
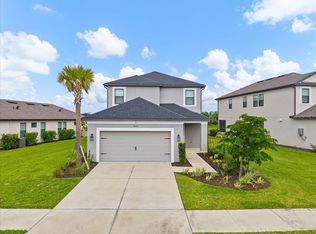
- $669,9004 bd4 ba2.9k sqft9016 TEQUILA SUNRISE DRIVE, SARASOTA, FL 34241For Sale
 MLS ID #A4700698, Mark Singer, FINE PROPERTIES. Stellar MLS
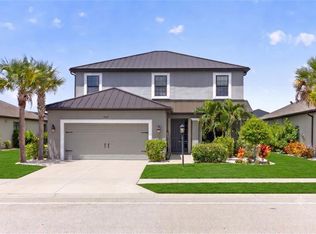
 - $769,0004 bd4 ba2.6k sqft9069 LUNA LANE, SARASOTA, FL 34241For Sale
 MLS ID #A4702433, Enrique Coletti, COLDWELL BANKER REALTY. Stellar MLS
 - $685,0004 bd4 ba2.9k sqft8366 VELDA TRAIL, SARASOTA, FL 34241For Sale
 MLS ID #A4693975, Dawnelle Lanners, KW COASTAL LIVING III. Stellar MLS
 - $649,9004 bd3 ba2.4k sqft8370 VELDA TRAIL, SARASOTA, FL 34241For Sale
 MLS ID #A4703201, Mark Singer, FINE PROPERTIES. Stellar MLS
 - $669,9004 bd4 ba2.5k sqft8363 VELDA TRAIL, SARASOTA, FL 34241For SaleMLS ID #A4694698, Andrew Azzarello, PREFERRED SHORE LLC. Stellar MLS
- $668,0004 bd4 ba2.9k sqft10141 MILKY WAY CIRCLE, SARASOTA, FL 34241For SaleMLS ID #O6419540, Jacky Liu, YORK MILLS REALTY LLC. Stellar MLS
- $825,0004 bd3 ba2.4k sqft6325 RIVO LAKES BOULEVARD, SARASOTA, FL 34241For SaleMLS ID #A4696525, Tracy Anderson, EXP REALTY LLC. Stellar MLS
- $699,9004 bd4 ba3k sqft10214 CRYSTAL ISLES CIRCLE, SARASOTA, FL 34241For SaleMLS ID #A4691742, Kim Gregory, ASCENDIA REAL ESTATE. Stellar MLS
- $930,0004 bd4 ba3.3k sqft9085 LUNA LANE, SARASOTA, FL 34241For SaleMLS ID #A4691879, Chelsie Mocoroa Gobel, KELLER WILLIAMS ON THE WATER S. Stellar MLS
- $865,0004 bd4 ba3.5k sqft10187 MILKY WAY CIRCLE, SARASOTA, FL 34241For SaleMLS ID #A4690808, Dawnelle Lanners, KW COASTAL LIVING III. Stellar MLS
- $938,9005 bd4 ba3k sqft7336 GREAT EGRET BOULEVARD, SARASOTA, FL 34241For SaleMLS ID #A4691490, Jan Jordan, BETTER HOMES AND GARDENS REAL ESTATE ATCHLEY PROPE. Stellar MLS
- $729,0004 bd4 ba2.5k sqft15360 ISLA PALMA LANE, NOKOMIS, FL 34275For SaleMLS ID #A4703115, Melissa Kobielnik-Petrullo, EXP REALTY LLC. Stellar MLS
- $629,0005 bd3 ba2.9k sqft5748 WOODLAND SAGE DRIVE, SARASOTA, FL 34238For SaleMLS ID #A4702609, Daniel Henson, DALTON WADE INC. Stellar MLS
- $600,0004 bd3 ba2.1k sqft3663 QUIET DRIVE, SARASOTA, FL 34240For SaleMLS ID #O6426029, Candace Garber, TRUDEALS REALTY CORP. Stellar MLS
- $924,9004 bd3 ba2.5k sqft4645 ANTRIM DRIVE, SARASOTA, FL 34240For SaleMLS ID #A4694391, Mark Tateosian, SABAL REAL ESTATE. Stellar MLS
- $530,0004 bd3 ba2.1k sqft8418 NANDINA DRIVE, SARASOTA, FL 34240For SaleMLS ID #A4697149, Ali Marks, LOYD ROBBINS & CO. LLC. Stellar MLS
- $535,0003 bd2 ba1.9k sqft3586 QUIET DRIVE, SARASOTA, FL 34240For SaleMLS ID #A4703941, Sasha Volosevych, CALL IT CLOSED INTL REALTY. Stellar MLS
- $725,0004 bd3 ba2.7k sqft12217 CRANSTON WAY, BRADENTON, FL 34211For SaleMLS ID #A4701144, Kendall Williams, HOUSE MATCH. Stellar MLS
- $875,0003 bd3 ba2.4k sqft5745 LONG SHORE LOOP, SARASOTA, FL 34238For SaleMLS ID #A4686023, Pascale Durand, COLDWELL BANKER SARASOTA CENT.. Stellar MLS
