Welcome to this stunning one level home perfectly situated on a premier corner lot along hole #8 of the prestigious Riverwood National Golf Course. Enjoy breathtaking golf course views while maintaining the privacy you desire. Located in a sought-after neighborhood, this property offers an exceptional blend of luxury, comfort, and convenience. Step inside to an open and inviting floor plan featuring expansive windows that fill the home with natural light and showcase the serene outdoor setting. The gourmet kitchen boasts custom cabinetry, granite countertops, stainless steel appliances with a gas range and double ovens, and a spacious center island, ideal for both everyday living and entertaining. The adjoining dining area flows has remote controlled window blinds and offers beautiful nature views. The living room features a cozy fireplace and stylish finishes, making it the ideal spot for relaxing. The main level also includes a versatile home office/bedroom #2 and a generously sized laundry room. The primary suite is a true retreat with a walk-in closet and a spa-like ensuite bathroom complete with a soaking tub, dual vanities, and a separate shower. The fully finished lower level offers endless possibilities with a large family room, wet bar, game area, and additional 2 bedrooms and bath—perfect for hosting guests. Step outside to a beautifully landscaped yard and an expansive stamped concrete patio with plenty of room for outdoor seating and dining. Enjoy serene views of the course and mature greenery, all while being far enough from play areas for comfort and privacy. Riverwood National Golf Course offers a top-tier experience with a clubhouse just moments away, featuring a full bar and restaurant for dining and socializing after a round of golf. Additional highlights include an oversized 3-car garage, ample storage, and a prime location. This home truly offers the best of golf course living combined with modern elegance.
Closed
$580,000
9294 Kaeding Ave NE, Otsego, MN 55362
4beds
3,298sqft
Single Family Residence
Built in 2007
0.41 Acres Lot
$572,900 Zestimate®
$176/sqft
$3,207 Estimated rent
Home value
$572,900
$544,000 - $602,000
$3,207/mo
Zestimate® history
Owner options
List your home for rent
$3,207/mo
Rent Zestimate®
Find your next renter with Zillow Rental Manager. Plus, with online applications, you can quickly screen prospective tenants – for free.
$3,207/mo
Rent Zestimate®
Refinance and save
$3,715/mo
Est. payment
Refinancing to a lower rate could help reduce your monthly payments and save thousands over the life of the loan.
$3,715/mo
Est. payment
Explore your selling options
Work with a Zillow partner agent
Leverage their expertise and Zillow's premium Showcase listings to get your home seen by more buyers.
Get startedList with your own agent
Get your home in front of millions of buyers by listing it on Zillow.
Learn how to do itSell it yourself
Take full control of how buyers see your home on Zillow by listing For Sale by Owner (FSBO).
List your homeWhat's special
Zillow last checked:
Listing updated:
Listed by:
Joseph R Johnson 612-209-5353,
eXp Realty,
Amanda Otis 612-501-8245
Bought with:
Jon L. Anglin
City and Lakes Real Estate
Source: NorthstarMLS as distributed by MLS GRID,MLS#: 6759402
Facts & features
Interior
Bedrooms & bathrooms
- Bedrooms: 4
- Bathrooms: 3
- Full bathrooms: 3
Bedroom
- Level: Main
- Area: 252 Square Feet
- Dimensions: 18x14
Bedroom 2
- Level: Main
- Area: 182 Square Feet
- Dimensions: 14x13
Bedroom 3
- Level: Lower
- Area: 168 Square Feet
- Dimensions: 14x12
Bedroom 4
- Level: Lower
- Area: 120 Square Feet
- Dimensions: 12x10
Primary bathroom
- Level: Main
- Area: 120 Square Feet
- Dimensions: 12x10
Other
- Level: Lower
- Area: 169 Square Feet
- Dimensions: 13x13
Dining room
- Level: Main
- Area: 144 Square Feet
- Dimensions: 12x12
Family room
- Level: Lower
- Area: 441 Square Feet
- Dimensions: 21x21
Foyer
- Level: Main
- Area: 104 Square Feet
- Dimensions: 13x8
Kitchen
- Level: Main
- Area: 210 Square Feet
- Dimensions: 15x14
Laundry
- Level: Main
- Area: 48 Square Feet
- Dimensions: 8x6
Living room
- Level: Main
- Area: 133 Square Feet
- Dimensions: 19x7
Patio
- Level: Lower
- Area: 704 Square Feet
- Dimensions: 32x22
Recreation room
- Level: Lower
- Area: 289 Square Feet
- Dimensions: 17x17
Heating
- Forced Air
Cooling
- Central Air
Appliances
- Included: Air-To-Air Exchanger, Cooktop, Dishwasher, Disposal, Double Oven, Dryer, Exhaust Fan, Humidifier, Gas Water Heater, Water Filtration System, Water Osmosis System, Microwave, Refrigerator, Stainless Steel Appliance(s), Wall Oven, Washer, Water Softener Rented
- Laundry: Main Level, Sink
Features
- Basement: Drain Tiled,Finished,Full,Sump Pump,Walk-Out Access
- Number of fireplaces: 1
- Fireplace features: Gas, Living Room
Interior area
- Total structure area: 3,298
- Total interior livable area: 3,298 sqft
- Finished area above ground: 1,760
- Finished area below ground: 1,538
Property
Parking
- Total spaces: 3
- Parking features: Attached, Concrete, Electric, Garage, Garage Door Opener, Heated Garage, Insulated Garage
- Attached garage spaces: 3
- Has uncovered spaces: Yes
- Details: Garage Dimensions (32x24)
Accessibility
- Accessibility features: None
Features
- Levels: One
- Stories: 1
- Patio & porch: Patio
- Fencing: None
Lot
- Size: 0.41 Acres
- Dimensions: 138 x 174 x 135 x 105
- Features: On Golf Course
Details
- Foundation area: 1760
- Parcel number: 118190005010
- Zoning description: Residential-Single Family
Construction
Type & style
- Home type: SingleFamily
- Property subtype: Single Family Residence
Materials
- Roof: Age 8 Years or Less,Architectural Shingle,Asphalt
Condition
- New construction: No
- Year built: 2007
Utilities & green energy
- Electric: Circuit Breakers, 200+ Amp Service
- Gas: Natural Gas
- Sewer: City Sewer/Connected
- Water: City Water/Connected
Community & HOA
Community
- Subdivision: Riverwood National
HOA
- Has HOA: Yes
- Services included: Professional Mgmt
- HOA fee: $125 annually
- HOA name: Bullseye Property Management
- HOA phone: 763-295-6566
Location
- Region: Otsego
Financial & listing details
- Price per square foot: $176/sqft
- Tax assessed value: $535,200
- Annual tax amount: $4,714
- Date on market: 9/3/2025
- Cumulative days on market: 5 days
Price history
| Date | Event | Price |
|---|---|---|
| 9/26/2025 | Sold | $580,000+0.9%$176/sqft |
Source:  NorthstarMLS as distributed by MLS GRID #6759402 Report a problem NorthstarMLS as distributed by MLS GRID #6759402 Report a problem | ||
| 9/3/2025 | Pending sale | $575,000$174/sqft |
Source: NorthstarMLS as distributed by MLS GRID #6759402 Report a problem | ||
| 8/5/2025 | Listing removed | $575,000$174/sqft |
Source: NorthstarMLS as distributed by MLS GRID #6759402 Report a problem | ||
| 7/31/2025 | Listed for sale | $575,000+57.5%$174/sqft |
Source: NorthstarMLS as distributed by MLS GRID #6759402 Report a problem | ||
| 8/12/2015 | Sold | $365,000-2.6%$111/sqft |
Source: NorthstarMLS as distributed by MLS GRID #4606135 Report a problem | ||
| 6/6/2015 | Pending sale | $374,900$114/sqft |
Source: Edina Realty, Inc., a Berkshire Hathaway affiliate #4606135 Report a problem | ||
| 6/2/2015 | Listed for sale | $374,900+29.7%$114/sqft |
Source: Edina Realty, Inc., a Berkshire Hathaway affiliate #4606135 Report a problem | ||
| 4/10/2009 | Sold | $289,000+135.2%$88/sqft |
Source:  Lake Superior Area Realtors as distributed by MLS GRID #1475172 Report a problem Lake Superior Area Realtors as distributed by MLS GRID #1475172 Report a problem | ||
| 1/16/2007 | Sold | $122,900$37/sqft |
Source: Public Record Report a problem | ||
Public tax history
| Year | Property taxes | Tax assessment |
|---|---|---|
| 2025 | $4,746 +0.7% | $535,200 +3.1% |
| 2024 | $4,714 +2.7% | $519,100 -1.9% |
| 2023 | $4,592 +3.3% | $529,200 +14.3% |
| 2022 | $4,446 +2.3% | $462,900 +15.9% |
| 2021 | $4,348 +0.2% | $399,500 +1.6% |
| 2020 | $4,338 -63.5% | $393,100 +3.3% |
| 2019 | $11,882 +173.9% | $380,500 +4.8% |
| 2018 | $4,338 +12.4% | $363,100 +6.4% |
| 2017 | $3,858 +8.4% | $341,100 |
| 2016 | $3,560 | -- |
| 2015 | $3,560 +4.3% | -- |
| 2014 | $3,412 +9.4% | -- |
| 2013 | $3,120 -1% | -- |
| 2012 | $3,150 -0.5% | -- |
| 2011 | $3,165 +2% | -- |
| 2010 | $3,104 -29.5% | -- |
| 2009 | $4,404 +604.1% | -- |
| 2008 | $626 +52% | -- |
| 2007 | $412 +44.6% | -- |
| 2006 | $285 | -- |
Find assessor info on the county website
Neighborhood: 55362
Nearby homes
- $518,3004 bd3 ba1.7k sqft9272 Kaeding Ave NE, Otsego, MN 55362Off Market
- $466,8003 bd3 ba1.5k sqft9303 Kaeding Way NE, Otsego, MN 55362Off Market
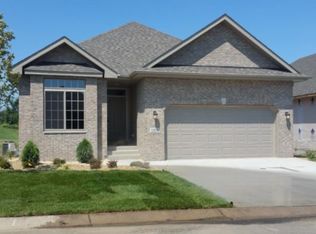
- $569,4005 bd4 ba3.9k sqft9293 Kaeding Ave NE, Otsego, MN 55362Off Market
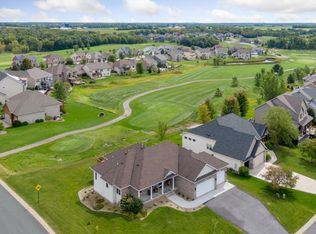
- $496,4002 bd2 ba1.7k sqft9250 Kaeding Ave NE, Otsego, MN 55362Off Market

- $607,6004 bd3 ba3.7k sqft9271 Kaeding Ave NE, Otsego, MN 55362Off Market
- $499,9003 bd3 ba2.5k sqft9311 Kaeding Way NE, Otsego, MN 55362For Sale
- $589,9004 bd4 ba3.7k sqft9249 Kaeding Ave NE, Otsego, MN 55362For Sale
- $460,1003 bd3 ba2.5k sqft9317 Kaeding Way NE, Otsego, MN 55362Off Market
Nearby schools
GreatSchools rating
- NAEastview Education CenterGrades: PK-KDistance: 4.4 mi
- 7/10Monticello Middle SchoolGrades: 6-8Distance: 5 mi
- 9/10Monticello Senior High SchoolGrades: 9-12Distance: 4.7 mi
Get a cash offer in 3 minutes
Find out how much your home could sell for in as little as 3 minutes with a no-obligation cash offer.
Estimated market value
$572,900
Get a cash offer in 3 minutes
Find out how much your home could sell for in as little as 3 minutes with a no-obligation cash offer.
Estimated market value
$572,900
- Minnesota
- Wright County
- Otsego
- 55362
- 9294 Kaeding Ave NE
Nearby cities
Nearby zip codes
Other Otsego Topics
