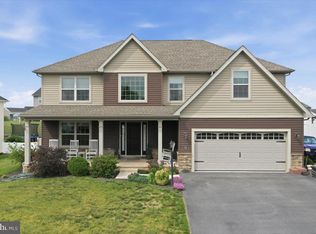
Welcome to this stunningly maintained 4-bedroom, 2 full and 2 half bath home, situated on a manicured 0.23-acre lot in the desirable Rolling Hills Estates! From the moment you arrive, you'll be captivated by the charming covered front porch and fresh curb appeal, enhanced by a newly repaved and sealed driveway and lush landscaping. Step inside to a grand foyer with high ceilings and elegant crown molding throughout. New carpet and fresh paint throughout. The main level offers a separate formal dining room, perfect for entertaining. An expansive open-concept living room connects to the additional dining area and the eat-in kitchen boasting granite countertops, a breakfast bar, abundant cabinetry, and generous countertop space. Upstairs, all four bedrooms provide comfortable living quarters, including a luxurious primary suite with tray ceilings, a spacious walk-in closet, and a spa-inspired en suite bath featuring a soaking tub, separate shower, and double vanity. A full hall bath serves the remaining bedrooms. The fully finished basement expands your living space with a large recreation area, a wet bar, a half bath, and a flexible room that could serve as a fifth bedroom, office, or home gym. Full storage room with floor to ceiling built-in shelving. Enjoy outdoor living in the fully fenced backyard oasis. A brick patio provides the perfect setting for outdoor dining and relaxation, surrounded by thoughtfully designed landscaping that delivers year-round beauty and privacy. A 3-car garage with additional storage space completes the package. This home truly offers the perfect blend of luxury, comfort, and function. Don’t miss your chance to make it yours! Schedule your showing today!
Sold for $465,000
Street View
$465,000
9295 Lindale Ave, Greencastle, PA 17225
4beds
3,960sqft
Single Family Residence
Built in 2012
10,019 Square Feet Lot
$506,200 Zestimate®
$117/sqft
$3,237 Estimated rent
Home value
$506,200
$476,000 - $542,000
$3,237/mo
Zestimate® history
Owner options
List your home for rent
$3,237/mo
Rent Zestimate®
Find your next renter with Zillow Rental Manager. Plus, with online applications, you can quickly screen prospective tenants – for free.
$3,237/mo
Rent Zestimate®
Refinance and save
$2,939/mo
Est. payment
Refinancing to a lower rate could help reduce your monthly payments and save thousands over the life of the loan.
$2,939/mo
Est. payment
Explore your selling options
Work with a Zillow partner agent
Leverage their expertise and Zillow's premium Showcase listings to get your home seen by more buyers.
Get startedList with your own agent
Get your home in front of millions of buyers by listing it on Zillow.
Learn how to do itSell it yourself
Take full control of how buyers see your home on Zillow by listing For Sale by Owner (FSBO).
List your homeWhat's special
Fully fenced backyard oasisThoughtfully designed landscapingFully finished basementSoaking tubCharming covered front porchFresh curb appealLush landscaping
Zillow last checked:
Listing updated:
Listed by:
Mary Llewellyn 301-992-5946,
The KW Collective,
Listing Team: The Llewellyn Group, Co-Listing Team: The Llewellyn Group,Co-Listing Agent: Lori Ann Gardenhour 240-520-6869,
The KW Collective
Bought with:
Karen Hetrick, RS359070
Coldwell Banker Realty
Source: Bright MLS,MLS#: PAFL2027656
Facts & features
Interior
Bedrooms & bathrooms
- Bedrooms: 4
- Bathrooms: 4
- Full bathrooms: 2
- 1/2 bathrooms: 2
- Main level bathrooms: 1
Rooms
- Room types: Dining Room, Primary Bedroom, Bedroom 2, Bedroom 3, Bedroom 4, Kitchen, Family Room, Foyer, Laundry, Recreation Room, Primary Bathroom, Full Bath, Half Bath, Additional Bedroom
Primary bedroom
- Features: Attached Bathroom, Ceiling Fan(s), Flooring - Carpet, Recessed Lighting, Walk-In Closet(s)
- Level: Upper
Other
- Level: Lower
Bedroom 2
- Features: Ceiling Fan(s), Flooring - Carpet
- Level: Upper
Bedroom 3
- Features: Ceiling Fan(s), Flooring - Carpet
- Level: Upper
Bedroom 4
- Features: Ceiling Fan(s), Flooring - Carpet
- Level: Upper
Primary bathroom
- Features: Soaking Tub, Bathroom - Walk-In Shower, Double Sink, Flooring - Ceramic Tile
- Level: Upper
Dining room
- Features: Crown Molding, Flooring - Luxury Vinyl Plank, Lighting - Pendants, Formal Dining Room
- Level: Main
Family room
- Features: Crown Molding, Ceiling Fan(s), Flooring - Carpet, Recessed Lighting
- Level: Main
Foyer
- Features: Flooring - Luxury Vinyl Plank
- Level: Main
Other
- Features: Granite Counters, Bathroom - Tub Shower
- Level: Upper
Half bath
- Features: Granite Counters
- Level: Main
Half bath
- Level: Lower
Kitchen
- Features: Crown Molding, Flooring - Luxury Vinyl Plank, Granite Counters, Kitchen Island, Eat-in Kitchen, Kitchen - Electric Cooking, Lighting - Pendants, Recessed Lighting, Pantry, Dining Area
- Level: Main
Laundry
- Level: Upper
Recreation room
- Features: Flooring - Luxury Vinyl Plank, Recessed Lighting, Wet Bar
- Level: Lower
Heating
- Heat Pump, Electric
Cooling
- Central Air, Electric
Appliances
- Included: Dishwasher, Microwave, Refrigerator, Cooktop, Washer, Dryer, Electric Water Heater
- Laundry: Upper Level, Laundry Room
Features
- Dining Area, Family Room Off Kitchen, Formal/Separate Dining Room, Kitchen Island, Upgraded Countertops, Walk-In Closet(s), Soaking Tub, Bathroom - Walk-In Shower, Bathroom - Tub Shower, Ceiling Fan(s), Bar, Recessed Lighting, Primary Bath(s), Kitchen - Table Space, Eat-in Kitchen, Tray Ceiling(s)
- Flooring: Carpet, Luxury Vinyl
- Basement: Finished
- Has fireplace: No
Interior area
- Total structure area: 3,960
- Total interior livable area: 3,960 sqft
- Finished area above ground: 2,640
- Finished area below ground: 1,320
Property
Parking
- Total spaces: 3
- Parking features: Garage Faces Front, Storage, Driveway, Attached
- Attached garage spaces: 3
- Has uncovered spaces: Yes
Accessibility
- Accessibility features: 2+ Access Exits
Features
- Levels: Two
- Stories: 2
- Patio & porch: Porch, Patio
- Pool features: None
- Fencing: Back Yard
Lot
- Size: 10,019 Square Feet
Details
- Additional structures: Above Grade, Below Grade
- Parcel number: 010A16B074.000000
- Zoning: RESIDENTIAL
- Special conditions: Standard
Construction
Type & style
- Home type: SingleFamily
- Architectural style: Contemporary
- Property subtype: Single Family Residence
Materials
- Vinyl Siding
- Foundation: Block
Condition
- New construction: No
- Year built: 2012
Utilities & green energy
- Sewer: Public Sewer
- Water: Well
Community & HOA
Community
- Subdivision: Rolling Hills Estates
HOA
- Has HOA: Yes
- Services included: Common Area Maintenance
- HOA fee: $15 monthly
- HOA name: ROLLING HILLS ESTATES
Location
- Region: Greencastle
- Municipality: ANTRIM TWP
Financial & listing details
- Price per square foot: $117/sqft
- Tax assessed value: $37,040
- Annual tax amount: $5,573
- Date on market: 6/9/2025
- Listing agreement: Exclusive Right To Sell
- Ownership: Fee Simple
Price history
| Date | Event | Price |
|---|---|---|
| 7/22/2025 | Sold | $465,000$117/sqft |
Source:  Bright MLS #PAFL2027656 Report a problem Bright MLS #PAFL2027656 Report a problem | ||
| 6/13/2025 | Pending sale | $465,000$117/sqft |
Source: Bright MLS #PAFL2027656 Report a problem | ||
| 6/9/2025 | Listed for sale | $465,000+9.4%$117/sqft |
Source: Bright MLS #PAFL2027656 Report a problem | ||
| 8/29/2023 | Sold | $425,000+0.5%$107/sqft |
Source: Bright MLS #PAFL2014398 Report a problem | ||
| 7/28/2023 | Pending sale | $423,000$107/sqft |
Source: Bright MLS #PAFL2014398 Report a problem | ||
| 7/16/2023 | Price change | $423,000-1.6%$107/sqft |
Source: Bright MLS #PAFL2014398 Report a problem | ||
| 7/12/2023 | Price change | $430,000-0.9%$109/sqft |
Source: Bright MLS #PAFL2014398 Report a problem | ||
| 7/2/2023 | Price change | $434,000-0.2%$110/sqft |
Source: Bright MLS #PAFL2014398 Report a problem | ||
| 6/27/2023 | Listed for sale | $435,000+71.3%$110/sqft |
Source: Bright MLS #PAFL2014398 Report a problem | ||
| 6/19/2015 | Sold | $254,000$64/sqft |
Source: Public Record Report a problem | ||
| 4/28/2015 | Pending sale | $254,000$64/sqft |
Source: Berkshire Hathaway HomeServices Homesale Realty #FL8602875 Report a problem | ||
| 4/14/2015 | Listed for sale | $254,000+1.6%$64/sqft |
Source: Berkshire Hathaway HomeServices Homesale Realty #FL8602875 Report a problem | ||
| 4/26/2013 | Sold | $249,900$63/sqft |
Source: Public Record Report a problem | ||
Public tax history
| Year | Property taxes | Tax assessment |
|---|---|---|
| 2024 | $5,711 +2.8% | $37,040 |
| 2023 | $5,555 | $37,040 |
| 2022 | $5,555 +2% | $37,040 |
| 2021 | $5,447 +2.7% | $37,040 |
| 2020 | $5,306 +2.7% | $37,040 |
| 2018 | $5,167 +386.9% | $37,040 |
| 2017 | $1,061 | $37,040 |
| 2016 | $1,061 +7.3% | $37,040 |
| 2015 | $989 | $37,040 |
| 2014 | $989 | $37,040 |
Find assessor info on the county website
Neighborhood: 17225
Nearby homes
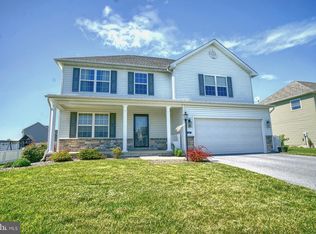
- $435,0004 bd3 ba2.4k sqft9361 Lindale Ave, Greencastle, PA 17225For Sale
- $405,8004 bd3 ba2.4k sqft9319 Lindale Ave, Greencastle, PA 17225Off Market
- $421,700-- bd2 ba2.3k sqft9273 Lindale Ave, Greencastle, PA 17225Off Market
- $445,5004 bd3 ba2.5k sqft1103 Cydney Ln, Greencastle, PA 17225Off Market
- $418,200-- bd2 ba2.6k sqft130 Morgan Ct, Greencastle, PA 17225Off Market
- $457,0004 bd3 ba2.9k sqft92 Morgan Ct, Greencastle, PA 17225Sold
- $410,0004 bd3 ba3.1k sqft9337 Lindale Ave, Greencastle, PA 17225Sold
- $422,1004 bd3 ba2.5k sqft1021 Emilys Ct, Greencastle, PA 17225Off Market
Nearby schools
GreatSchools rating
- NAGreencastle-Antrim Primary SchoolGrades: K-2Distance: 3.1 mi
- 7/10Greencastle-Antrim Middle SchoolGrades: 6-8Distance: 3 mi
- 7/10Greencastle-Antrim Senior High SchoolGrades: 9-12Distance: 3 mi
Schools provided by the listing agent
- District: Greencastle-antrim
Source: Bright MLS. This data may not be complete. We recommend contacting the local school district to confirm school assignments for this home.


Get pre-qualified for a loan
At Zillow Home Loans, we can pre-qualify you in as little as 5 minutes with no impact to your credit score.An equal housing lender. NMLS #10287.
Sell for more on Zillow
Get a Zillow Showcase℠ listing at no additional cost and you could sell for .
$506,200
2% more
+$10,124
With Zillow Showcase(estimated)
$516,324
- Pennsylvania
- Franklin County
- Greencastle
- 17225
- 9295 Lindale Ave
Nearby cities
Nearby zip codes
Other Greencastle Topics
