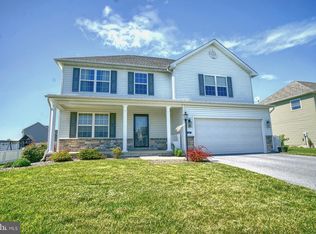
DON'T be a GRINCH!!!!- Let me PINCH YOU, Lindale is BACK!!!!!! No Way RIGHT?!? - How Could That Be??!!?? At NO FAULT of the Sellers; this Magnificent BEAUTY is BACK!!! Just in Time for the Holidays!! Their Buyer got COLD Feet- Yet let us WARM your Soul in Exchange!! Maintained With Love, Care & Attention; this HOME is Ready for YOU!! Placed Perfectly on the Ave, this home has Delightful Energy and Aspects from the Front Yard to the Back! SPACIOUS Yard on (ALL) sides Enabling you the BEST Opportunity to house some FUN & Festivities!! Oversized Front Porch for Relaxation, Morning Coffee, Watching the Sun Rise, or heck.....Just to DECORATE (or keep them Amazon Packages Dry!) Scoot on around to the Back Yard and you will find a MASSIVE Shed for Storage or - "He/She Shed" Battle!!! The Fully-Fenced Backyard provides the Perfect Privacy!! ((Sellers placed a Pool every summer and removed it for winter, just to validate the SPACE you have back there!)) Okay, Okay, OKAY- what does INSIDE the Home Have?? BOASTFUL of (3) Living Room Areas (2 on Main, 1 in Basement), Entertaining is of NO Concern! Open, yet Traditional aspects to this Home gives you that Inclusive & Classic Feel! Granite Countertops, Stainless Steel Appliances, and Crown Molding are only SOME of the Classy Upgrades you will find Inside this Gem! We will even SPARE your BACK!!!- Yup! The Laundry is on the 2nd Floor w/ ALL Bedrooms! YAY!! And putting away Clothes has never been so Grand- Why? This home Features Custom Closet Built-Ins!!! Every Closet is READY for You to FILL!! Bedrooms 2-4 are SPACIOUS; Able to be laid out in MANY Ways! The Primary Bedroom will Flourish You upon Entry with an Elegant Tray Ceiling, Crown Molding, & Beautiful Natural Light!! Long Day??- SOAK, Decompress, and Pamper Yourself in the Primary Bathroom Equipped to do so!! Soaking Tub, Walk-In Shower, Sep. "Throne" room (hehe), and Double Sinks - What is there to Squabble Over?? (Exactly!) DRUMROLLLL...for the Basement; Our Last Level!! It is OPEN-MASSIVE-SPACE!! Let Your mind Create ANY Space!! More Bedrooms- Possible! Wet Bar for Parties- Possible! Media Room- Possible! ANYTHING IS POSSIBLE with this Space!! PEX System to keep your Water Flow through the Home Safe too! We COULD Go on and on & ON, but - Just COME SEE IT YOURSELF!!!! Sellers have Secured their Next Home - they are READY to Gift the Keys - and above all, We Welcome YOU Home!!
Sold for $410,000
$410,000
9337 Lindale Ave, Greencastle, PA 17225
4beds
3,130sqft
Single Family Residence
Built in 2012
0.26 Acres Lot
$416,200 Zestimate®
$131/sqft
$2,828 Estimated rent
Home value
$416,200
$375,000 - $466,000
$2,828/mo
Zestimate® history
Owner options
List your home for rent
$2,828/mo
Rent Zestimate®
Find your next renter with Zillow Rental Manager. Plus, with online applications, you can quickly screen prospective tenants – for free.
$2,828/mo
Rent Zestimate®
Refinance and save
$2,758/mo
Est. payment
Refinancing to a lower rate could help reduce your monthly payments and save thousands over the life of the loan.
$2,758/mo
Est. payment
Explore your selling options
Work with a Zillow partner agent
Leverage their expertise and Zillow's premium Showcase listings to get your home seen by more buyers.
Get startedList with your own agent
Get your home in front of millions of buyers by listing it on Zillow.
Learn how to do itSell it yourself
Take full control of how buyers see your home on Zillow by listing For Sale by Owner (FSBO).
List your homeWhat's special
Zillow last checked:
Listing updated:
Listed by:
Ashley M Miller 717-404-7048,
CENTURY 21 New Millennium
Bought with:
Morgan Beck, 5017936
Coldwell Banker Realty
Source: Bright MLS,MLS#: PAFL2031436
Facts & features
Interior
Bedrooms & bathrooms
- Bedrooms: 4
- Bathrooms: 3
- Full bathrooms: 2
- 1/2 bathrooms: 1
- Main level bathrooms: 1
Rooms
- Room types: Living Room, Dining Room, Primary Bedroom, Bedroom 2, Bedroom 4, Kitchen, Family Room, Basement, Foyer, Breakfast Room, Laundry, Other, Storage Room, Utility Room, Bathroom 3, Primary Bathroom, Full Bath, Half Bath
Primary bedroom
- Features: Attached Bathroom, Crown Molding, Flooring - Carpet, Walk-In Closet(s), Ceiling Fan(s)
- Level: Upper
- Area: 255 Square Feet
- Dimensions: 15 X 17
Bedroom 2
- Features: Ceiling Fan(s), Flooring - Carpet
- Level: Upper
- Area: 110 Square Feet
- Dimensions: 10 X 11
Bedroom 4
- Features: Ceiling Fan(s), Flooring - Carpet
- Level: Upper
- Area: 169 Square Feet
- Dimensions: 13 X 13
Primary bathroom
- Features: Soaking Tub, Bathroom - Stall Shower, Double Sink, Flooring - Vinyl
- Level: Upper
- Area: 100 Square Feet
- Dimensions: 10 X 10
Bathroom 3
- Features: Ceiling Fan(s), Flooring - Carpet
- Level: Upper
- Area: 144 Square Feet
- Dimensions: 12 X 12
Basement
- Features: Flooring - Laminate Plank
- Level: Lower
- Area: 868 Square Feet
- Dimensions: 28 X 31
Breakfast room
- Features: Flooring - Laminate Plank
- Level: Main
- Area: 154 Square Feet
- Dimensions: 11 X 14
Dining room
- Features: Flooring - Laminate Plank
- Level: Main
- Area: 195 Square Feet
- Dimensions: 13 X 15
Family room
- Features: Ceiling Fan(s), Flooring - Carpet
- Level: Main
- Area: 285 Square Feet
- Dimensions: 15 X 19
Foyer
- Features: Flooring - Laminate Plank
- Level: Main
- Area: 70 Square Feet
- Dimensions: 7 X 10
Other
- Features: Bathroom - Tub Shower, Flooring - Vinyl
- Level: Upper
- Area: 50 Square Feet
- Dimensions: 5 X 10
Half bath
- Features: Flooring - Laminate Plank
- Level: Main
- Area: 18 Square Feet
- Dimensions: 3 X 6
Kitchen
- Features: Granite Counters, Double Sink, Flooring - Laminate Plank
- Level: Main
- Area: 195 Square Feet
- Dimensions: 13 X 15
Laundry
- Features: Flooring - Vinyl
- Level: Upper
- Area: 35 Square Feet
- Dimensions: 5 X 7
Living room
- Features: Flooring - Carpet
- Level: Main
- Area: 165 Square Feet
- Dimensions: 11 X 15
Other
- Features: Flooring - Concrete
- Level: Main
- Area: 500 Square Feet
- Dimensions: 20 X 25
Storage room
- Features: Flooring - Concrete
- Level: Lower
- Area: 182 Square Feet
- Dimensions: 7 X 26
Storage room
- Features: Flooring - Carpet
- Level: Upper
- Area: 63 Square Feet
- Dimensions: 7 X 9
Storage room
- Features: Flooring - Carpet
- Level: Upper
- Area: 10 Square Feet
- Dimensions: 2 X 5
Storage room
- Features: Flooring - Carpet
- Level: Upper
- Area: 25 Square Feet
- Dimensions: 5 X 5
Storage room
- Features: Flooring - Carpet
- Level: Upper
- Area: 8 Square Feet
- Dimensions: 2 X 4
Storage room
- Features: Flooring - Carpet
- Level: Upper
- Area: 16 Square Feet
- Dimensions: 4 X 4
Utility room
- Features: Flooring - Concrete
- Level: Lower
- Area: 21 Square Feet
- Dimensions: 7 X 3
Utility room
- Features: Flooring - Concrete
- Level: Lower
- Area: 56 Square Feet
- Dimensions: 7 X 8
Heating
- Heat Pump, Forced Air, Electric
Cooling
- Central Air, Electric
Appliances
- Included: Microwave, Dishwasher, Disposal, Exhaust Fan, Oven/Range - Electric, Refrigerator, Ice Maker, Stainless Steel Appliance(s), Water Heater, Water Treat System, Electric Water Heater
- Laundry: Upper Level, Laundry Room
Features
- Soaking Tub, Bathroom - Stall Shower, Bathroom - Tub Shower, Breakfast Area, Built-in Features, Ceiling Fan(s), Chair Railings, Crown Molding, Dining Area, Family Room Off Kitchen, Open Floorplan, Floor Plan - Traditional, Formal/Separate Dining Room, Eat-in Kitchen, Kitchen - Table Space, Pantry, Primary Bath(s), Walk-In Closet(s), Dry Wall, Tray Ceiling(s)
- Flooring: Carpet, Concrete, Laminate, Vinyl
- Doors: Sliding Glass
- Windows: Vinyl Clad
- Basement: Finished,Combination,Heated,Interior Entry,Concrete,Shelving,Space For Rooms
- Has fireplace: No
Interior area
- Total structure area: 3,890
- Total interior livable area: 3,130 sqft
- Finished area above ground: 2,260
- Finished area below ground: 870
Property
Parking
- Total spaces: 8
- Parking features: Garage Faces Front, Storage, Garage Door Opener, Inside Entrance, Lighted, Driveway, Private, Attached
- Attached garage spaces: 2
- Uncovered spaces: 6
- Details: Garage Sqft: 500
Accessibility
- Accessibility features: None
Features
- Levels: Three
- Stories: 3
- Patio & porch: Patio, Porch
- Exterior features: Extensive Hardscape, Lighting, Flood Lights, Rain Gutters, Storage
- Pool features: None
- Fencing: Privacy,Full,Back Yard
- Has view: Yes
- View description: Garden, Mountain(s), Scenic Vista
Lot
- Size: 0.26 Acres
- Features: Corner Lot, Front Yard, Rear Yard, Rural, SideYard(s)
Details
- Additional structures: Above Grade, Below Grade, Outbuilding
- Parcel number: 010A16B078.000000
- Zoning: RESIDENTIAL
- Zoning description: Residential
- Special conditions: Standard
Construction
Type & style
- Home type: SingleFamily
- Architectural style: Colonial
- Property subtype: Single Family Residence
Materials
- Stone, Vinyl Siding, Combination, Concrete, Copper Plumbing, CPVC/PVC, Frame, Glass, Masonry, Mixed, Mixed Plumbing, Stick Built
- Foundation: Permanent
- Roof: Shingle
Condition
- Very Good
- New construction: No
- Year built: 2012
Utilities & green energy
- Electric: 200+ Amp Service
- Sewer: Public Sewer
- Water: Well
- Utilities for property: Cable Connected, Multiple Phone Lines, Underground Utilities, Broadband, Cable, DSL
Community & HOA
Community
- Subdivision: Rolling Hills Estates
HOA
- Has HOA: Yes
- Services included: Common Area Maintenance
- HOA fee: $200 annually
- HOA name: ROLLING HILLS ESTATES
Location
- Region: Greencastle
- Municipality: 1-1
Financial & listing details
- Price per square foot: $131/sqft
- Tax assessed value: $33,150
- Annual tax amount: $4,988
- Date on market: 11/20/2025
- Listing agreement: Exclusive Right To Sell
- Listing terms: VA Loan,USDA Loan,FHA,Conventional,Cash
- Inclusions: See Items To Convey Document
- Exclusions: See Items To Convey Document
- Ownership: Fee Simple
- Road surface type: Black Top, Paved
Price history
| Date | Event | Price |
|---|---|---|
| 1/16/2026 | Sold | $410,000-1.8%$131/sqft |
Source:  Bright MLS #PAFL2031436 Report a problem Bright MLS #PAFL2031436 Report a problem | ||
| 12/29/2025 | Pending sale | $417,700$133/sqft |
Source: Bright MLS #PAFL2031436 Report a problem | ||
| 11/21/2025 | Listed for sale | $417,700-2.8%$133/sqft |
Source: Bright MLS #PAFL2031436 Report a problem | ||
| 11/8/2025 | Listing removed | $429,900$137/sqft |
Source: Bright MLS #PAFL2029546 Report a problem | ||
| 10/16/2025 | Listed for sale | $429,900$137/sqft |
Source: Bright MLS #PAFL2029546 Report a problem | ||
| 10/10/2025 | Contingent | $429,900$137/sqft |
Source: Bright MLS #PAFL2029546 Report a problem | ||
| 10/8/2025 | Price change | $429,900-2.3%$137/sqft |
Source: Bright MLS #PAFL2029546 Report a problem | ||
| 9/6/2025 | Listed for sale | $439,900+83.4%$141/sqft |
Source: Bright MLS #PAFL2029546 Report a problem | ||
| 6/28/2013 | Sold | $239,900$77/sqft |
Source: Public Record Report a problem | ||
Public tax history
| Year | Property taxes | Tax assessment |
|---|---|---|
| 2024 | $5,111 +2.8% | $33,150 |
| 2023 | $4,972 | $33,150 |
| 2022 | $4,972 +2% | $33,150 |
| 2021 | $4,875 +2.7% | $33,150 |
| 2020 | $4,748 +2.7% | $33,150 |
| 2018 | $4,624 +386.9% | $33,150 |
| 2017 | $950 | $33,150 |
| 2016 | $950 +7.3% | $33,150 |
| 2015 | $885 | $33,150 |
| 2014 | $885 | $33,150 |
Find assessor info on the county website
Neighborhood: 17225
Nearby homes
- $407,4004 bd3 ba2.4k sqft9319 Lindale Ave, Greencastle, PA 17225Off Market
- $483,000-- bd2 ba3.1k sqft1112 Cydney Ln, Greencastle, PA 17225Off Market
- $419,600-- bd2 ba2.6k sqft130 Morgan Ct, Greencastle, PA 17225Off Market
- $465,0004 bd4 ba3.9k sqft9295 Lindale Ave, Greencastle, PA 17225Sold
- $431,9004 bd3 ba2.4k sqft1365 Emilys Ct, Greencastle, PA 17225Off Market
- $405,0005 bd3 ba2.7k sqft9383 Lindale Ave, Greencastle, PA 17225Sold
- $435,0004 bd3 ba2.4k sqft9361 Lindale Ave, Greencastle, PA 17225For Sale
- $447,6004 bd3 ba2.5k sqft1103 Cydney Ln, Greencastle, PA 17225Off Market
Nearby schools
GreatSchools rating
- NAGreencastle-Antrim Primary SchoolGrades: K-2Distance: 3.1 mi
- 7/10Greencastle-Antrim Middle SchoolGrades: 6-8Distance: 3 mi
- 7/10Greencastle-Antrim Senior High SchoolGrades: 9-12Distance: 3 mi
Schools provided by the listing agent
- Elementary: Greencastle-antrim
- Middle: Greencastle-antrim
- High: Greencastle-antrim Senior
- District: Greencastle-antrim
Source: Bright MLS. This data may not be complete. We recommend contacting the local school district to confirm school assignments for this home.


Get pre-qualified for a loan
At Zillow Home Loans, we can pre-qualify you in as little as 5 minutes with no impact to your credit score.An equal housing lender. NMLS #10287.
Sell for more on Zillow
Get a Zillow Showcase℠ listing at no additional cost and you could sell for .
$416,200
2% more
+$8,324
With Zillow Showcase(estimated)
$424,524
- Pennsylvania
- Franklin County
- Greencastle
- 17225
- 9337 Lindale Ave
Nearby cities
Nearby zip codes
Other Greencastle Topics
