EXCELLENT A.P. LOCATION-WALK TO SCHOOLS (LINDEMANN+CABRINI), LOCAL SHOPPING + RESTAURANTS (FOOD, SHOPPING & MORE AT FAIRLANE GREEN+CLOSE TO 1-94 & 1-75+ONLY 15 MINUTES TO DOWNTOWN DETROIT)+YOU’LL LOVE THE ADDED BONUS OF THE BEAUTIFUL PARK ACROSS THE STREET W/NEW (2020) PLAYGROUND! UP TO CITY CODE! PLENTY OF CURB APPEAL! PRIDE OF OWNERSHIP SHOWS IN THIS UPDATED, NEAT&CLEAN, MOVE-IN READY-JUST UNPACK AND RELAX IN THIS SPACIOUS 1550 SQ. FT., 3 BR (LG PRIMARY BR (24X15) W/HD.WD. FLOOR, PLASTER WALLS/COVE CEILINGS, 2 DBL CLOSETS+ADDT’L CLOSET+10 CONVENIENT B.I. DRAWERS TOO) 2 BATH CUSTOM BUILT BRICK HM W/A FAM RM ADDITION W/CATHEDRAL CEILINGS W/2 NEWER (2018) SKYLIGHTS (TONS OF NATURAL LIGHT!), COZY NATURAL FIREPLACE, DBL STORAGE CLOSET+BRAND NEW (8/2023) PLUSH CARPET! NEWER (2018) HI-EFFIC FURNACE*NEWER (2018) CENTRAL AIR*NEWER (2018) DIMENSIONAL ROOF SHINGLES*NEWER (2018) ST. STEEL CHIMNEY CAP*EAT-IN K.T. W/A B.I. BAY WINDOW OVERLOOKING THE PARK, OAK RAISED PANEL CABS W/NEW (9/2023) HARDWARE, CENTER ISLAND–GREAT FOR PREPPING YOUR MEALS-NEW (8/2023) BK.SPLASH, BUILT-IN D.W.+STAINLESS STEEL APPLIANCES STAY (5 BURNER GAS STOVE W/CONVECTION OVEN)*HD.WD. FOYER ENTRY W/COAT CLOSET TO LIV RM W/HD.WD. FLOOR, COVE CEILINGS+LG PIC WINDOW W/A VIEW OF THE PARK*YOU’LL ENJOY THE EXTRA LIVING/ENTERTAINING SPACE IN THE PART FIN BSMNT W/A REC ROOM AREA*NEUTRAL COLOR CERAMIC TILE MAIN BATH W/A NEWLY REGLAZED (9/2023) WHITE TUB+HANDY CLOTHES CHUTE TO BSMNT, LAUNDRY AREA (WASHER+DRYER STAY)*BSMNT BATH W/A LG W.I. SHOWER W/2 BENCH SEATS+A NEW (8/2023) TILE FLOOR*GLASS BLOCK BSMNT WINDOWS*VINYL WINDOWS THRU-OUT HOME*50 GALLON WATER HEATER*COP PLUMB*CIR BRKR*IMMED OCCUP*STEEL ENTRY DOORS*FRONT+SIDE STORM DOORS W/SS SCREENS*PRIVACY FENCED BK.YD.+PRIVACY SHRUBS AT REAR*1.5 CAR (16X20) GARAGE W/FINISHED INT. WALLS, WK.BENCH AREA+SHELVING, AUTO OPENER+KEYPAD REMOTE+IT HAS IT’S OWN CIR BRKRS TOO*BSMNT LANDING AREA W/PANTRY+FRENCH DOOR TO THE KT*CEIL FANS IN LIV RM, 2 OF 3 BR’S+NEW CEILING FAN IN THE FAM RM*
Sold for $255,000
$255,000
9296 Melbourne Ave, Allen Park, MI 48101
3beds
2,000sqft
Single Family Residence
Built in 1951
5,227 Square Feet Lot
$289,800 Zestimate®
$128/sqft
$2,241 Estimated rent
Home value
$289,800
$275,000 - $304,000
$2,241/mo
Zestimate® history
Owner options
List your home for rent
$2,241/mo
Rent Zestimate®
Find your next renter with Zillow Rental Manager. Plus, with online applications, you can quickly screen prospective tenants – for free.
$2,241/mo
Rent Zestimate®
Refinance and save
$1,798/mo
Est. payment
Refinancing to a lower rate could help reduce your monthly payments and save thousands over the life of the loan.
$1,798/mo
Est. payment
Explore your selling options
Work with a Zillow partner agent
Leverage their expertise and Zillow's premium Showcase listings to get your home seen by more buyers.
Get startedList with your own agent
Get your home in front of millions of buyers by listing it on Zillow.
Learn how to do itSell it yourself
Take full control of how buyers see your home on Zillow by listing For Sale by Owner (FSBO).
List your homeWhat's special
Cozy natural fireplaceAuto openerCenter islandLaundry areaFrench doorCove ceilingsBench area
Zillow last checked:
Listing updated:
Listed by:
Harry Cassidy 313-383-4400,
Real Estate Unlimited, Inc
Bought with:
Keith Zimmerman, 6501419378
KW Professionals
Source: Realcomp II,MLS#: 20230077773
Facts & features
Interior
Bedrooms & bathrooms
- Bedrooms: 3
- Bathrooms: 2
- Full bathrooms: 2
Heating
- Forced Air, Natural Gas
Cooling
- Central Air
Appliances
- Included: Convection Oven, Dishwasher, Disposal, Dryer, Free Standing Gas Oven, Free Standing Refrigerator, Stainless Steel Appliances, Washer
Features
- High Speed Internet
- Basement: Partially Finished
- Has fireplace: Yes
- Fireplace features: Family Room, Wood Burning
Interior area
- Total interior livable area: 2,000 sqft
- Finished area above ground: 1,550
- Finished area below ground: 450
Property
Parking
- Total spaces: 1.5
- Parking features: Oneand Half Car Garage, Detached, Electricityin Garage, Garage Door Opener
- Garage spaces: 1.5
Features
- Levels: One and One Half
- Stories: 1.5
- Entry location: GroundLevel
- Patio & porch: Porch
- Pool features: None
- Fencing: Back Yard,Fenced
Lot
- Size: 5,227 Square Feet
- Dimensions: 40.00 x 130.00
Details
- Parcel number: 30027030281000
- Special conditions: Short Sale No,Standard
Construction
Type & style
- Home type: SingleFamily
- Architectural style: Bungalow
- Property subtype: Single Family Residence
Materials
- Brick
- Foundation: Basement, Poured
Condition
- New construction: No
- Year built: 1951
- Major remodel year: 2023
Utilities & green energy
- Sewer: Public Sewer
- Water: Public
Community & HOA
Community
- Subdivision: ALLEN ROAD BUSINESS SUB
HOA
- Has HOA: No
Location
- Region: Allen Park
Financial & listing details
- Price per square foot: $128/sqft
- Tax assessed value: $117,400
- Annual tax amount: $3,985
- Date on market: 9/15/2023
- Cumulative days on market: 6 days
- Listing agreement: Exclusive Right To Sell
- Listing terms: Cash,Conventional,FHA,Va Loan
- Exclusions: Exclusion(s) Do Not Exist
Price history
| Date | Event | Price |
|---|---|---|
| 10/16/2023 | Sold | $255,000+2%$128/sqft |
Source:  Realcomp II #20230077773 Report a problem Realcomp II #20230077773 Report a problem | ||
| 9/19/2023 | Pending sale | $249,900$125/sqft |
Source: Realcomp II #20230077773 Report a problem | ||
| 9/15/2023 | Listed for sale | $249,900+62.3%$125/sqft |
Source: Realcomp II #20230077773 Report a problem | ||
| 6/15/2007 | Sold | $154,000$77/sqft |
Source:  MiRealSource #588237 Report a problem MiRealSource #588237 Report a problem | ||
Public tax history
| Year | Property taxes | Tax assessment |
|---|---|---|
| 2025 | -- | $117,400 +14.2% |
| 2024 | -- | $102,800 +13.2% |
| 2023 | -- | $90,800 +9.4% |
| 2022 | -- | $83,000 +8.4% |
| 2021 | -- | $76,600 |
| 2020 | $3,684 +3.3% | $76,600 +4.1% |
| 2019 | $3,566 | $73,600 +12.7% |
| 2018 | $3,566 | $65,300 +1.2% |
| 2017 | -- | $64,500 -1.2% |
| 2016 | $2,865 | $65,300 +9.9% |
| 2015 | $2,865 -47.6% | $59,400 +6.3% |
| 2013 | $5,470 +90.9% | $55,900 +4.1% |
| 2012 | $2,865 | $53,700 -9.4% |
| 2010 | -- | $59,300 -8.8% |
| 2009 | -- | $65,000 -15.3% |
| 2008 | -- | $76,700 -6% |
| 2007 | -- | $81,600 +4.5% |
| 2005 | -- | $78,100 |
| 2003 | -- | $78,100 +47.7% |
| 2001 | -- | $52,878 +5.2% |
| 1999 | $1,878 | $50,284 |
Find assessor info on the county website
Neighborhood: 48101
Nearby homes
- $171,100-- bd1 ba985 sqft9290 Melbourne Ave, Allen Park, MI 48101Off Market
- $295,0006 bd2 ba2.5k sqft9306 Melbourne Ave, Allen Park, MI 48101Sold
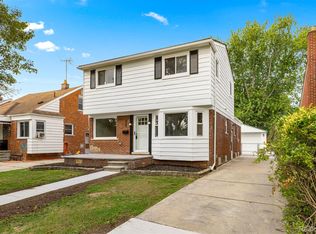
- $198,400-- bd1 ba1.3k sqft9282 Melbourne Ave, Allen Park, MI 48101Off Market
- $240,4005 bd2 ba1.4k sqft9312 Melbourne Ave, Allen Park, MI 48101Off Market
- $198,3003 bd1 ba1k sqft9274 Melbourne Ave, Allen Park, MI 48101Off Market
- $228,5003 bd2 ba1.3k sqft9320 Melbourne Ave, Allen Park, MI 48101Off Market
- $185,1003 bd2 ba994 sqft9281 Allen Rd, Allen Park, MI 48101Off Market
- $198,300-- bd1 ba1k sqft9271 Allen Rd, Allen Park, MI 48101Off Market
Nearby schools
GreatSchools rating
- 8/10Lindemann Elementary SchoolGrades: PK-5Distance: 0.2 mi
- 7/10Allen Park Middle SchoolGrades: 6-8Distance: 0.9 mi
- 8/10Allen Park High SchoolGrades: 9-12Distance: 0.6 mi
Get a cash offer in 3 minutes
Find out how much your home could sell for in as little as 3 minutes with a no-obligation cash offer.
Estimated market value
$289,800
Get a cash offer in 3 minutes
Find out how much your home could sell for in as little as 3 minutes with a no-obligation cash offer.
Estimated market value
$289,800
- Michigan
- Wayne County
- Allen Park
- 48101
- 9296 Melbourne Ave
Nearby cities
Nearby zip codes
Other Allen Park Topics
