?? Hello Allen Park — Are You Ready?
The home you’ve been waiting for has finally hit the market! 6 Bedrooms | 1.5 Baths | Over 1,500 Sq Ft
Includes a full basement and a 2.5-car garage. From the moment you open the front door, you’ll see that everything is brand new. The open-concept layout connects the kitchen, dining, and living areas beautifully — perfect for family dinners, holidays, or entertaining. Enjoy refinished hardwood floors, all-new cabinetry, quartz countertops, and tons of counter space. Down the hallway, you’ll find three spacious bedrooms and a fully updated main bathroom. Upstairs offers three additional large bedrooms with more refinished hardwood floors and a charming spindle stairway. The full basement includes a brand-new half bath and is ready for your finishing touches. The entire home has been freshly painted, with new lighting, new bathrooms, new kitchen, new furnace, new cement, new electrical, new plumbing, new furnace, new roof, and new chimney. Located in a beautiful neighborhood right across from the Tot Lot—perfect for kids—and just steps away from local elementary schools. This home truly has it all. All that’s missing is you! Come take a walk-through, fall in love, and make this your new home
Sold for $295,000
$295,000
9306 Melbourne Ave, Allen Park, MI 48101
6beds
2,535sqft
Single Family Residence
Built in 1951
5,227 Square Feet Lot
$303,800 Zestimate®
$116/sqft
$2,680 Estimated rent
Home value
$303,800
$276,000 - $334,000
$2,680/mo
Zestimate® history
Owner options
List your home for rent
$2,680/mo
Rent Zestimate®
Find your next renter with Zillow Rental Manager. Plus, with online applications, you can quickly screen prospective tenants – for free.
$2,680/mo
Rent Zestimate®
Refinance and save
$2,053/mo
Est. payment
Refinancing to a lower rate could help reduce your monthly payments and save thousands over the life of the loan.
$2,053/mo
Est. payment
Explore your selling options
Work with a Zillow partner agent
Leverage their expertise and Zillow's premium Showcase listings to get your home seen by more buyers.
Get startedList with your own agent
Get your home in front of millions of buyers by listing it on Zillow.
Learn how to do itSell it yourself
Take full control of how buyers see your home on Zillow by listing For Sale by Owner (FSBO).
List your homeWhat's special
Full basementFully updated main bathroomRefinished hardwood floorsFamily dinnersCharming spindle stairwayBrand-new half bathNew roof
Zillow last checked:
Listing updated:
Listed by:
Kelly A Matelic 313-477-4030,
Park Avenue Realty Inc,
Johnny Medrek 313-739-7413,
Park Avenue Realty Inc
Bought with:
Saeed Muqbel, 6501347034
Realty Shop
Source: Realcomp II,MLS#: 20251046826
Facts & features
Interior
Bedrooms & bathrooms
- Bedrooms: 6
- Bathrooms: 2
- Full bathrooms: 1
- 1/2 bathrooms: 1
Bedroom
- Level: Entry
- Area: 81
- Dimensions: 9 X 9
Bedroom
- Level: Entry
- Area: 120
- Dimensions: 10 X 12
Bedroom
- Level: Entry
- Area: 96
- Dimensions: 12 X 8
Bedroom
- Level: Second
- Area: 170
- Dimensions: 17 X 10
Bedroom
- Level: Second
- Area: 100
- Dimensions: 10 X 10
Bedroom
- Level: Second
- Area: 100
- Dimensions: 10 X 10
Other
- Level: Entry
- Area: 70
- Dimensions: 10 X 7
Other
- Level: Basement
- Area: 30
- Dimensions: 5 X 6
Dining room
- Level: Entry
- Area: 90
- Dimensions: 10 X 9
Kitchen
- Level: Entry
- Area: 120
- Dimensions: 12 X 10
Laundry
- Level: Basement
- Area: 100
- Dimensions: 10 X 10
Living room
- Level: Entry
- Area: 169
- Dimensions: 13 X 13
Heating
- Forced Air, Natural Gas
Cooling
- Ceiling Fans
Features
- Basement: Full,Partially Finished
- Has fireplace: No
Interior area
- Total interior livable area: 2,535 sqft
- Finished area above ground: 1,560
- Finished area below ground: 975
Property
Parking
- Total spaces: 2.5
- Parking features: Twoand Half Car Garage, Detached, Direct Access, Driveway
- Garage spaces: 2.5
Features
- Levels: Two
- Stories: 2
- Entry location: GroundLevel
- Exterior features: Awnings
- Pool features: None
- Fencing: Back Yard,Fenced,Fencing Allowed
Lot
- Size: 5,227 Square Feet
- Dimensions: 40 x 130
Details
- Parcel number: 30027030282000
- Special conditions: Short Sale No,Standard
Construction
Type & style
- Home type: SingleFamily
- Architectural style: Colonial
- Property subtype: Single Family Residence
Materials
- Aluminum Siding, Brick
- Foundation: Basement, Poured
- Roof: Asphalt
Condition
- New construction: No
- Year built: 1951
Utilities & green energy
- Sewer: Public Sewer, Sewer At Street
- Water: Public, Waterat Street
Community & HOA
Community
- Subdivision: ALLEN ROAD BUS SUB
HOA
- Has HOA: No
Location
- Region: Allen Park
Financial & listing details
- Price per square foot: $116/sqft
- Tax assessed value: $70,686
- Annual tax amount: $4,256
- Date on market: 10/18/2025
- Cumulative days on market: 17 days
- Listing agreement: Exclusive Right To Sell
- Listing terms: Cash,Conventional,FHA
Price history
| Date | Event | Price |
|---|---|---|
| 12/1/2025 | Sold | $295,000+1.8%$116/sqft |
Source:  Realcomp II #20251046826 Report a problem Realcomp II #20251046826 Report a problem | ||
| 11/12/2025 | Pending sale | $289,900$114/sqft |
Source: Realcomp II #20251046826 Report a problem | ||
| 10/28/2025 | Price change | $289,900-6.5%$114/sqft |
Source: Realcomp II #20251046826 Report a problem | ||
| 10/18/2025 | Listed for sale | $309,900+93.7%$122/sqft |
Source: Realcomp II #20251046826 Report a problem | ||
| 6/6/2025 | Sold | $160,000+23.2%$63/sqft |
Source: Realcomp II #20251002981 Report a problem | ||
| 6/1/2025 | Pending sale | $129,900$51/sqft |
Source: Realcomp II #20251002981 Report a problem | ||
| 5/28/2025 | Listed for sale | $129,900$51/sqft |
Source: Realcomp II #20251002981 Report a problem | ||
Public tax history
| Year | Property taxes | Tax assessment |
|---|---|---|
| 2025 | -- | $110,700 +10.6% |
| 2024 | -- | $100,100 +13.1% |
| 2023 | -- | $88,500 +9.3% |
| 2022 | -- | $81,000 +8.1% |
| 2021 | -- | $74,900 |
| 2020 | $3,598 +3.3% | $74,900 +4.2% |
| 2019 | $3,482 | $71,900 +13.1% |
| 2018 | $3,482 | $63,600 +1.1% |
| 2017 | -- | $62,900 -1.1% |
| 2016 | $2,806 | $63,600 +9.7% |
| 2015 | $2,806 -47.5% | $58,000 +6% |
| 2013 | $5,350 +90.7% | $54,700 +4.2% |
| 2012 | $2,806 | $52,500 -9.8% |
| 2010 | -- | $58,200 -22.7% |
| 2009 | -- | $75,300 -5.9% |
| 2008 | -- | $80,000 -3% |
| 2007 | -- | $82,500 +4.6% |
| 2005 | -- | $78,900 |
| 2003 | -- | $78,900 +47.7% |
| 2001 | -- | $53,415 +5.2% |
| 1999 | $1,898 | $50,794 |
Find assessor info on the county website
Neighborhood: 48101
Nearby homes
- $255,0003 bd2 ba2k sqft9296 Melbourne Ave, Allen Park, MI 48101Sold
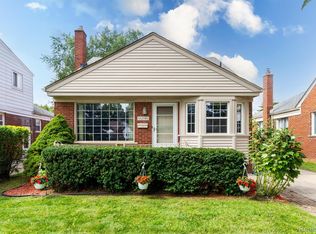
- $242,7005 bd2 ba1.4k sqft9312 Melbourne Ave, Allen Park, MI 48101Off Market
- $174,900-- bd1 ba985 sqft9290 Melbourne Ave, Allen Park, MI 48101Off Market
- $230,1003 bd2 ba1.3k sqft9320 Melbourne Ave, Allen Park, MI 48101Off Market
- $190,600-- bd1 ba1k sqft9328 Melbourne Ave, Allen Park, MI 48101Off Market
- $202,700-- bd1 ba1.3k sqft9282 Melbourne Ave, Allen Park, MI 48101Off Market
- $201,8004 bd2 ba1k sqft9291 Allen Rd, Allen Park, MI 48101Off Market
- $186,5003 bd2 ba994 sqft9281 Allen Rd, Allen Park, MI 48101Off Market
Nearby schools
GreatSchools rating
- 8/10Lindemann Elementary SchoolGrades: PK-5Distance: 0.2 mi
- 7/10Allen Park Middle SchoolGrades: 6-8Distance: 1 mi
- 8/10Allen Park High SchoolGrades: 9-12Distance: 0.6 mi
Get a cash offer in 3 minutes
Find out how much your home could sell for in as little as 3 minutes with a no-obligation cash offer.
Estimated market value
$303,800
Get a cash offer in 3 minutes
Find out how much your home could sell for in as little as 3 minutes with a no-obligation cash offer.
Estimated market value
$303,800
- Michigan
- Wayne County
- Allen Park
- 48101
- 9306 Melbourne Ave
Nearby cities
Nearby zip codes
Other Allen Park Topics
