Skip main navigation
Sold
  • $217,500

    9296 Oak Run Cir, Indianapolis, IN 46260

    2beds
    1,441sqft
    Residential, Single Family Residence
    Built in 1985
    10,454.4 Square Feet Lot
    $222,400 Zestimate®
    $151/sqft
    $1,770 Estimated rent

    Home value

    $222,400

    $202,000 - $245,000

    $1,770/mo

    Zestimate® history
    Loading
    Loading...

    Owner options

    List your home for rent

    $1,770/mo

    Rent Zestimate®

    Find your next renter with Zillow Rental Manager. Plus, with online applications, you can quickly screen prospective tenants – for free.

    Learn more

    $1,770/mo

    Rent Zestimate®

    Refinance and save

    $1,747/mo

    Est. payment

    Refinancing to a lower rate could help reduce your monthly payments and save thousands over the life of the loan.

    See today's rates

    $1,747/mo

    Est. payment

    Explore your selling options

    Work with a Zillow partner agent

    Leverage their expertise and Zillow's premium Showcase listings to get your home seen by more buyers.

    Get started

    List with your own agent

    Get your home in front of millions of buyers by listing it on Zillow.

    Learn how to do it

    Sell it yourself

    Take full control of how buyers see your home on Zillow by listing For Sale by Owner (FSBO).

    List your home

    What's special

    Cozy fireplaceModern vinyl windowsCathedral ceilings
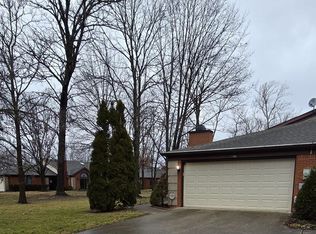
    Welcome to this beautifully maintained, move-in ready condo in the highly sought-after "Woods" section of Golden Oaks. Offering 2 spacious bedrooms and 2 full bathrooms, this 1,441 sq. ft. home is ideal for those seeking a low-maintenance, comfortable lifestyle. Every window in the home has been replaced with modern vinyl windows. The living area features cathedral ceilings, a cozy fireplace, and sliding glass doors leading to a private outdoor patio, perfect for entertaining, morning coffee, or a peaceful evening under the stars. The master suite offers a private en-suite bath, while the guest bedroom is conveniently located near a second full bath. A large, open kitchen connects seamlessly to the dining area, with plenty of potential for personalization, as well as a large skylight that fills the dining area with natural light. Additional highlights include a 2-car attached garage, a full driveway, and ample parking in a quiet cul-de-sac setting. Enjoy the community pool, lawn care, and snow removal-all included. With handicap-accessible features and an exceptional location, this home is perfect for anyone looking for affordability and convenience, without compromising on space or comfort.

    Zillow last checked:

    Listing updated:

    Listing Provided by:

    Connor Jones 317-654-2593,

    Mark Dietel Realty, LLC

    Bought with:

    Darlene Perrine

    Green Pocket Realty

    Source: MIBOR as distributed by MLS GRID,MLS#: 22012565MLS Logo

    Facts & features

    Interior

    Bedrooms & bathrooms
    • Bedrooms: 2
    • Bathrooms: 2
    • Full bathrooms: 2
    • Main level bathrooms: 2
    • Main level bedrooms: 2
    Primary bedroom
    • Features: Carpet
    • Level: Main
    • Area: 216 Square Feet
    • Dimensions: 18x12
    Bedroom 2
    • Features: Carpet
    • Level: Main
    • Area: 182 Square Feet
    • Dimensions: 13x14
    Dining room
    • Features: Vinyl Plank
    • Level: Main
    • Area: 80 Square Feet
    • Dimensions: 8x10
    Family room
    • Features: Carpet
    • Level: Main
    • Area: 324 Square Feet
    • Dimensions: 18x18
    Kitchen
    • Features: Vinyl Plank
    • Level: Main
    • Area: 120 Square Feet
    • Dimensions: 8x15
    Living room
    • Features: Carpet
    • Level: Main
    • Area: 336 Square Feet
    • Dimensions: 24x14
    Heating
    • Forced Air
    Cooling
    • Has cooling: Yes
    Appliances
    • Included: Dishwasher, Microwave
    • Laundry: Connections All, Main Level
    Features
    • Attic Access, Cathedral Ceiling(s), Entrance Foyer, High Speed Internet, Pantry, Walk-In Closet(s)
    • Has basement: No
    • Attic: Access Only
    • Number of fireplaces: 1
    • Fireplace features: Living Room
    Interior area
    • Total structure area: 1,441
    • Total interior livable area: 1,441 sqft

    Property

    Parking
    • Total spaces: 2
    • Parking features: Attached, Concrete, Garage Door Opener
    • Attached garage spaces: 2
    Features
    • Levels: One
    • Stories: 1
    • Has view: Yes
    • View description: Trees/Woods
    Lot
    • Size: 10,454 sqft
    • Features: Cul-De-Sac, Mature Trees, Trees-Small (Under 20 Ft)
    Details
    • Parcel number: 490316101086000800
    • Horse amenities: None

    Construction

    Type & style
    • Home type: SingleFamily
    • Architectural style: Ranch,Traditional
    • Property subtype: Residential, Single Family Residence
    • Attached to another structure: Yes
    Materials
    • Vinyl With Brick
    • Foundation: Concrete Perimeter
    Condition
    • New construction: No
    • Year built: 1985

    Utilities & green energy

    • Water: Municipal/City
    • Utilities for property: Electricity Connected, Sewer Connected, Water Connected

    Community & neighborhood

    Location
    • Region: Indianapolis
    • Subdivision: Golden Oaks

    HOA & financial

    HOA
    • Has HOA: Yes
    • HOA fee: $310 monthly
    • Amenities included: Insurance, Maintenance, Management, Snow Removal, Tennis Court(s)
    • Services included: Insurance, Lawncare, Maintenance, Management, Snow Removal, Tennis Court(s)
    • Association phone: 317-915-0400

    Price history

    DateEventPrice
    3/13/2025Sold$217,500-3.3%$151/sqft
    Source: MIBOR as distributed by MLS GRID #22012565 Report a problem
    2/25/2025Pending sale$224,900$156/sqft
    Source: MIBOR as distributed by MLS GRID #22012565 Report a problem
    2/24/2025Price change$224,9000%$156/sqft
    Source: MIBOR as distributed by MLS GRID #22012565 Report a problem
    2/21/2025Price change$225,000-2.2%$156/sqft
    Source: MIBOR as distributed by MLS GRID #22012565 Report a problem
    1/16/2025Price change$230,000-4.2%$160/sqft
    Source: MIBOR as distributed by MLS GRID #22012565 Report a problem
    11/22/2024Listed for sale$240,000$167/sqft
    Source: MIBOR as distributed by MLS GRID #22012565 Report a problem

    Public tax history

    YearProperty taxesTax assessment
    2025$2,843 +49.6%$246,400 +7.2%
    2024$1,901 -24.1%$229,800 +31.3%
    2023$2,505 +27.4%$175,000 -11.3%
    2022$1,966 +3%$197,400 +24.2%
    2021$1,909 +16.7%$158,900 -1%
    2020$1,635 +17.2%$160,500 +6.5%
    2019$1,395 +4.1%$150,700 +9.9%
    2018$1,340 +11.3%$137,100 +3.4%
    2017$1,204 +35%$132,600 +7%
    2016$892 -0.3%$123,900 +8.3%
    2014$894 -17%$114,400 -0.9%
    2013$1,077 $115,400 -11.6%
    2012$1,077 $130,600 +1.5%
    2011-- $128,700
    2010$986 +12.6%$128,700 -1.3%
    2009$876 $130,400 -4.3%
    2007-- $136,300 -3.7%
    2006-- $141,600 +21.8%
    2005-- $116,300
    2004-- $116,300
    2003-- $116,300 +78.9%
    2002-- $65,000 +200%
    2001-- $21,670
    2000-- $21,670

    Find assessor info on the county website

    Neighborhood: St Vincent-Greenbriar

    Nearby schools

    GreatSchools rating
    Schools provided by the listing agent
    • Elementary: Spring Mill Elementary School
    • Middle: Northview Middle School
    • High: North Central High School

    Source: MIBOR as distributed by MLS GRID. This data may not be complete. We recommend contacting the local school district to confirm school assignments for this home.

    Get a cash offer in 3 minutes
    Find out how much your home could sell for in as little as 3 minutes with a no-obligation cash offer.
    Estimated market value
    $222,400
    Get a cash offer in 3 minutes
    Find out how much your home could sell for in as little as 3 minutes with a no-obligation cash offer.
    Estimated market value
    $222,400