Skip main navigation
Sold
  • $263,000

    9302 Oak Run Cir, Indianapolis, IN 46260

    3beds
    1,633sqft
    Residential, Condominium
    Built in 1985
    -- sqft lot
    $264,500 Zestimate®
    $161/sqft
    $1,928 Estimated rent

    Home value

    $264,500

    $249,000 - $280,000

    $1,928/mo

    Zestimate® history
    Loading
    Loading...

    Owner options

    List your home for rent

    $1,928/mo

    Rent Zestimate®

    Find your next renter with Zillow Rental Manager. Plus, with online applications, you can quickly screen prospective tenants – for free.

    Learn more

    $1,928/mo

    Rent Zestimate®

    Refinance and save

    $1,950/mo

    Est. payment

    Refinancing to a lower rate could help reduce your monthly payments and save thousands over the life of the loan.

    See today's rates

    $1,950/mo

    Est. payment

    Explore your selling options

    Work with a Zillow partner agent

    Leverage their expertise and Zillow's premium Showcase listings to get your home seen by more buyers.

    Get started

    List with your own agent

    Get your home in front of millions of buyers by listing it on Zillow.

    Learn how to do it

    Sell it yourself

    Take full control of how buyers see your home on Zillow by listing For Sale by Owner (FSBO).

    List your home

    What's special

    Cozy fireplaceSoaring cathedral ceilingsSpacious fully updated kitchen
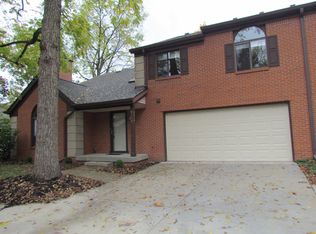
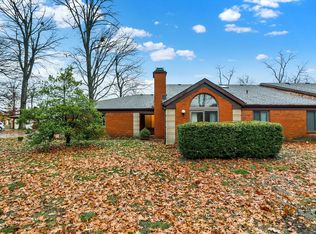
    Welcome to this beautifully maintained, move-in ready condo nestled in Golden Oaks. Featuring 3 bedrooms and 2.5 bathrooms across 1,633 square feet, this home offers the perfect blend of space, comfort, and low-maintenance living. Step inside to soaring cathedral ceilings that create an airy, open feel throughout the main living area. A cozy fireplace anchors the space, while sliding glass doors lead to a private patio ideal for morning coffee, entertaining guests, or simply unwinding in a peaceful outdoor setting. The spacious, fully updated kitchen flows seamlessly into the dining area, making it perfect for both everyday living and hosting. New modern fixtures throughout the home add a fresh, updated feel and elevate every space with stylish touches. The primary suite offers a beautifully updated en-suite bathroom, and 2 additional bedrooms are thoughtfully positioned near a second updated full bath, offering flexibility for guests, a home office, or additional living space. Additional highlights include a 2-car attached garage, a full driveway for extra parking, and a quiet cul-de-sac location that adds both privacy and convenience. Residents enjoy access to the community pool, along with lawn care and snow removal included, making for truly easy living year-round. With handicap-accessible features and an unbeatable location, this home delivers comfort, affordability, and convenience without sacrificing space.

    Zillow last checked:

    Listing updated:

    Listing Provided by:

    Scott Chain 765-669-0314,

    RE/MAX Advanced Realty

    Bought with:

    Robin Babbitt

    ALO Residential, LLC

    Source: MIBOR as distributed by MLS GRID,MLS#: 22086926MLS Logo

    Facts & features

    Interior

    Bedrooms & bathrooms
    • Bedrooms: 3
    • Bathrooms: 3
    • Full bathrooms: 2
    • 1/2 bathrooms: 1
    • Main level bathrooms: 3
    • Main level bedrooms: 3
    Primary bedroom
    • Level: Main
    • Area: 204 Square Feet
    • Dimensions: 17x12
    Bedroom 2
    • Level: Main
    • Area: 120 Square Feet
    • Dimensions: 12x10
    Bedroom 3
    • Level: Main
    • Area: 140 Square Feet
    • Dimensions: 14x10
    Breakfast room
    • Level: Main
    • Area: 64 Square Feet
    • Dimensions: 8x8
    Dining room
    • Level: Main
    • Area: 252 Square Feet
    • Dimensions: 18x14
    Kitchen
    • Level: Main
    • Area: 96 Square Feet
    • Dimensions: 12x8
    Laundry
    • Level: Main
    • Area: 18 Square Feet
    • Dimensions: 6x3
    Living room
    • Level: Main
    • Area: 299 Square Feet
    • Dimensions: 23x13
    Heating
    • Heat Pump, Electric
    Cooling
    • Heat Pump
    Appliances
    • Included: Dishwasher, Dryer, Electric Water Heater, Disposal, Electric Oven, Refrigerator
    • Laundry: Main Level
    Features
    • Attic Pull Down Stairs, Entrance Foyer, High Speed Internet
    • Has basement: No
    • Attic: Pull Down Stairs
    • Number of fireplaces: 1
    • Fireplace features: Electric, Living Room
    • Common walls with other units/homes: 1 Common Wall
    Interior area
    • Total structure area: 1,633
    • Total interior livable area: 1,633 sqft

    Property

    Parking
    • Total spaces: 2
    • Parking features: Attached
    • Attached garage spaces: 2
    Accessibility
    • Accessibility features: Accessible Entrance
    Features
    • Levels: One
    • Stories: 1
    • Entry location: Building Private Entry,Ground Level
    • Patio & porch: Patio, Glass Enclosed
    Lot
    • Size: 8,276 sqft
    • Features: Street Lights, Mature Trees
    Details
    • Parcel number: 490316101102000800
    • Horse amenities: None

    Construction

    Type & style
    • Home type: Condo
    • Architectural style: Ranch
    • Property subtype: Residential, Condominium
    • Attached to another structure: Yes
    Materials
    • Brick
    • Foundation: Slab
    Condition
    • New construction: No
    • Year built: 1985

    Utilities & green energy

    • Water: Public

    Community & neighborhood

    Location
    • Region: Indianapolis
    • Subdivision: Golden Oaks

    HOA & financial

    HOA
    • Has HOA: Yes
    • HOA fee: $310 monthly
    • Amenities included: Pool
    • Services included: Association Home Owners, Clubhouse, Insurance, Maintenance Structure, Maintenance, Management, Snow Removal, Trash
    • Association phone: 317-915-0400

    Price history

    DateEventPrice
    4/10/2026Sold$263,000+1.2%$161/sqft
    Source: MIBOR as distributed by MLS GRID #22086926 Report a problem
    3/9/2026Pending sale$260,000$159/sqft
    Source: MIBOR as distributed by MLS GRID #22086926 Report a problem
    3/3/2026Listed for sale$260,000+73.3%$159/sqft
    Source: MIBOR as distributed by MLS GRID #22086926 Report a problem
    12/17/2025Sold$150,000+20%$92/sqft
    Source: Public Record Report a problem
    2/28/2012Sold$125,000$77/sqft
    Source: MIBOR as distributed by MLS GRID #21131787 Report a problem
    11/29/2011Price change$125,000-1.6%$77/sqft
    Source: F. C. Tucker Company, Inc #21131787 Report a problem
    10/15/2011Price change$127,000-7.3%$78/sqft
    Source: F. C. Tucker Company, Inc #21131787 Report a problem
    7/13/2011Listed for sale$137,000-4.2%$84/sqft
    Source: F. C. Tucker Company, Inc #21131787 Report a problem
    1/27/2011Listing removed$143,000$88/sqft
    Source: F. C. Tucker Company, Inc #21039379 Report a problem
    7/28/2010Listed for sale$143,000$88/sqft
    Source: F. C. Tucker Company, Inc #21039379 Report a problem

    Public tax history

    YearProperty taxesTax assessment
    2025$3,031 +51.8%$258,600 +6.9%
    2024$1,997 -24.3%$241,800 +33.3%
    2023$2,637 +29%$181,400 -13.7%
    2022$2,045 +2.9%$210,100 +25%
    2021$1,986 +17.4%$168,100 -1%
    2020$1,692 +18.5%$169,800 +6.8%
    2019$1,428 +4.4%$159,000 +10.5%
    2018$1,368 +12.2%$143,900 +3.5%
    2017$1,219 +37%$139,100 +7.3%
    2016$890 -1.2%$129,600 +8.5%
    2014$901 -18.1%$119,500 -0.9%
    2013$1,100 $120,600 -12%
    2012$1,100 $137,000 +1%
    2011-- $135,700
    2010$1,068 +12.5%$135,700 -1.4%
    2009$949 $137,600 -4.7%
    2007-- $144,400 -4.1%
    2006-- $150,600 +23.7%
    2005-- $121,700
    2004-- $121,700
    2003-- $121,700 +70%
    2002-- $71,600 +200.1%
    2001-- $23,860
    2000-- $23,860

    Find assessor info on the county website

    Neighborhood: St Vincent-Greenbriar

    Nearby schools

    GreatSchools rating
    Get a cash offer in 3 minutes
    Find out how much your home could sell for in as little as 3 minutes with a no-obligation cash offer.
    Estimated market value
    $264,500
    Get a cash offer in 3 minutes
    Find out how much your home could sell for in as little as 3 minutes with a no-obligation cash offer.
    Estimated market value
    $264,500