Skip main navigation
Off market
  • $520,100

    9296 W 98th Way, Westminster, CO 80021

    3beds
    1,560sqft
    SingleFamily
    Built in 1978
    5,096 Square Feet Lot
    $520,100 Zestimate®
    $333/sqft
    $2,807 Estimated rent

    Home value

    $520,100

    $494,000 - $546,000

    $2,807/mo

    Zestimate® history
    Loading
    Loading...

    Owner options

    List your home for rent

    $2,807/mo

    Rent Zestimate®

    Find your next renter with Zillow Rental Manager. Plus, with online applications, you can quickly screen prospective tenants – for free.

    Learn more

    $2,807/mo

    Rent Zestimate®

    Refinance and save

    $3,015/mo

    Est. payment

    Refinancing to a lower rate could help reduce your monthly payments and save thousands over the life of the loan.

    See today's rates

    $3,015/mo

    Est. payment

    Explore your selling options

    Work with a Zillow partner agent

    Leverage their expertise and Zillow's premium Showcase listings to get your home seen by more buyers.

    Get started

    List with your own agent

    Get your home in front of millions of buyers by listing it on Zillow.

    Learn how to do it

    Sell it yourself

    Take full control of how buyers see your home on Zillow by listing For Sale by Owner (FSBO).

    List your home

    What's special

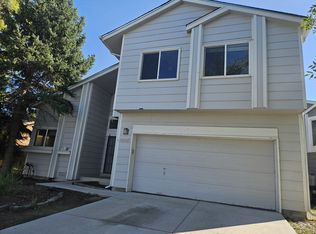
    So many upgrades already done for you by seller! New roof and gutters (2019), and new exterior paint (2019). Updated kitchen done in 2016 with beautiful gray cabinets with soft close drawers, gorgeous granite counter tops, and classy tile backsplash. Stainless steel appliances. New A/C and furnace in 2018, and a new hot water heater in 2019! Attic insulation was redone to green standards making the home more energy efficient. Upstairs full bath updated in 2018 including new plumbing for the bathtub and shower. New windows (2015) in master bedroom and 2nd bedroom upstairs. This lovely 4 level home has vaulted ceilings on the main floor dining area that opens onto the patio. The adjacent kitchen is just steps from the garage to make grocery unloading easy. The living room is just a few steps up, also with a vaulted ceiling making it feel expansive and ready for entertaining. It has a wood burning fireplace, and sliding glass doors ready to extend your living space onto a deck or balcony. The bedrooms are just a few steps up from there with the full bath updated in 2018 with new plumbing installed for the shower/bathtub. The finished basement with half bath and laundry hookups can be a family room or an at-home office. Fully fenced yard gives nice privacy. This home is tucked away on an extended cul-de-sac, yet close to King Soopers (an easy walk!), lots of fast food options, drive through Starbucks and Ace Hardware! Easy access to Hwy 36 makes those downtown trips so much easier. Don't miss out on this rare listing in a convenient neighborhood!

    This property is off market, which means it's not currently listed for sale or rent on Zillow. This may be different from what's available on other websites or public sources.

    Facts & features

    Interior

    Bedrooms & bathrooms
    • Bedrooms: 3
    • Bathrooms: 2
    • Full bathrooms: 1
    • 1/2 bathrooms: 1
    Heating
    • Forced air, Gas
    Cooling
    • Central
    Appliances
    • Included: Garbage disposal, Microwave, Range / Oven, Refrigerator
    • Laundry: In Unit
    Features
    • Ceiling Fan(s), Walk-In Closet(s), Vaulted Ceiling(s), Granite Counters, Smoke Free
    • Flooring: Carpet, Laminate
    • Basement: Partial, Garden Level
    • Has fireplace: Yes
    • Fireplace features: Living Room
    • Common walls with other units/homes: No Common Walls
    Interior area
    • Total interior livable area: 1,560 sqft

    Property

    Parking
    • Total spaces: 2
    • Parking features: Garage - Attached
    Features
    • Patio & porch: Patio
    • Exterior features: Wood
    • Fencing: Full
    • Has view: Yes
    • View description: City
    Lot
    • Size: 5,096 sqft
    • Features: Level, Cul-de-Sac, Landscaped
    • Residential vegetation: Grassed
    Details
    • Parcel number: 2915401027
    • Zoning description: Residential

    Construction

    Type & style
    • Home type: SingleFamily
    Materials
    • Frame
    • Roof: Composition
    Condition
    • Year built: 1978

    Utilities & green energy

    • Sewer: Public Sewer
    • Water: Public
    Green energy
    • Energy efficient items: Insulation

    Community & neighborhood

    Location
    • Region: Westminster

    Other

    Other facts
    • ViewYN: true
    • Sewer: Public Sewer
    • WaterSource: Public
    • Flooring: Carpet, Laminate
    • Heating: Forced Air, Natural Gas
    • RoadSurfaceType: Paved
    • Appliances: Refrigerator, Disposal, Microwave, Range Hood, Oven
    • FireplaceYN: true
    • InteriorFeatures: Ceiling Fan(s), Walk-In Closet(s), Vaulted Ceiling(s), Granite Counters, Smoke Free
    • GarageYN: true
    • AttachedGarageYN: true
    • ZoningDescription: Residential
    • HeatingYN: true
    • CoolingYN: true
    • PatioAndPorchFeatures: Patio
    • RoomsTotal: 9
    • FireplacesTotal: 1
    • Basement: Partial, Garden Level
    • ConstructionMaterials: Frame, Wood Siding
    • Roof: Composition
    • FireplaceFeatures: Living Room
    • LotFeatures: Level, Cul-de-Sac, Landscaped
    • GreenEnergyEfficient: Insulation
    • RentIncludes: Water
    • CoveredSpaces: 2
    • CommonWalls: No Common Walls
    • Cooling: Central Air
    • StructureType: House
    • Fencing: Full
    • Vegetation: Grassed
    • LaundryFeatures: In Unit
    • View: City
    • ExteriorFeatures: Private Yard
    • MlsStatus: Pending
    • CurrentUse: Live/Work
    • Road surface type: Paved

    Price history

    DateEventPrice
    8/17/2020Sold$417,000+4.5%$267/sqft
    Source: Public Record Report a problem
    7/19/2020Pending sale$399,000$256/sqft
    Source: Homesmart Realty Group Of Colorado #5960785 Report a problem
    7/17/2020Listed for sale$399,000+64.5%$256/sqft
    Source: Homesmart Realty Group Of Colorado #5960785 Report a problem
    2/22/2015Sold$242,500+5.4%$155/sqft
    Source: Public Record Report a problem
    1/14/2015Listed for sale$230,000+43.8%$147/sqft
    Source: North Realty LLC dba Keller Williams Preferred Realty #4067680 Report a problem
    8/30/2006Sold$160,000+4%$103/sqft
    Source: Public Record Report a problem
    8/31/2000Sold$153,900$99/sqft
    Source: Public Record Report a problem

    Public tax history

    YearProperty taxesTax assessment
    2025$2,396 -0.1%$31,728 +0.8%
    2024$2,397 +17.9%$31,473
    2023$2,033 -1.5%$31,473 +20.4%
    2022$2,063 +6.4%$26,148 -2.8%
    2021$1,938 $26,900 +5.8%
    2020$1,938 +1.6%$25,415
    2019$1,908 +14.2%$25,415 +18.1%
    2018$1,671 $21,522
    2017$1,671 +12.7%$21,522 +10.3%
    2016$1,482 $19,510
    2015$1,482 +20.7%$19,510 +27.7%
    2014$1,228 -2.2%$15,275
    2013$1,256 +2.5%$15,275 -3.6%
    2012$1,225 +3.3%$15,840
    2011$1,186 +0.1%$15,840 +2.5%
    2010$1,185 -4.8%$15,450
    2009$1,245 +0.2%$15,450 -4.6%
    2008$1,242 -2%$16,200
    2007$1,268 0%$16,200 -0.8%
    2006$1,268 -6.6%$16,330 -4.2%
    2005$1,358 +10.7%$17,040
    2004$1,226 +4.5%$17,040
    2003$1,173 +1.8%$17,040 +6.3%
    2002$1,152 +9.9%$16,030 +22.2%
    2001$1,048 -1.1%$13,120
    2000$1,059 $13,120

    Find assessor info on the county website

    Neighborhood: 80021

    Nearby schools

    GreatSchools rating
    Schools provided by the listing agent
    • Elementary: Lukas
    • Middle: Wayne Carle
    • High: Standley Lake
    • District: Jefferson County R-1

    Source: The MLS. This data may not be complete. We recommend contacting the local school district to confirm school assignments for this home.

    Get a cash offer in 3 minutes
    Find out how much your home could sell for in as little as 3 minutes with a no-obligation cash offer.
    Estimated market value
    $520,100
    Get a cash offer in 3 minutes
    Find out how much your home could sell for in as little as 3 minutes with a no-obligation cash offer.
    Estimated market value
    $520,100