Welcome to this charming 4 level home in one of Westminster’s most established neighborhoods. This well maintained one owner home is awaiting for you to add your personal touches. Newer roof and exterior paint (2021). Updated kitchen with honey maple cabinets with pull-out drawers, and gorgeous granite countertops. Newer stainless steel appliances. New A/C, water heater, and furnace in 2023! New windows throughout (except in the primary bedroom - window is waiting to be installed).
This home has vaulted ceilings on the main floor dining area that opens onto the patio with a gas line and gas grill. The adjacent kitchen is just steps from the garage to make grocery unloading easy. The living room is just a few steps up, also with a vaulted ceiling making it feel expansive and ready for entertaining. It has a gas fireplace, and french doors that extend your living space onto a large deck.
The bonus room on the lower level, with half bath and laundry room, can be a family room, 4th bedroom or an at-home office. The large, fully fenced backyard is the perfect place for kids and pets to play safely. It is located close to King Soopers (an easy walk!), lots of fast food options, and gyms. Easy access to Hwy 36 makes those downtown and Boulder trips so much easier.
With summer right around the corner, enjoy Colorado living at its best from the good-sized privately fenced yard, hikes on the nearby trails, to a picnic at Standley Lake. Don't miss this opportunity!
Sold for $560,000
$560,000
9880 Garland Drive, Broomfield, CO 80021
3beds
1,606sqft
Single Family Residence
Built in 1978
5,122 Square Feet Lot
$565,400 Zestimate®
$349/sqft
$2,938 Estimated rent
Home value
$565,400
$537,000 - $594,000
$2,938/mo
Zestimate® history
Owner options
List your home for rent
$2,938/mo
Rent Zestimate®
Find your next renter with Zillow Rental Manager. Plus, with online applications, you can quickly screen prospective tenants – for free.
$2,938/mo
Rent Zestimate®
Refinance and save
$3,232/mo
Est. payment
Refinancing to a lower rate could help reduce your monthly payments and save thousands over the life of the loan.
$3,232/mo
Est. payment
Explore your selling options
Work with a Zillow partner agent
Leverage their expertise and Zillow's premium Showcase listings to get your home seen by more buyers.
Get startedList with your own agent
Get your home in front of millions of buyers by listing it on Zillow.
Learn how to do itSell it yourself
Take full control of how buyers see your home on Zillow by listing For Sale by Owner (FSBO).
List your homeWhat's special
Gas fireplaceNewer roofLarge deckHalf bathVaulted ceilingGas grillVaulted ceilings
Zillow last checked:
Listing updated:
Listed by:
Lisa Gonzales 720-933-2955,
Brokers Guild Homes
Bought with:
Nate Schroeder, 100087904
Colorado Home Realty
Source: REcolorado as distributed by MLS GRID,MLS#: 5018793
Facts & features
Interior
Bedrooms & bathrooms
- Bedrooms: 3
- Bathrooms: 3
- Full bathrooms: 1
- 3/4 bathrooms: 1
- 1/2 bathrooms: 1
Primary bedroom
- Description: Attached Bath
- Level: Upper
Bedroom
- Level: Upper
Bedroom
- Level: Upper
Primary bathroom
- Level: Upper
Bathroom
- Level: Lower
Bathroom
- Level: Upper
Dining room
- Description: French Doors Out To Patio And Gas Line For Grilling
- Level: Main
Family room
- Description: 4th Bedroom, Office, Or Game Room
- Level: Lower
Kitchen
- Description: Granite Countertops And New Stainless Appliances
- Level: Main
Laundry
- Description: Washer And Dryer Included
- Level: Lower
Living room
- Description: Large Room With Gas Fireplace And Double French Doors To Large Deck
- Level: Main
Heating
- Forced Air
Cooling
- Central Air, Evaporative Cooling
Appliances
- Included: Dishwasher, Disposal, Dryer, Gas Water Heater, Microwave, Oven, Refrigerator, Self Cleaning Oven, Washer
Features
- Ceiling Fan(s), Granite Counters, High Ceilings, Vaulted Ceiling(s)
- Flooring: Carpet, Tile, Vinyl, Wood
- Windows: Double Pane Windows
- Basement: Crawl Space,Daylight,Finished,Partial
- Number of fireplaces: 1
- Fireplace features: Living Room
Interior area
- Total structure area: 1,606
- Total interior livable area: 1,606 sqft
- Finished area above ground: 1,606
Property
Parking
- Total spaces: 2
- Parking features: Garage - Attached
- Attached garage spaces: 2
Features
- Levels: Tri-Level
- Patio & porch: Deck, Front Porch, Patio
- Exterior features: Gas Valve, Lighting, Private Yard, Rain Gutters
- Fencing: Full
Lot
- Size: 5,122 Square Feet
- Features: Sprinklers In Front, Sprinklers In Rear
Details
- Parcel number: 141149
- Special conditions: Standard
Construction
Type & style
- Home type: SingleFamily
- Architectural style: Contemporary
- Property subtype: Single Family Residence
Materials
- Wood Siding
- Roof: Composition
Condition
- Year built: 1978
Utilities & green energy
- Electric: 110V, 220 Volts
- Sewer: Public Sewer
- Water: Public
- Utilities for property: Cable Available, Electricity Connected, Natural Gas Connected
Community & HOA
Community
- Security: Carbon Monoxide Detector(s), Smoke Detector(s)
- Subdivision: Westbrook
HOA
- Has HOA: No
Location
- Region: Westminster
Financial & listing details
- Price per square foot: $349/sqft
- Tax assessed value: $553,640
- Annual tax amount: $1,994
- Date on market: 4/13/2024
- Listing terms: Cash,Conventional
- Ownership: Estate
- Electric utility on property: Yes
- Road surface type: Paved
Price history
| Date | Event | Price |
|---|---|---|
| 5/6/2024 | Sold | $560,000$349/sqft |
Source:  REcolorado as distributed by MLS GRID #5018793 Report a problem REcolorado as distributed by MLS GRID #5018793 Report a problem | ||
| 4/21/2024 | Pending sale | $560,000$349/sqft |
Source: REcolorado as distributed by MLS GRID #5018793 Report a problem | ||
| 4/13/2024 | Listed for sale | $560,000$349/sqft |
Source: REcolorado as distributed by MLS GRID #5018793 Report a problem | ||
Public tax history
| Year | Property taxes | Tax assessment |
|---|---|---|
| 2025 | $2,503 +25.5% | $34,602 +5.2% |
| 2024 | $1,994 +29.5% | $32,889 |
| 2023 | $1,540 -1.5% | $32,889 +22.9% |
| 2022 | $1,563 +6.9% | $26,752 -2.8% |
| 2021 | $1,462 | $27,522 +4.6% |
| 2020 | $1,462 +1.6% | $26,315 |
| 2019 | $1,438 +23.5% | $26,315 +18.5% |
| 2018 | $1,165 | $22,207 |
| 2017 | $1,165 +30.9% | $22,207 +12.9% |
| 2016 | $890 +100% | $19,677 |
| 2015 | $445 -28.1% | $19,677 +27.7% |
| 2014 | $619 -2.8% | $15,403 |
| 2013 | $637 -48.5% | $15,403 -3.7% |
| 2012 | $1,237 +3.3% | $15,991 |
| 2011 | $1,197 +0.1% | $15,991 +2.6% |
| 2010 | $1,196 +90.4% | $15,590 |
| 2009 | $628 +0.2% | $15,590 -3.3% |
| 2008 | $626 -4.8% | $16,130 |
| 2007 | $658 -48.4% | $16,130 -1.9% |
| 2006 | $1,277 -7.5% | $16,440 -5% |
| 2005 | $1,380 +10.7% | $17,310 |
| 2004 | $1,246 +2.4% | $17,310 |
| 2003 | $1,217 +1.8% | $17,310 +4.1% |
| 2002 | $1,195 +11.1% | $16,630 +23.6% |
| 2001 | $1,075 -1.1% | $13,460 |
| 2000 | $1,087 | $13,460 |
Find assessor info on the county website
Neighborhood: 80021
Nearby homes
- $501,0003 bd2 ba987 sqft9870 Garland Dr, Westminster, CO 80021Off Market
- $520,6003 bd2 ba1.5k sqft9296 W 98th Way, Westminster, CO 80021Off Market
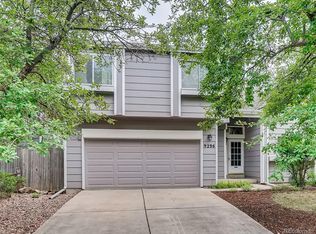
- $544,3003 bd2 ba1.5k sqft9298 W 98th Way, Westminster, CO 80021Off Market

- $515,0004 bd3 ba2.1k sqft9292 W 98th Way, Westminster, CO 80021Sold

- $505,2003 bd2 ba907 sqft9301 W 98th Ct, Westminster, CO 80021Off Market
- $508,6003 bd2 ba1.1k sqft9860 Garland Dr, Westminster, CO 80021Off Market
- $512,0004 bd3 ba1.5k sqft9288 W 98th Way, Westminster, CO 80021Off Market
- $517,6003 bd3 ba2.1k sqft9282 W 98th Way, Westminster, CO 80021Off Market
Nearby schools
GreatSchools rating
- 5/10Lukas Elementary SchoolGrades: K-5Distance: 0.2 mi
- 6/10Wayne Carle Middle SchoolGrades: 6-8Distance: 0.7 mi
- 7/10Standley Lake High SchoolGrades: 9-12Distance: 0.6 mi
Schools provided by the listing agent
- Elementary: Lukas
- Middle: Wayne Carle
- High: Standley Lake
- District: Jefferson County R-1
Source: REcolorado as distributed by MLS GRID. This data may not be complete. We recommend contacting the local school district to confirm school assignments for this home.
Get a cash offer in 3 minutes
Find out how much your home could sell for in as little as 3 minutes with a no-obligation cash offer.
Estimated market value
$565,400
Get a cash offer in 3 minutes
Find out how much your home could sell for in as little as 3 minutes with a no-obligation cash offer.
Estimated market value
$565,400
- Colorado
- Jefferson County
- Westminster
- 80021
- 9880 Garland Drive
Nearby cities
Nearby zip codes
Other Westminster Topics
