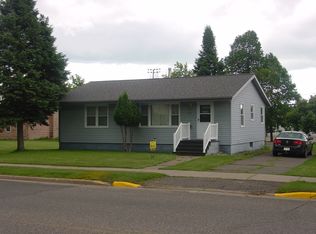
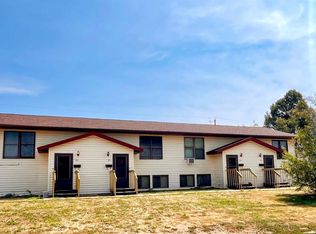
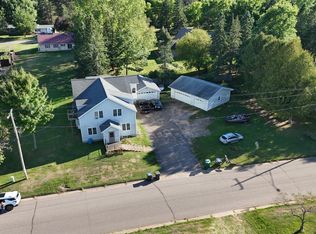
Thinking of generating some rental income? Here is an opportunity you won't want to miss! This 4-plex apartment unit is an ideal property for owners and renters alike! Each unit has a split-level floor plan with a spacious kitchen, living area and a 1/2 bath on the upper level. The lower level offers space and privacy for the 2 bedrooms with large closets, a full bath and in-unit washer and dryer. Two of the units have been updated with newer flooring and each apartment has its own balcony overlooking the backyard. Additionally, there is a 6-car garage included so each unit has its own garage stall plus a parking space. There is potential for generating additional rental income from an extra garage stall or for private use. All this in a nice neighborhood within walking distance to the schools and city parks. This property includes Price County tax ID 27973. Call today to schedule your private showing!
For sale
$425,000
93 1st St #99, Phillips, WI 54555
8beds
4,466sqft
Quadruplex, Multi Family
Built in ----
-- sqft lot
$392,200 Zestimate®
$95/sqft
$-- HOA
What's special
Spacious kitchenSplit-level floor planBalcony overlooking the backyardLarge closetsIn-unit washer and dryer
- 61 days
- 88
- 4
Zillow last checked:
Listing updated:
Listed by:
NAOMI BARR 715-499-2444,
RE/MAX NEW HORIZONS REALTY LLC
Source: GNMLS,MLS#: 218810
Facts & features
Interior
Bedrooms & bathrooms
- Bedrooms: 8
- Bathrooms: 8
- Full bathrooms: 4
- 1/2 bathrooms: 4
Bedroom
- Level: Basement
Bedroom
- Level: Basement
Bedroom
- Level: Basement
Bathroom
- Level: Basement
Bathroom
- Level: First
Bathroom
- Level: Basement
Bathroom
- Level: First
Bathroom
- Level: Basement
Bathroom
- Level: First
Bathroom
- Level: Basement
Bathroom
- Level: First
Kitchen
- Level: First
Kitchen
- Level: First
Kitchen
- Level: First
Kitchen
- Level: First
Living room
- Level: First
Living room
- Level: First
Living room
- Level: First
Living room
- Level: First
Heating
- Electric
Appliances
- Included: Dryer, Dishwasher, Electric Oven, Electric Range, Electric Water Heater, Refrigerator, Washer
- Laundry: Washer Hookup, In Basement
Features
- Basement: Egress Windows,Finished
- Has fireplace: No
- Fireplace features: None
Interior area
- Total structure area: 4,466
- Total interior livable area: 4,466 sqft
- Finished area above ground: 2,233
- Finished area below ground: 2,233
Property
Parking
- Total spaces: 8
- Parking features: Four Car Garage, Four or more Spaces
- Garage spaces: 4
Features
- Frontage length: 0,0
Lot
- Size: 0.29 Acres
Details
- Parcel number: 272110709060
Construction
Type & style
- Home type: MultiFamily
- Property subtype: Quadruplex, Multi Family
- Attached to another structure: Yes
Materials
- Frame, Vinyl Siding
Utilities & green energy
- Sewer: Public Sewer
- Water: Public
Community & HOA
Location
- Region: Phillips
Financial & listing details
- Price per square foot: $95/sqft
- Annual tax amount: $4,643
- Date on market: 8/1/2026
- Ownership: Fee Simple
Estimated market value
$392,200
$373,000 - $412,000
$1,085/mo
Price history
| Date | Event | Price |
|---|---|---|
| 8/1/2026 | Listed for sale | $425,000$95/sqft |
Source:  GNMLS #218810 Report a problem GNMLS #218810 Report a problem | ||
Public tax history
Tax history is unavailable.
Monthly payment
Est. payment