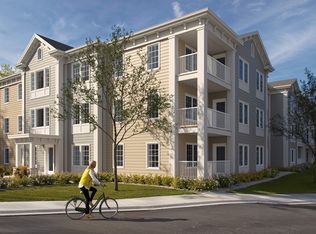
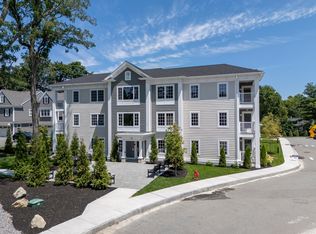
Welcome to The Lex Residences. Modern one floor living with energy efficient Passive Building construction techniques and luxe finishes, thoughtfully crafted by the award winning Katz-Finnegan team. Convenient to Lexington Center, shops, Cary Library, Town and Hayden Recreation Centers, the Minuteman Bikeway, MBTA busline and Route 128. This Buckman style unit, on the SW side of the building, has an open floorplan, crown mouldings, breakfast island with Quartz counters, GE Cafe appliances and a primary suite with double vanity sinks and walk-in closet. Each unit has one deeded parking space that is EV Charger ready. There is still time to customize your selections. There will also be an Exercise Pavillion and bicycle storage space. The site office is open Thursday through Sunday from 12:00 to 4:00. Please call to arrange an appointment for viewing.
Pending
$1,199,900
93 Bedford St #101, Lexington, MA 02420
2beds
1,472sqft
Condominium
Built in 2026
-- sqft lot
$-- Zestimate®
$815/sqft
$613/mo HOA
What's special
Modern one floor livingLuxe finishesOpen floorplanCrown mouldingsWalk-in closetGe cafe appliances
- 177 days
- 91
- 0
Likely to sell faster than
Zillow last checked:
Listing updated:
Listed by:
Lester Savage 781-504-6856,
Berkshire Hathaway HomeServices Commonwealth Real Estate 781-862-0202
Source: MLS PIN,MLS#: 73487858
Facts & features
Interior
Bedrooms & bathrooms
- Bedrooms: 2
- Bathrooms: 2
- Full bathrooms: 2
Primary bedroom
- Features: Bathroom - Full, Bathroom - Double Vanity/Sink, Closet - Linen, Walk-In Closet(s), Closet/Cabinets - Custom Built, Flooring - Wall to Wall Carpet, Recessed Lighting, Crown Molding
- Level: First
- Area: 197.17
- Dimensions: 14.08 x 14
Bedroom 2
- Features: Bathroom - Full, Flooring - Wall to Wall Carpet, Recessed Lighting, Closet - Double
- Level: First
- Area: 138.06
- Dimensions: 11.83 x 11.67
Primary bathroom
- Features: Yes
Bathroom 1
- Features: Bathroom - Full, Bathroom - Double Vanity/Sink, Bathroom - Tiled With Shower Stall, Closet - Linen, Flooring - Stone/Ceramic Tile, Countertops - Stone/Granite/Solid, Countertops - Upgraded, Double Vanity, Recessed Lighting
- Level: First
- Area: 99.42
- Dimensions: 11.58 x 8.58
Bathroom 2
- Features: Bathroom - Full, Bathroom - Tiled With Tub & Shower, Flooring - Stone/Ceramic Tile, Countertops - Stone/Granite/Solid, Countertops - Upgraded, Recessed Lighting
- Level: First
- Area: 79.48
- Dimensions: 9.08 x 8.75
Kitchen
- Features: Countertops - Stone/Granite/Solid, Countertops - Upgraded, Kitchen Island, Country Kitchen, Open Floorplan, Recessed Lighting, Crown Molding, Flooring - Engineered Hardwood
- Level: First
- Area: 120
- Dimensions: 13.33 x 9
Living room
- Level: First
- Area: 343.38
- Dimensions: 20.5 x 16.75
Heating
- Central, Forced Air, Heat Pump, Electric, Fireplace
Cooling
- Central Air, Heat Pump, Individual, Unit Control
Appliances
- Included: Range, Dishwasher, Disposal, Refrigerator, Washer, Dryer
- Laundry: Flooring - Stone/Ceramic Tile, First Floor, In Unit, Electric Dryer Hookup
Features
- High Speed Internet Hookup, Open Floorplan, Recessed Lighting, Crown Molding, Mud Room, Living/Dining Rm Combo
- Flooring: Tile, Carpet, Engineered Hardwood, Flooring - Stone/Ceramic Tile, Flooring - Engineered Hardwood
- Windows: Insulated Windows
- Has basement: Yes
- Number of fireplaces: 1
- Common walls with other units/homes: 2+ Common Walls
Interior area
- Total structure area: 1,472
- Total interior livable area: 1,472 sqft
- Finished area above ground: 1,472
Property
Parking
- Total spaces: 1
- Parking features: Under, Garage Door Opener, Heated Garage, Storage, Deeded, Assigned, Off Street, Guest, Paved
- Attached garage spaces: 1
- Has uncovered spaces: Yes
Features
- Entry location: Unit Placement(Street,Front,Ground)
- Exterior features: Balcony / Deck, Balcony
Details
- Zoning: res
Construction
Type & style
- Home type: Condo
- Property subtype: Condominium
Materials
- Frame, Other
- Roof: Shingle,Rubber
Condition
- Year built: 2026
Details
- Warranty included: Yes
Utilities & green energy
- Electric: 220 Volts, Circuit Breakers, 150 Amp Service
- Sewer: Public Sewer
- Water: Public
- Utilities for property: for Electric Range, for Electric Oven, for Electric Dryer
Community & HOA
Community
- Features: Public Transportation, Shopping, Pool, Tennis Court(s), Park, Walk/Jog Trails, Bike Path, Conservation Area, Highway Access, House of Worship, Public School
HOA
- Amenities included: Elevator(s), Storage
- Services included: Water, Sewer, Insurance, Maintenance Structure, Road Maintenance, Maintenance Grounds, Snow Removal, Trash, Reserve Funds
- HOA fee: $613 monthly
Location
- Region: Lexington
Financial & listing details
- Price per square foot: $815/sqft
- Date on market: 3/17/2026
Estimated market value
Not available
Estimated sales range
Not available
Not available
Price history
| Date | Event | Price |
|---|---|---|
| 6/19/2026 | Pending sale | $1,199,900$815/sqft |
Source: MLS PIN #73487858 Report a problem | ||
| 3/17/2026 | Listed for sale | $1,199,900$815/sqft |
Source: MLS PIN #73487858 Report a problem | ||
| 2/24/2026 | Listing removed | $1,199,900$815/sqft |
Source: MLS PIN #73445171 Report a problem | ||
| 10/17/2025 | Listed for sale | $1,199,900$815/sqft |
Source: MLS PIN #73445171 Report a problem | ||
Public tax history
Tax history is unavailable.
Monthly payment
Est. payment
Payment breakdown
Explore the cost of this home by adjusting the details. Changes won't be saved.Climate risks
Neighborhood: 02420
Nearby schools
Schools provided by the listing agent
- Elementary: Hastings
- Middle: Diamond
- High: Lhs
Source: MLS PIN. This data may not be complete. We recommend contacting the local school district to confirm school assignments for this home.


Similar homes
- $1,299,9002 bd2 ba1.4k sqftThe Lex Residences, Lexington, MA 02420For Sale
 MLS ID #73555659, Lester Savage, Berkshire Hathaway HomeServices Commonwealth Real Estate. MLS PIN
 - $1,114,8003 bd2 ba1.3k sqft68 Los Angeles St #Penthouse 5, Newton, MA 02458For Sale
 MLS ID #73573892, Gundersheim Group Real Estate, Commonwealth Standard Realty Advisors. MLS PIN
 - $1,188,8883 bd2 ba1.7k sqft34 Heath St #3, Somerville, MA 02145For Sale
 MLS ID #73573052, David Morganti, Jason Mitchell Group. MLS PIN
 - $1,280,0003 bd2 ba2.1k sqft269 Sudbury Rd, Concord, MA 01742For Sale
 MLS ID #73538656, Senkler, Pasley & Whitney, Coldwell Banker Realty - Concord. MLS PIN
