Welcome to The Lex Residence- OVER 80% SOLD! Modern one floor living with energy efficient Passive Building construction techniques and luxe finishes, thoughtfully crafted by the award winning Katz-Finnegan team. Convenient to Lexington Center, shops, Cary Library, Town and Hayden Recreation Centers, the Minuteman Bikeway, MBTA busline and Route 128. The Adams floorplans (only two remaining) are all corner units with great light, an open floorplan, crown mouldings, breakfast island with Quartz counters, GE Cafe appliances and a primary suite with double vanity sinks and walk-in closet. This 1st floor unit will have a SE view (toward Lexington Center). There is still time to customize your selections. Each unit has one deeded garage parking space and is EV charger ready. There will also be an Exercise Pavillion and bicycle storage space. The site office is open Thursday through Sunday from 12:00 to 4:00. Please call to arrange an appointment for viewing.
For sale
$1,849,900
93 Bedford St #103, Lexington, MA 02420
3beds
1,744sqft
Condominium
Built in 2026
-- sqft lot
$-- Zestimate®
$1,061/sqft
$727/mo HOA
What's special
Modern one floor livingOpen floorplanCrown mouldingsGe cafe appliances
- 48 days |
- 278 |
- 10 |
Likely to sell faster than
Zillow last checked:
Listing updated:
Listed by:
Lester Savage 781-504-6856,
Berkshire Hathaway HomeServices Commonwealth Real Estate 781-862-0202
Source: MLS PIN,MLS#: 73524694
Loading...
Facts & features
Interior
Bedrooms & bathrooms
- Bedrooms: 3
- Bathrooms: 2
- Full bathrooms: 2
Primary bedroom
- Features: Bathroom - Full, Walk-In Closet(s), Flooring - Wall to Wall Carpet, Double Vanity, Recessed Lighting, Crown Molding
- Level: First
- Area: 218.15
- Dimensions: 18.83 x 11.58
Bedroom 2
- Features: Bathroom - Full, Closet - Linen, Walk-In Closet(s), Flooring - Wall to Wall Carpet, Recessed Lighting, Crown Molding
- Level: First
- Area: 150.03
- Dimensions: 12.42 x 12.08
Bedroom 3
- Features: Flooring - Wall to Wall Carpet, Recessed Lighting, Crown Molding
- Level: First
- Area: 127.49
- Dimensions: 11.42 x 11.17
Primary bathroom
- Features: Yes
Bathroom 1
- Features: Bathroom - Full, Bathroom - Double Vanity/Sink, Bathroom - Tiled With Shower Stall, Closet - Linen, Flooring - Stone/Ceramic Tile, Countertops - Stone/Granite/Solid, Countertops - Upgraded, Recessed Lighting
- Level: First
Bathroom 2
- Features: Bathroom - Full, Bathroom - Tiled With Tub & Shower, Closet - Linen, Flooring - Stone/Ceramic Tile, Countertops - Stone/Granite/Solid, Countertops - Upgraded, Recessed Lighting
- Level: First
Dining room
- Features: Exterior Access, Recessed Lighting, Lighting - Overhead, Crown Molding, Flooring - Engineered Hardwood
- Level: First
- Area: 132.24
- Dimensions: 11.58 x 11.42
Kitchen
- Features: Dining Area, Countertops - Stone/Granite/Solid, Countertops - Upgraded, Kitchen Island, Country Kitchen, Open Floorplan, Recessed Lighting, Stainless Steel Appliances, Flooring - Engineered Hardwood
- Level: First
- Area: 212.75
- Dimensions: 17.25 x 12.33
Living room
- Features: Balcony - Exterior, Open Floorplan, Recessed Lighting, Crown Molding, Flooring - Engineered Hardwood
- Level: First
- Area: 234
- Dimensions: 18 x 13
Heating
- Central, Forced Air, Heat Pump, Electric, Unit Control
Cooling
- Central Air, Heat Pump
Appliances
- Included: Range, Dishwasher, Disposal, Refrigerator, Washer, Dryer
- Laundry: Flooring - Stone/Ceramic Tile, First Floor, In Unit, Electric Dryer Hookup, Washer Hookup
Features
- Mud Room, Internet Available - DSL
- Flooring: Tile, Carpet, Hardwood, Engineered Hardwood, Flooring - Engineered Hardwood
- Doors: Insulated Doors
- Windows: Insulated Windows
- Has basement: No
- Number of fireplaces: 1
- Fireplace features: Living Room
- Common walls with other units/homes: End Unit,Corner
Interior area
- Total structure area: 1,744
- Total interior livable area: 1,744 sqft
- Finished area above ground: 1,744
Property
Parking
- Total spaces: 1
- Parking features: Under, Garage Door Opener, Storage, Assigned, Off Street, Common, Paved
- Attached garage spaces: 1
- Has uncovered spaces: Yes
Accessibility
- Accessibility features: Accessible Entrance
Features
- Entry location: Unit Placement(Front)
- Patio & porch: Deck - Vinyl, Covered
- Exterior features: Deck - Vinyl, Covered Patio/Deck, Balcony, City View(s), Rain Gutters, Professional Landscaping, Sprinkler System, Stone Wall
- Has view: Yes
- View description: City
Details
- Zoning: res
Construction
Type & style
- Home type: Condo
- Property subtype: Condominium
- Attached to another structure: Yes
Materials
- Frame
- Roof: Shingle,Rubber
Condition
- Year built: 2026
Details
- Warranty included: Yes
Utilities & green energy
- Electric: Generator, 220 Volts, Circuit Breakers, 150 Amp Service
- Sewer: Public Sewer
- Water: Public
- Utilities for property: for Electric Range, for Electric Dryer, Washer Hookup
Community & HOA
Community
- Features: Public Transportation, Shopping, Park, Walk/Jog Trails, Bike Path, Conservation Area, Highway Access, House of Worship, Public School
HOA
- Amenities included: Elevator(s), Fitness Center, Storage
- Services included: Water, Sewer, Insurance, Security, Maintenance Structure, Road Maintenance, Maintenance Grounds, Snow Removal, Trash, Reserve Funds
- HOA fee: $727 monthly
Location
- Region: Lexington
Financial & listing details
- Price per square foot: $1,061/sqft
- Date on market: 5/27/2026
Estimated market value
Not available
Estimated sales range
Not available
Not available
Price history
| Date | Event | Price |
|---|---|---|
| 5/27/2026 | Listed for sale | $1,849,900$1,061/sqft |
Source: MLS PIN #73524694 Report a problem | ||
Public tax history
Tax history is unavailable.
Monthly payment
Est. payment
Payment breakdown
Explore the cost of this home by adjusting the details. Changes won't be saved.Climate risks
Neighborhood: 02420
Nearby schools
GreatSchools rating
- 10/10Maria Hastings Elementary SchoolGrades: K-5Distance: 1.2 mi
- 9/10Wm Diamond Middle SchoolGrades: 6-8Distance: 0.7 mi
- 10/10Lexington High SchoolGrades: 9-12Distance: 0.8 mi
Schools provided by the listing agent
- Elementary: Hastings
- Middle: Diamond
- High: Lhs
Source: MLS PIN. This data may not be complete. We recommend contacting the local school district to confirm school assignments for this home.
- $1,199,9002 bd2 ba1.4k sqft93 Bedford St #101, Lexington, MA 02420Pending

- $4,5002 bd2 ba1.4k sqft93 Bedford St #309, Lexington, MA 02420For Rent

- $1,199,6004 bd1 ba1.7k sqft92 Bedford St, Lexington, MA 02420Off Market
- $1,502,3004 bd2 ba2k sqft88 Bedford St, Lexington, MA 02420Off Market
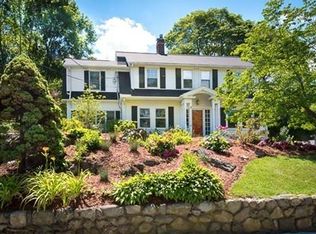
- $1,518,3004 bd2 ba2.1k sqft98 Bedford St, Lexington, MA 02420Off Market
- $1,780,5008 bd5 ba4.8k sqft95 Bedford St, Lexington, MA 02420Off Market
- $1,714,4005 bd3 ba2.4k sqft95-97 Bedford St, Lexington, MA 02420Off Market
- $1,850,0005 bd3 ba2.4k sqft95-97 Bedford St, Lexington, MA 02420Sold
A local agent can set up tours, give advice and negotiate with sellers.
Similar homes
- $1,700,0003 bd2 ba2.1k sqft116 Milton St #116, Arlington, MA 02474For Sale
 MLS ID #73511154, Real Estate Advisors Group, Coldwell Banker Realty - Belmont. MLS PIN
 - $1,494,9004 bd2 ba2.1k sqft29-1 Prichard Ave, Somerville, MA 02144For Sale
 MLS ID #73547546, The Steve Bremis Team, Steve Bremis Realty Group. MLS PIN
 - $1,300,0003 bd2 ba2.1k sqft269 Sudbury Rd, Concord, MA 01742For Sale
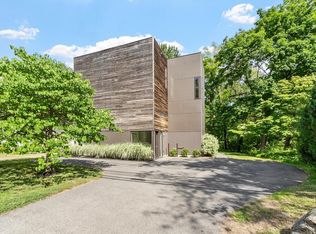 MLS ID #73538656, Senkler, Pasley & Whitney, Coldwell Banker Realty - Concord. MLS PIN
 - $1,379,7003 bd3 ba2.4k sqft31 Coleman Rd #1, Arlington, MA 02476For Sale
 MLS ID #73536710, Lisa Sheehan, Berkshire Hathaway HomeServices Robert Paul Properties. MLS PIN
 - $1,899,9003 bd3 ba2.2k sqft577 Massachusetts Ave #Penthouse, Boston, MA 02118For SaleMLS ID #73506877, Eric Tam, Compass. MLS PIN
- $1,559,0002 bd2 ba1.6k sqftThe Edison, South Boston, MA 02127For SaleMLS ID #73547935, The Collective, Compass. MLS PIN
- $1,950,0003 bd4 ba1.9k sqftThe Residences At 24 Wendell, Cambridge, MA 02138For SaleMLS ID #73534832, Michael Glenmullen, Coldwell Banker Realty - Cambridge. MLS PIN
- $1,349,0003 bd4 ba1.8k sqft17-19 Drew Road Condominium, Belmont, MA 02478For SaleMLS ID #73506530, Real Estate Advisors Group, Coldwell Banker Realty - Belmont. MLS PIN
- $1,399,0003 bd3 ba1.7k sqft17-19 Drew Road Condominium, Belmont, MA 02478For SaleMLS ID #73506617, Real Estate Advisors Group, Coldwell Banker Realty - Belmont. MLS PIN
- $1,539,9003 bd3 ba1.7k sqft21 Kent Ct #R, Somerville, MA 02143For SaleMLS ID #73545899, The Steve Bremis Team, Steve Bremis Realty Group. MLS PIN
- $1,799,0003 bd4 ba2k sqft39 G St, South Boston, MA 02127For SaleMLS ID #73543975, Joyce Lebedew, Joyce Lebedew Real Estate. MLS PIN
- $1,650,0003 bd4 ba2.3k sqft326 Lowell St #3, Somerville, MA 02145For SaleMLS ID #73538654, Michelle Robichaud, Coldwell Banker Realty - Boston. MLS PIN
- $1,189,0003 bd3 ba1.6k sqft267 River St #267, West Newton, MA 02465For SaleMLS ID #73519706, Katya Malakhova, William Raveis R. E. & Home Services. MLS PIN
- $1,900,0003 bd4 ba2.2k sqftIn Town, Andover, MA 01810For SaleMLS ID #73466307, The Sarkis Team. Douglas Elliman
- $1,399,9004 bd3 ba2.5k sqft57 Garrison Ave #2A, Somerville, MA 02144For SaleMLS ID #73536397, The Goodrich Team, Compass. MLS PIN
- $2,045,0003 bd3 ba2.5k sqftHorrigan Dedham, Dedham, MA 02026For SaleMLS ID #73547171, Jill Kelly, Coldwell Banker Realty - Westwood. MLS PIN
- $1,550,0003 bd3 ba1.7k sqft326 Lowell St #2, Somerville, MA 02145For SaleMLS ID #73538635, Michelle Robichaud, Coldwell Banker Realty - Boston. MLS PIN
- $2,205,0004 bd5 ba2.5k sqft196 Prospect St, Cambridge, MA 02139For SaleMLS ID #73548183, Nathan Long, Coldwell Banker Realty - Cambridge. MLS PIN
- $1,290,0004 bd4 ba2.2k sqft11-11B Lowell St, Arlington, MA 02476For SaleMLS ID #73539160, April Bradshaw, Boston and Cambridge Homes LLC. MLS PIN
- $1,449,9004 bd5 ba2.5k sqft325-325A Alewife Brook Pkwy #A, Somerville, MA 02144For SaleMLS ID #73548051, The Steve Bremis Team, Steve Bremis Realty Group. MLS PIN
