Charming garden home with exceptional features, modern updates, and timeless appeal! This property offers two spacious living areas with stunning walnut flooring and plush carpeted bedrooms for ultimate comfort. Vintage stained glass windows and skylights fill the home with character and natural light. The beautifully redone European-style kitchen and laundry room are true showstoppers, featuring sleek design, luxurious marble finishes, and all-new appliances. Entertain guests at the wet bar or unwind in the enclosed sun porch with custom shades. Step outside to the expansive outdoor deck, custom with a built-in grill and sink-perfect for hosting gatherings or enjoying peaceful evenings. The primary suite offers a generous closet with abundant storage, while a cedar-lined safe closet with controlled access adds an extra layer of security. Ceiling fans are thoughtfully placed throughout the home for comfort. Additional amenities include a remote-controlled gated driveway, a durable metal roof, and an oversized attached two-car garage equipped with a workbench and built-in shelving for all your storage and project needs. This stunning home seamlessly blends classic charm with modern luxury and is move-in ready for its next owner! Don't miss this opportunity!
Sold
Price Unknown
93 CAMPDEN CIR, San Antonio, TX 78218
3beds
3,235sqft
Single Family Residence
Built in 1983
6,141 Square Feet Lot
$554,500 Zestimate®
$--/sqft
$2,226 Estimated rent
Home value
$554,500
$510,000 - $599,000
$2,226/mo
Zestimate® history
Owner options
List your home for rent
$2,226/mo
Rent Zestimate®
Find your next renter with Zillow Rental Manager. Plus, with online applications, you can quickly screen prospective tenants – for free.
$2,226/mo
Rent Zestimate®
Refinance and save
$650/mo
Est. payment
Refinancing to a lower rate could help reduce your monthly payments and save thousands over the life of the loan.
$650/mo
Est. payment
Explore your selling options
Work with a Zillow partner agent
Leverage their expertise and Zillow's premium Showcase listings to get your home seen by more buyers.
Get startedList with your own agent
Get your home in front of millions of buyers by listing it on Zillow.
Learn how to do itSell it yourself
Take full control of how buyers see your home on Zillow by listing For Sale by Owner (FSBO).
List your homeWhat's special
Built-in grillOutdoor deckWalnut flooringEnclosed sun porchCeiling fansBuilt-in shelvingStained glass windows
Zillow last checked:
Listing updated:
Listed by:
Jennie Embrey TREC #494710 (210) 999-0797,
Embrey Realty
Source: LERA MLS,MLS#: 1834606
Facts & features
Interior
Bedrooms & bathrooms
- Bedrooms: 3
- Bathrooms: 3
- Full bathrooms: 2
- 1/2 bathrooms: 1
Primary bedroom
- Level: Upper
- Area: 130
- Dimensions: 13 x 10
Bedroom 2
- Area: 195
- Dimensions: 15 x 13
Bedroom 3
- Area: 156
- Dimensions: 13 x 12
Primary bathroom
- Features: Tub/Shower Separate
- Area: 130
- Dimensions: 13 x 10
Dining room
- Area: 192
- Dimensions: 16 x 12
Family room
- Area: 255
- Dimensions: 17 x 15
Kitchen
- Area: 192
- Dimensions: 16 x 12
Living room
- Area: 256
- Dimensions: 16 x 16
Heating
- Central, Natural Gas
Cooling
- Two Central
Appliances
- Included: Built-In Oven
- Laundry: Main Level
Features
- Two Living Area, Separate Dining Room, Eat-in Kitchen, Two Eating Areas, Breakfast Bar, Pantry, Study/Library, Utility Room Inside, All Bedrooms Upstairs, High Ceilings, Ceiling Fan(s)
- Flooring: Carpet, Ceramic Tile, Wood
- Has basement: No
- Number of fireplaces: 2
- Fireplace features: Two
Interior area
- Total interior livable area: 3,235 sqft
Property
Parking
- Total spaces: 2
- Parking features: Two Car Garage
- Garage spaces: 2
Features
- Levels: Two
- Stories: 2
- Patio & porch: Covered, Deck
- Exterior features: Barbecue, Sprinkler System
- Pool features: None, Community
Lot
- Size: 6,141 Square Feet
Details
- Parcel number: 171820021100
Construction
Type & style
- Home type: SingleFamily
- Property subtype: Single Family Residence
Materials
- Brick
- Foundation: Slab
- Roof: Metal
Condition
- Pre-Owned
- New construction: No
- Year built: 1983
Utilities & green energy
- Electric: CPS
- Gas: CPS
- Sewer: SAWS
- Water: SAWS, Water System
Community & HOA
Community
- Features: Tennis Court(s), Clubhouse, Playground, Jogging Trails, Bike Trails
- Security: Controlled Access
- Subdivision: Oakwell Farms
HOA
- Has HOA: Yes
- HOA fee: $650 quarterly
- HOA name: OAKWELL FARMS HOMENERS ASSOCIATION
Location
- Region: San Antonio
Financial & listing details
- Tax assessed value: $572,520
- Annual tax amount: $11,133
- Date on market: 9/11/2025
- Cumulative days on market: 49 days
- Listing terms: Conventional,FHA,VA Loan,Cash
Price history
| Date | Event | Price |
|---|---|---|
| 3/3/2025 | Sold | -- |
Source:  LERA MLS #1834606 Report a problem LERA MLS #1834606 Report a problem | ||
| 2/4/2025 | Contingent | $599,000$185/sqft |
Source: LERA MLS #1834606 Report a problem | ||
| 1/14/2025 | Listed for sale | $599,000+59.7%$185/sqft |
Source: LERA MLS #1834606 Report a problem | ||
| 10/14/2019 | Sold | -- |
Source: LERA MLS #1373765 Report a problem | ||
| 9/23/2019 | Pending sale | $375,000$116/sqft |
Source: Hasslocher Boutique R E #1373765 Report a problem | ||
| 6/28/2019 | Listed for sale | $375,000-2.6%$116/sqft |
Source: Hasslocher Boutique R E #1373765 Report a problem | ||
| 10/29/2018 | Listing removed | $385,000$119/sqft |
Source: Keller Williams Realty #1306265 Report a problem | ||
| 9/23/2018 | Price change | $385,000+1.6%$119/sqft |
Source: Keller Williams Realty #1306265 Report a problem | ||
| 9/20/2018 | Price change | $379,000-5%$117/sqft |
Source: Keller Williams Realty #1306265 Report a problem | ||
| 8/8/2018 | Price change | $399,000-3.9%$123/sqft |
Source: Keller Williams Realty #1306265 Report a problem | ||
| 7/16/2018 | Price change | $415,000-2.4%$128/sqft |
Source: Keller Williams Realty #1306265 Report a problem | ||
| 6/8/2018 | Price change | $425,000-7.4%$131/sqft |
Source: Keller Williams Realty #1306265 Report a problem | ||
| 2/2/2018 | Price change | $459,000-4.2%$142/sqft |
Source: Phyllis Browning Co. #1272281 Report a problem | ||
| 10/4/2017 | Listed for sale | $479,000+21.4%$148/sqft |
Source: Phyllis Browning Company #1272281 Report a problem | ||
| 11/25/2009 | Sold | -- |
Source: LERA MLS #804599 Report a problem | ||
| 5/11/2009 | Listing removed | $394,500$122/sqft |
Source: Prudential Real Estate #752848 Report a problem | ||
| 4/11/2009 | Price change | $394,500-4.9%$122/sqft |
Source: Prudential Real Estate #752848 Report a problem | ||
| 11/11/2008 | Listed for sale | $415,000$128/sqft |
Source: Prudential Real Estate #752848 Report a problem | ||
Public tax history
| Year | Property taxes | Tax assessment |
|---|---|---|
| 2025 | $5,693 -12.9% | $572,520 +7.3% |
| 2024 | $6,536 -2.1% | $533,500 +10% |
| 2023 | $6,674 -19.1% | $485,000 +9.8% |
| 2022 | $8,251 +1% | $441,650 +10% |
| 2021 | $8,169 | $401,500 -10.6% |
| 2020 | $8,169 +95.5% | $449,240 +2.7% |
| 2019 | $4,178 | $437,220 +1.2% |
| 2018 | $4,178 +0.7% | $431,840 +2.8% |
| 2017 | $4,150 +2.8% | $420,255 +10% |
| 2016 | $4,038 -0.7% | $382,050 +5.6% |
| 2015 | $4,066 | $361,890 +5.5% |
| 2014 | $4,066 | $343,020 +6.2% |
| 2013 | -- | $322,890 +0.2% |
| 2012 | -- | $322,290 -1% |
| 2011 | -- | $325,430 -1% |
| 2010 | -- | $328,580 -0.1% |
| 2009 | -- | $328,870 +0.2% |
| 2008 | -- | $328,262 +10% |
| 2007 | -- | $298,420 +6.4% |
| 2006 | -- | $280,540 +10.9% |
| 2005 | -- | $253,040 |
| 2004 | -- | -- |
| 2003 | -- | -- |
| 2002 | -- | -- |
| 2001 | -- | -- |
| 2000 | -- | -- |
Find assessor info on the county website
Neighborhood: Oakwell Farms
Nearby homes
- $418,9003 bd2 ba1.7k sqft91 Campden Cir, San Antonio, TX 78218Off Market
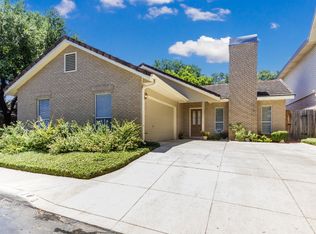
- $100-- bd-- ba-- sqft91 Campden Cir, San Antonio, TX 78218Off Market
- $521,7003 bd2 ba2.4k sqft95 Campden Cir, San Antonio, TX 78218Off Market

- $506,7003 bd2 ba2.4k sqft97 Campden Cir, San Antonio, TX 78218Off Market
- $541,4003 bd3 ba2.4k sqft89 Campden Cir, San Antonio, TX 78218Off Market
- $--3 bd3 ba2.5k sqft2 Cheltenham Ct, San Antonio, TX 78218Sold
- $557,9003 bd3 ba2.3k sqft99 Campden Cir, San Antonio, TX 78218Off Market
- $570,5003 bd2 ba2.7k sqft1 Cheltenham Ct, San Antonio, TX 78218Off Market
Nearby schools
GreatSchools rating
- 8/10Northwood Elementary SchoolGrades: PK-5Distance: 0.8 mi
- 4/10Garner Middle SchoolGrades: 6-8Distance: 0.5 mi
- 4/10MacArthur High SchoolGrades: 9-12Distance: 1.7 mi
Schools provided by the listing agent
- Elementary: Northwood
- Middle: Garner
- High: Macarthur
- District: North East I.S.D.
Source: LERA MLS. This data may not be complete. We recommend contacting the local school district to confirm school assignments for this home.
Get a cash offer in 3 minutes
Find out how much your home could sell for in as little as 3 minutes with a no-obligation cash offer.
Estimated market value
$554,500
Get a cash offer in 3 minutes
Find out how much your home could sell for in as little as 3 minutes with a no-obligation cash offer.
Estimated market value
$554,500
- Texas
- Bexar County
- San Antonio
- 78218
- Oakwell Farms
- 93 CAMPDEN CIR
Nearby cities
Nearby neighborhoods
Nearby zip codes
Other San Antonio Topics
