A true gem in the garden home section in the Campden area of Oakwell Farms, this residence stands apart as a rare and thoughtfully curated offering. Designed to for modem comfort, the home is both distinctive and highly livable. The property features its own private swimming pool, creating a secluded, resort style setting. Inside, vaulted ceilings allowing natural light to flow through the home, enhancing size and flow. The expansive kitchen anchors daily living, with a generously scaled breakfast area deal for both casual mornings and effortless entertaining. The living room is centered around a gas-burning fireplace and highlighted by a striking round leaded crystal window, a timeless detail. Adjacent is the dining room making it a perfect flow for parties and celebrations. The large family room showcases custom wood-and-glass cabinetry with granite surfaces below. A wall of windows overlooks the kidney-shaped pool, delivering a lush, tropical outlook that seamlessly connects indoor and outdoor living. The primary suite is notably spacious, featuring serene views of the patio, pool, and hot tub an intentional retreat designed for long-term comfort and privacy. This is a legacy-quality home, unique in character, in one of the neighborhood's most desirable homes.
Sold
Price Unknown
2 Cheltenham, San Antonio, TX 78218
3beds
2,586sqft
Single Family Residence
Built in 1986
8,102 Square Feet Lot
$618,900 Zestimate®
$--/sqft
$2,523 Estimated rent
Home value
$618,900
$582,000 - $656,000
$2,523/mo
Zestimate® history
Owner options
List your home for rent
$2,523/mo
Rent Zestimate®
Find your next renter with Zillow Rental Manager. Plus, with online applications, you can quickly screen prospective tenants – for free.
$2,523/mo
Rent Zestimate®
Refinance and save
$715/mo
Est. payment
Refinancing to a lower rate could help reduce your monthly payments and save thousands over the life of the loan.
$715/mo
Est. payment
Explore your selling options
Work with a Zillow partner agent
Leverage their expertise and Zillow's premium Showcase listings to get your home seen by more buyers.
Get startedList with your own agent
Get your home in front of millions of buyers by listing it on Zillow.
Learn how to do itSell it yourself
Take full control of how buyers see your home on Zillow by listing For Sale by Owner (FSBO).
List your homeWhat's special
Private swimming poolGenerously scaled breakfast areaLush tropical outlookSecluded resort style settingExpansive kitchen
Zillow last checked:
Listing updated:
Listed by:
Katherine Davidson TREC #253212 (210) 379-8720,
Phyllis Browning Company
Source: LERA MLS,MLS#: 1934553
Facts & features
Interior
Bedrooms & bathrooms
- Bedrooms: 3
- Bathrooms: 3
- Full bathrooms: 2
- 1/2 bathrooms: 1
Primary bedroom
- Features: Outside Access
- Area: 288
- Dimensions: 16 x 18
Bedroom 2
- Area: 132
- Dimensions: 11 x 12
Bedroom 3
- Area: 144
- Dimensions: 12 x 12
Primary bathroom
- Features: Shower Only, Double Vanity
- Area: 150
- Dimensions: 10 x 15
Dining room
- Area: 140
- Dimensions: 14 x 10
Family room
- Area: 342
- Dimensions: 18 x 19
Kitchen
- Area: 135
- Dimensions: 9 x 15
Living room
- Area: 306
- Dimensions: 18 x 17
Heating
- Central, Natural Gas
Cooling
- Ceiling Fan(s), Central Air
Appliances
- Included: Cooktop, Built-In Oven, Self Cleaning Oven, Microwave, Gas Cooktop, Refrigerator, Disposal, Dishwasher, Water Softener Rented, Vented Exhaust Fan, Electric Water Heater, Plumb for Water Softener, Double Oven
- Laundry: Main Level, Laundry Room, Washer Hookup, Dryer Connection
Features
- Two Living Area, Separate Dining Room, Eat-in Kitchen, Pantry, Utility Room Inside, High Ceilings, All Bedrooms Downstairs, Walk-In Closet(s), Master Downstairs, Ceiling Fan(s), Solid Counter Tops, Custom Cabinets
- Flooring: Ceramic Tile, Wood, Laminate
- Windows: Double Pane Windows, Window Coverings
- Has basement: No
- Number of fireplaces: 1
- Fireplace features: One, Gas Logs Included, Gas
Interior area
- Total interior livable area: 2,586 sqft
Property
Parking
- Parking features: Garage Door Opener
Accessibility
- Accessibility features: Int Door Opening 32"+, Entry Slope less than 1 foot, No Carpet, No Steps Down, No Stairs, Stall Shower, Wheelchair Accessible
Features
- Levels: One
- Stories: 1
- Patio & porch: Patio, Covered
- Exterior features: Sprinkler System, Rain Gutters
- Pool features: In Ground, Community
- Fencing: Privacy
Lot
- Size: 8,102 Square Feet
- Features: Corner Lot, Cul-De-Sac, Zero Lot Line, Curbs, Street Gutters
- Residential vegetation: Mature Trees, Mature Trees (ext feat)
Details
- Parcel number: 171820021480
- Special conditions: Probate Listing
- Other equipment: Intercom
Construction
Type & style
- Home type: SingleFamily
- Architectural style: Traditional
- Property subtype: Single Family Residence
Materials
- Brick
- Foundation: Slab
- Roof: Metal
Condition
- Pre-Owned
- New construction: No
- Year built: 1986
Utilities & green energy
- Electric: CPS
- Gas: CPS
- Sewer: SAWS
- Water: SAWS
- Utilities for property: City Garbage service
Community & HOA
Community
- Features: Tennis Court(s), Clubhouse, Playground, Jogging Trails, Sports Court, Cluster Mail Box
- Security: Security System Owned, Prewired, Controlled Access, Security Guard
- Subdivision: Oakwell Farms
HOA
- Has HOA: Yes
- HOA fee: $715 quarterly
- HOA name: OAKWELL FARMS
Location
- Region: San Antonio
Financial & listing details
- Tax assessed value: $529,320
- Annual tax amount: $12,002
- Date on market: 1/31/2026
- Cumulative days on market: 110 days
- Listing terms: Conventional,Cash
- Road surface type: Paved, Asphalt
Price history
| Date | Event | Price |
|---|---|---|
| 5/27/2026 | Sold | -- |
Source:  LERA MLS #1934553 Report a problem LERA MLS #1934553 Report a problem | ||
| 5/22/2026 | Pending sale | $650,000$251/sqft |
Source: LERA MLS #1934553 Report a problem | ||
| 5/14/2026 | Contingent | $650,000$251/sqft |
Source: LERA MLS #1934553 Report a problem | ||
| 4/24/2026 | Price change | $650,000-3.7%$251/sqft |
Source: LERA MLS #1934553 Report a problem | ||
| 3/30/2026 | Price change | $675,000-3.4%$261/sqft |
Source: LERA MLS #1934553 Report a problem | ||
| 3/24/2026 | Listed for sale | $699,000$270/sqft |
Source: LERA MLS #1934553 Report a problem | ||
| 3/6/2026 | Contingent | $699,000$270/sqft |
Source: LERA MLS #1934553 Report a problem | ||
| 3/3/2026 | Price change | $699,000-6.7%$270/sqft |
Source: LERA MLS #1934553 Report a problem | ||
| 1/31/2026 | Listed for sale | $749,000+54.4%$290/sqft |
Source: LERA MLS #1934553 Report a problem | ||
| 10/5/2020 | Sold | -- |
Source: LERA MLS #44006_1479227 Report a problem | ||
| 9/10/2020 | Pending sale | $485,000$188/sqft |
Source: San Antonio Portfolio KW RE AH #1479227 Report a problem | ||
| 8/25/2020 | Listed for sale | $485,000$188/sqft |
Source: San Antonio Portfolio KW RE AH #1479227 Report a problem | ||
Public tax history
| Year | Property taxes | Tax assessment |
|---|---|---|
| 2025 | $6,445 -12.9% | $529,320 |
| 2024 | $7,402 -1.5% | $529,320 +4% |
| 2023 | $7,517 -18.9% | $509,059 +10% |
| 2022 | $9,271 +0.6% | $462,781 +10% |
| 2021 | $9,214 | $420,710 +3.7% |
| 2020 | $9,214 -8.1% | $405,610 +1.4% |
| 2019 | $10,021 | $400,000 -1.2% |
| 2018 | $10,021 -6.7% | $405,000 -2.4% |
| 2017 | $10,738 +8% | $415,000 +8.6% |
| 2016 | $9,947 +11.4% | $382,000 +8% |
| 2015 | $8,930 | $353,800 +6.9% |
| 2014 | $8,930 | $331,000 +5.8% |
| 2013 | -- | $312,906 |
| 2012 | -- | $312,906 -4.9% |
| 2011 | -- | $329,000 +4.8% |
| 2010 | -- | $314,000 -9.2% |
| 2009 | -- | $345,740 +6.5% |
| 2008 | -- | $324,500 +10% |
| 2007 | -- | $295,000 +3% |
| 2006 | -- | $286,500 +12.6% |
| 2005 | -- | $254,430 |
| 2004 | -- | -- |
| 2003 | -- | -- |
| 2002 | -- | -- |
| 2001 | -- | -- |
| 2000 | -- | -- |
Find assessor info on the county website
Neighborhood: Oakwell Farms
Nearby homes
- $541,5003 bd2 ba2.5k sqft4 Cheltenham Ct, San Antonio, TX 78218Off Market
- $552,5003 bd2 ba2.3k sqft1 Bridlington Ct, San Antonio, TX 78218Off Market

- $614,9004 bd3 ba2.8k sqft3 Bridlington Ct, San Antonio, TX 78218Off Market
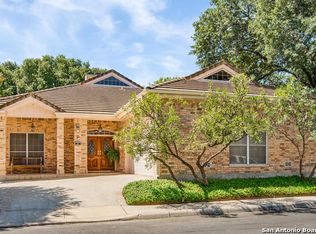
- $--3 bd2 ba2k sqft6 Cheltenham Ct, San Antonio, TX 78218Sold
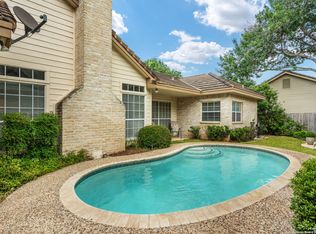
- $421,8003 bd2 ba1.7k sqft91 Campden Cir, San Antonio, TX 78218Off Market
- $100-- bd-- ba-- sqft91 Campden Cir, San Antonio, TX 78218Off Market
- $--3 bd3 ba3.2k sqft93 Campden Cir, San Antonio, TX 78218Sold
- $--3 bd3 ba1.5k sqft5 Bridlington Ct, San Antonio, TX 78218Sold
Nearby schools
GreatSchools rating
- 8/10Northwood Elementary SchoolGrades: PK-5Distance: 0.9 mi
- 4/10Garner Middle SchoolGrades: 6-8Distance: 0.5 mi
- 4/10MacArthur High SchoolGrades: 9-12Distance: 1.7 mi
Schools provided by the listing agent
- Elementary: Northwood
- Middle: Garner
- High: Macarthur
- District: North East I.S.D.
Source: LERA MLS. This data may not be complete. We recommend contacting the local school district to confirm school assignments for this home.
Get a cash offer in 3 minutes
Find out how much your home could sell for in as little as 3 minutes with a no-obligation cash offer.
Estimated market value
$618,900
Get a cash offer in 3 minutes
Find out how much your home could sell for in as little as 3 minutes with a no-obligation cash offer.
Estimated market value
$618,900
- Texas
- Bexar County
- San Antonio
- 78218
- Oakwell Farms
- 2 Cheltenham
Nearby cities
Nearby neighborhoods
Nearby zip codes
Other San Antonio Topics
