Skip main navigation
Sold for $625,000
  • $625,000

    93 Citrus Tree Ln, Longwood, FL 32750

    3beds
    2,738sqft
    Single Family Residence
    Built in 1992
    0.96 Acres Lot
    $672,400 Zestimate®
    $228/sqft
    $3,635 Estimated rent

    Home value

    $672,400

    $639,000 - $706,000

    $3,635/mo

    Zestimate® history
    Loading
    Loading...

    Owner options

    List your home for rent

    $3,635/mo

    Rent Zestimate®

    Find your next renter with Zillow Rental Manager. Plus, with online applications, you can quickly screen prospective tenants – for free.

    Learn more

    $3,635/mo

    Rent Zestimate®

    Refinance and save

    $4,113/mo

    Est. payment

    Refinancing to a lower rate could help reduce your monthly payments and save thousands over the life of the loan.

    See today's rates

    $4,113/mo

    Est. payment

    Explore your selling options

    Work with a Zillow partner agent

    Leverage their expertise and Zillow's premium Showcase listings to get your home seen by more buyers.

    Get started

    List with your own agent

    Get your home in front of millions of buyers by listing it on Zillow.

    Learn how to do it

    Sell it yourself

    Take full control of how buyers see your home on Zillow by listing For Sale by Owner (FSBO).

    List your home

    What's special

    Spacious island barPicturesque viewsAdditional office spaceNew roofNew bedroom carpetsSizable secondary bedroomsShopping destinations
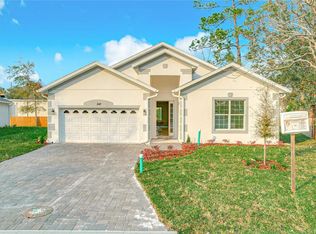
    Welcome to 93 Citrus Tree Lane, Longwood's hidden gem! Discover the epitome of Florida living in this stunning 3 bedroom, 3 bathroom pool home nestled in the heart of Longwood. Embrace the freedom of no HOA constraints while relishing the perks of residing in a charming neighborhood just beyond the borders of Longwood Green. Situated on an expansive, almost-acre wooded lot with no rear or side neighbors, this residence offers unparalleled privacy and tranquility. Recent upgrades, including a new roof, fresh interior and exterior paint, luxurious vinyl plank flooring, and new bedroom carpets, elevate the home's aesthetic appeal. Dive into luxury with a newly resurfaced pool, ensuring your outdoor oasis is as inviting as the interior. The open-concept floorplan seamlessly connects a formal dining room to a well-appointed kitchen featuring a spacious island bar. A highlight of the breakfast nook is the large frameless glass mitered corner window, providing picturesque views of the pool and natural conservation area. The kitchen effortlessly flows into a spacious family room, complete with a real wood-burning fireplace, perfect for cozy winter evenings. Glass French doors open to a generous covered lanai, offering an ideal space for outdoor entertaining. Vaulted ceilings and light-colored walls contribute to the home's light and airy ambiance, creating a welcoming atmosphere throughout. The intelligently designed split floor plan places the owner's suite on one side for maximum privacy. The master bath boasts a separate soaking tub, a glass shower, and dual vanities for added convenience. On the opposite side of the home, two sizable secondary bedrooms each feature their own designated bath, with the rear bedroom's bathroom offering direct access to the lanai and pool area. An additional office space and outdoor storage shed add versatility to the layout, catering to the needs of modern living. Convenience meets elegance as this home is strategically located near a variety of restaurants, shopping destinations, parks, and area attractions. Don't miss the chance to make this impeccable residence yours—call today to schedule a showing and embark on a journey to luxurious Longwood living!

    Zillow last checked:

    Listing updated:

    Listing Provided by:

    Bob McNelis 407-921-6134,

    KELLER WILLIAMS HERITAGE REALTY 407-862-9700

    Bought with:

    Bob McNelis, 3216877

    KELLER WILLIAMS HERITAGE REALTY

    Source: Stellar MLS,MLS#: O6174447MLS LogoOriginating MLS: West Volusia

    Facts & features

    Interior

    Bedrooms & bathrooms
    • Bedrooms: 3
    • Bathrooms: 3
    • Full bathrooms: 3
    Primary bedroom
    • Features: Walk-In Closet(s)
    • Level: First
    • Dimensions: 18.5x18
    Bedroom 2
    • Features: Built-in Closet
    • Level: First
    • Dimensions: 12x11.5
    Primary bathroom
    • Features: En Suite Bathroom
    • Level: First
    • Dimensions: 10x17
    Bathroom 3
    • Level: First
    • Dimensions: 12x12
    Dining room
    • Level: First
    • Dimensions: 13.5x15
    Kitchen
    • Level: First
    • Dimensions: 14x20
    Living room
    • Level: First
    • Dimensions: 18x20
    Office
    • Level: First
    • Dimensions: 7.5x12.5
    Heating
    • Central
    Cooling
    • Central Air
    Appliances
    • Included: Cooktop, Dishwasher, Microwave, Refrigerator
    • Laundry: Electric Dryer Hookup, Inside, Laundry Room, Washer Hookup
    Features
    • Built-in Features, Cathedral Ceiling(s), Ceiling Fan(s), Crown Molding, Eating Space In Kitchen, Kitchen/Family Room Combo, Open Floorplan, Walk-In Closet(s)
    • Flooring: Carpet, Vinyl
    • Doors: French Doors
    • Has fireplace: Yes
    • Fireplace features: Family Room, Wood Burning
    Interior area
    • Total structure area: 3,665
    • Total interior livable area: 2,738 sqft

    Property

    Parking
    • Total spaces: 2
    • Parking features: Garage Door Opener
    • Attached garage spaces: 2
    Features
    • Levels: One
    • Stories: 1
    • Exterior features: Irrigation System, Sidewalk, Storage
    • Has private pool: Yes
    • Pool features: Gunite, In Ground, Screen Enclosure
    Lot
    • Size: 0.96 Acres
    Details
    • Additional structures: Shed(s)
    • Parcel number: 29203051800000030
    • Zoning: MDU
    • Special conditions: None

    Construction

    Type & style
    • Home type: SingleFamily
    • Property subtype: Single Family Residence
    Materials
    • Block, Stucco
    • Foundation: Slab
    • Roof: Shingle
    Condition
    • New construction: No
    • Year built: 1992

    Utilities & green energy

    • Sewer: Public Sewer
    • Water: Public
    • Utilities for property: BB/HS Internet Available, Cable Available, Electricity Available, Electricity Connected, Sewer Connected, Street Lights, Water Available, Water Connected

    Community & neighborhood

    Security
    • Security features: Security System
    Location
    • Region: Longwood
    • Subdivision: LONGWOOD GREEN HILLS

    HOA & financial

    HOA
    • Has HOA: No
    Other fees
    • Pet fee: $0 monthly
    Other financial information
    • Total actual rent: 0

    Other

    Other facts
    • Listing terms: Cash,Conventional,VA Loan
    • Ownership: Fee Simple
    • Road surface type: Paved

    Price history

    DateEventPrice
    3/14/2024Sold$625,000-3.8%$228/sqft
    Source: Stellar MLS #O6174447 Report a problem
    2/16/2024Pending sale$650,000$237/sqft
    Source: Stellar MLS #O6174447 Report a problem
    2/9/2024Listed for sale$650,000+164.2%$237/sqft
    Source: Stellar MLS #O6174447 Report a problem
    9/14/2001Sold$246,000+17.2%$90/sqft
    Source: Public Record Report a problem
    3/31/1995Sold$209,900+40.6%$77/sqft
    Source: Public Record Report a problem
    6/11/1993Sold$149,300$55/sqft
    Source: Public Record Report a problem

    Public tax history

    YearProperty taxesTax assessment
    2025$7,982 +130.4%$532,044 +104.3%
    2024$3,464 +2.9%$260,467 +3%
    2023$3,367 +2.9%$252,881 +3%
    2022$3,271 +1.2%$245,516 +3.2%
    2021$3,231 +0.9%$237,899 +1.4%
    2020$3,201 +1.4%$234,614 +2.3%
    2019$3,157 $229,339 +1.9%
    2018$3,157 +1.1%$225,063 +2.1%
    2017$3,124 +0.8%$220,434 +1.4%
    2016$3,099 -3.5%$217,411 +1.4%
    2015$3,212 $214,399 +0.8%
    2014$3,212 -1.2%$212,697 +1.5%
    2013$3,251 +5.9%$209,554 +1.6%
    2012$3,069 -3.3%$206,262 -3.9%
    2011$3,172 -9.1%$214,683 -6.9%
    2010$3,491 +0.6%$230,571 +0.1%
    2009$3,469 +3.3%$230,271 +0.1%
    2008$3,359 -2.2%$230,041 +3%
    2007$3,436 -2.9%$223,341 +2.5%
    2006$3,539 +1.9%$217,894 +3%
    2005$3,474 +0.6%$211,548 +3%
    2004$3,452 +2.6%$205,386 +1.9%
    2003$3,365 +1.3%$201,556 +2.4%
    2002$3,323 +27.4%$196,832 +26.3%
    2000$2,608 $155,883

    Find assessor info on the county website

    Neighborhood: 32750

    Nearby schools

    GreatSchools rating
    Schools provided by the listing agent
    • Elementary: Longwood Elementary
    • Middle: Greenwood Lakes Middle
    • High: Lake Mary High

    Source: Stellar MLS. This data may not be complete. We recommend contacting the local school district to confirm school assignments for this home.

    Get a cash offer in 3 minutes
    Find out how much your home could sell for in as little as 3 minutes with a no-obligation cash offer.
    Estimated market value
    $672,400
    Get a cash offer in 3 minutes
    Find out how much your home could sell for in as little as 3 minutes with a no-obligation cash offer.
    Estimated market value
    $672,400