Skip main navigation
Sold for $499,000
  • $499,000

    96 Citrus Tree Ln, Longwood, FL 32750

    4beds
    2,063sqft
    Single Family Residence
    Built in 2025
    9,351 Square Feet Lot
    $492,400 Zestimate®
    $242/sqft
    $3,014 Estimated rent

    Home value

    $492,400

    $448,000 - $542,000

    $3,014/mo

    Zestimate® history
    Loading
    Loading...

    Owner options

    List your home for rent

    $3,014/mo

    Rent Zestimate®

    Find your next renter with Zillow Rental Manager. Plus, with online applications, you can quickly screen prospective tenants – for free.

    Learn more

    $3,014/mo

    Rent Zestimate®

    Refinance and save

    $3,295/mo

    Est. payment

    Refinancing to a lower rate could help reduce your monthly payments and save thousands over the life of the loan.

    See today's rates

    $3,295/mo

    Est. payment

    Explore your selling options

    Work with a Zillow partner agent

    Leverage their expertise and Zillow's premium Showcase listings to get your home seen by more buyers.

    Get started

    List with your own agent

    Get your home in front of millions of buyers by listing it on Zillow.

    Learn how to do it

    Sell it yourself

    Take full control of how buyers see your home on Zillow by listing For Sale by Owner (FSBO).

    List your home

    What's special

    Granite counter topsStainless steel rangeOpen floor planLots of natural lightSpacious great roomPlank style tile flooring
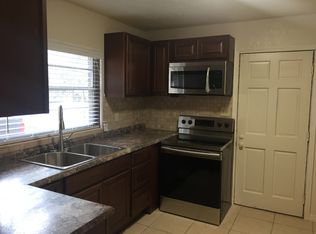
    Under Construction. UNDER CONSTRUCTION! THIS BEAUTIFUL NEW HOME BEING BUILT IN LONGWOOD GREEN IS ESTIMATED TO BE COMPLETED 12-15-25! OPEN FLOOR PLAN WITH LOTS OF NATURAL LIGHT, SPACIOUS GREAT ROOM WTIH CHEF'S KITCHEN INCLUDING A 7 FOOT ISLAND WITH PENDANT LIGHTING, STAINLESS STEEL RANGE, MICROWAVE, RANGE & DISHWASER! GRANITE COUNTER TOPS, 42 INCH NATURAL DESIGNER WOOD CABINETS (SAME CABINET, GRANITE & KITCHEN BACKSPLASH SELECTIONS AS PICTURED WILL BE INSTALLED.) AND PLANK STYLE TILE FLOORING THROUGH OUT ALL INCLUDED! THIS HOME IS VERY ENERGY EFFICIENT WITH LOW E WINDOWS & R-38 INSULATION TO HELP KEEP YOUR UTILITY BILLS LOW! NO HOA! SMALL, CHARMING, WOODED COMMUNITY, LONGWOOD GREEN IS CONVENIENT TO DOWNTOWN LONGWOOD, LAKE MARY, SANFORD, MAJOR ROADS AND MANY SHOPPING & DINING OPTIONS. EXCELLENT SEMINOLE COUNTY SCHOOLS! $7500 SELLER CREDIT AT CLOSING WITH USE OF SELLER'S PREFERRED LENDER. ONE YEAR BUILDER WARRANTY.

    Zillow last checked:

    Listing updated:

    Listing Provided by:

    Lana Sabeti 407-835-9199,

    REALTY RESOURCE OF CENTRAL FL. 407-835-9199

    Bought with:

    Blaine Wyker, 3443428

    REAL BROKER, LLC

    Source: Stellar MLS,MLS#: O6336044MLS LogoOriginating MLS: Orlando Regional

    Facts & features

    Interior

    Bedrooms & bathrooms
    • Bedrooms: 4
    • Bathrooms: 2
    • Full bathrooms: 2
    Primary bedroom
    • Features: Walk-In Closet(s)
    • Level: First
    • Area: 221 Square Feet
    • Dimensions: 17x13
    Bedroom 2
    • Features: Walk-In Closet(s)
    • Level: First
    • Area: 140 Square Feet
    • Dimensions: 14x10
    Bedroom 3
    • Features: Walk-In Closet(s)
    • Level: First
    • Area: 140 Square Feet
    • Dimensions: 14x10
    Bedroom 4
    • Features: Built-in Closet
    • Level: First
    • Area: 150 Square Feet
    • Dimensions: 15x10
    Dining room
    • Level: First
    • Area: 156 Square Feet
    • Dimensions: 12x13
    Kitchen
    • Level: First
    • Area: 156 Square Feet
    • Dimensions: 13x12
    Living room
    • Level: First
    • Area: 182 Square Feet
    • Dimensions: 14x13
    Heating
    • Central, Electric
    Cooling
    • Central Air
    Appliances
    • Included: Dishwasher, Disposal, Electric Water Heater, Microwave, Range
    • Laundry: Inside, Laundry Room
    Features
    • Eating Space In Kitchen, High Ceilings, Living Room/Dining Room Combo, Open Floorplan, Solid Wood Cabinets, Split Bedroom, Stone Counters, Thermostat, Walk-In Closet(s)
    • Flooring: Ceramic Tile
    • Doors: Sliding Doors
    • Windows: Low Emissivity Windows
    • Has fireplace: No
    • Common walls with other units/homes: Corner Unit
    Interior area
    • Total structure area: 2,423
    • Total interior livable area: 2,063 sqft

    Property

    Parking
    • Total spaces: 2
    • Parking features: Driveway
    • Attached garage spaces: 2
    • Has uncovered spaces: Yes
    Features
    • Levels: One
    • Stories: 1
    • Patio & porch: Covered, Rear Porch
    • Exterior features: Irrigation System, Lighting
    • Fencing: Wood
    • Has view: Yes
    • View description: Trees/Woods
    Lot
    • Size: 9,351 sqft
    • Features: Corner Lot, Landscaped
    • Residential vegetation: Trees/Landscaped
    Details
    • Parcel number: 29203051800000010
    • Zoning: A-1
    • Special conditions: None

    Construction

    Type & style
    • Home type: SingleFamily
    • Architectural style: Contemporary
    • Property subtype: Single Family Residence
    Materials
    • Block, Stucco
    • Foundation: Slab
    • Roof: Shingle
    Condition
    • Under Construction
    • New construction: Yes
    • Year built: 2025
    Details
    • Builder model: BLUE NILE
    • Builder name: METROPOLIS HOMES

    Utilities & green energy

    • Sewer: Public Sewer
    • Water: Public
    • Utilities for property: Cable Available, Electricity Available, Public

    Community & neighborhood

    Location
    • Region: Longwood
    • Subdivision: LONGWOOD GREEN HILLS

    HOA & financial

    HOA
    • Has HOA: No
    Other fees
    • Pet fee: $0 monthly
    Other financial information
    • Total actual rent: 0

    Other

    Other facts
    • Listing terms: Cash,Conventional,FHA,VA Loan
    • Ownership: Fee Simple
    • Road surface type: Asphalt

    Price history

    DateEventPrice
    12/16/2025Sold$499,000-0.2%$242/sqft
    Source: Stellar MLS #O6336044 Report a problem
    10/15/2025Pending sale$499,900$242/sqft
    Source: Stellar MLS #O6336044 Report a problem
    9/25/2025Price change$499,900-2%$242/sqft
    Source: Stellar MLS #O6336044 Report a problem
    8/14/2025Listed for sale$509,900+1033.1%$247/sqft
    Source: Stellar MLS #O6336044 Report a problem
    3/3/2025Sold$45,000$22/sqft
    Source: Public Record Report a problem

    Public tax history

    YearProperty taxesTax assessment
    2025$901 +3.2%$55,250 +4.8%
    2024$873 +8%$52,708 +10%
    2023$808 +8.2%$47,916 +10%
    2022$747 +13.2%$43,560 +10%
    2021$660 +10.8%$39,600 +10%
    2020$595 +4.2%$36,000 +9.1%
    2019$571 $33,000 +10%
    2018$571 +12.4%$30,000
    2017$508 -1.6%$30,000
    2016$516 -5.5%$30,000
    2015$547 $30,000
    2014$547 -4.4%$30,000
    2013$572 +3.4%$30,000
    2012$553 +1.9%$30,000
    2011$543 -0.9%$30,000
    2010$548 -20.9%$30,000 -21.3%
    2009$692 -18.1%$38,100 -20.6%
    2008$845 +1.7%$48,000
    2007$831 +3%$48,000 +9.1%
    2006$807 +44.5%$44,000 +46.7%
    2005$559 +8.1%$30,000 +11.1%
    2004$517 +8.4%$27,000 +8%
    2003$476 +12%$25,000 +13.6%
    2002$425 -2.9%$22,000
    2000$438 $22,000

    Find assessor info on the county website

    Neighborhood: 32750

    Nearby schools

    GreatSchools rating
    Schools provided by the listing agent
    • Elementary: Longwood Elementary
    • Middle: Greenwood Lakes Middle
    • High: Lake Mary High

    Source: Stellar MLS. This data may not be complete. We recommend contacting the local school district to confirm school assignments for this home.

    Get a cash offer in 3 minutes
    Find out how much your home could sell for in as little as 3 minutes with a no-obligation cash offer.
    Estimated market value
    $492,400
    Get a cash offer in 3 minutes
    Find out how much your home could sell for in as little as 3 minutes with a no-obligation cash offer.
    Estimated market value
    $492,400