Nestled in the coveted Crystal Hills community of Pomona, NY, this fully remodeled 4-story townhouse offers a rare combination of modern elegance and breathtaking views. Perched in one of the complex’s premier locations, the home boasts unobstructed views of the Ramapo Mountains from three of its four levels—a sight for the eyes in every season.
Step inside to discover Brazilian cherry floors that sweep across most of the first floor, seamlessly uniting the living and dining spaces in a warm, sophisticated glow. The heart of the home, the remodeled kitchen, is a masterpiece of style and function. White shaker cabinetry, sleek quartz countertops, and a tiled backsplash set the stage, while the center island and a charming eat-in area provide ample space for both culinary creations and casual gatherings. From the living room, step out onto the back deck—your personal retreat for morning coffee or evening wine, all while soaking in the stunning mountain views. A powder room and convenient access to the attached one-car garage complete this level.
Ascend to the second floor, where the primary suite awaits—a true sanctuary. A soaring cathedral ceiling, a spacious walk-in closet with custom built-ins, and a gorgeous ensuite bath featuring a double sink vanity, a freestanding shower, and a luxurious jetted tub define this private haven. Also on this level are a second bedroom with its own ensuite bath, a laundry room, and a versatile space perfect for a home office or nursery.
The 3rd floor is an unexpected delight. Highlighting beautiful roof lines this can make for a stunning guest room or hobby room of your choice.
The finished walkout basement offers a great escape for that additional family room or gaming / gym area. Because it is a walkout basement, you have plenty of natural light and a sliding glass door leads to a cozy patio and a yard where you can garden or simply enjoy the outdoors.
Residents of Crystal Hills enjoy access to premium amenities, including a pool, clubhouse, and basketball court, making this home not just a residence but a lifestyle.
Sold for $555,000
$555,000
93 Crystal Hill Drive, Pomona, NY 10970
2beds
2,761sqft
Condominium, Residential
Built in 2001
-- sqft lot
$612,300 Zestimate®
$201/sqft
$4,908 Estimated rent
Home value
$612,300
$533,000 - $704,000
$4,908/mo
Zestimate® history
Owner options
List your home for rent
$4,908/mo
Rent Zestimate®
Find your next renter with Zillow Rental Manager. Plus, with online applications, you can quickly screen prospective tenants – for free.
$4,908/mo
Rent Zestimate®
Refinance and save
$4,377/mo
Est. payment
Refinancing to a lower rate could help reduce your monthly payments and save thousands over the life of the loan.
$4,377/mo
Est. payment
Explore your selling options
Work with a Zillow partner agent
Leverage their expertise and Zillow's premium Showcase listings to get your home seen by more buyers.
Get startedList with your own agent
Get your home in front of millions of buyers by listing it on Zillow.
Learn how to do itSell it yourself
Take full control of how buyers see your home on Zillow by listing For Sale by Owner (FSBO).
List your homeWhat's special
Finished walkout basementNatural lightBack deckBreathtaking viewsCozy patioVersatile spaceLaundry room
Zillow last checked:
Listing updated:
Listed by:
Jon Paul Molfetta 845-461-1843,
Keller Williams Valley Realty 201-391-2500
Bought with:
Egen Warner, 30WA0953542
Coldwell Banker Realty
Source: OneKey® MLS as distributed by MLS GRID,MLS#: 814576
Facts & features
Interior
Bedrooms & bathrooms
- Bedrooms: 2
- Bathrooms: 3
- Full bathrooms: 2
- 1/2 bathrooms: 1
Primary bedroom
- Level: Second
Bedroom 2
- Level: Second
Primary bathroom
- Level: Second
Bathroom 3
- Level: Second
Bonus room
- Level: Third
Dining room
- Level: First
Family room
- Description: With walkout
- Level: Basement
Kitchen
- Level: First
Lavatory
- Level: First
Living room
- Level: First
Office
- Level: Second
Heating
- Forced Air
Cooling
- Central Air
Appliances
- Included: Dishwasher, Dryer, Gas Oven, Gas Range, Microwave, Refrigerator, Washer, Gas Water Heater
- Laundry: In Unit, Laundry Room
Features
- Cathedral Ceiling(s), Chandelier, Chefs Kitchen, Double Vanity, Eat-in Kitchen, Entrance Foyer, His and Hers Closets, Kitchen Island, Primary Bathroom, Open Floorplan, Open Kitchen, Quartz/Quartzite Counters, Recessed Lighting, Soaking Tub, Storage
- Windows: Double Pane Windows, Insulated Windows
- Basement: Finished,Full,Walk-Out Access
- Attic: None
- Has fireplace: No
- Common walls with other units/homes: 2+ Common Walls
Interior area
- Total structure area: 2,761
- Total interior livable area: 2,761 sqft
Property
Parking
- Total spaces: 3
- Parking features: Driveway, Garage, Garage Door Opener
- Garage spaces: 1
- Has uncovered spaces: Yes
Features
- Levels: Three Or More
- Patio & porch: Deck, Patio
- Pool features: Community
Lot
- Size: 4,792 Square Feet
- Features: Near Public Transit, Near School, Near Shops
Details
- Parcel number: 39228902502000020210000690
- Special conditions: None
Construction
Type & style
- Home type: Condo
- Property subtype: Condominium, Residential
- Attached to another structure: Yes
Condition
- Updated/Remodeled
- Year built: 2001
Utilities & green energy
- Sewer: Public Sewer
- Water: Public
- Utilities for property: Electricity Connected, Natural Gas Connected, Trash Collection Private
Community & HOA
Community
- Features: Clubhouse, Fitness Center, Pool
- Subdivision: Crystal Hill Club Condo
HOA
- Has HOA: Yes
- Amenities included: Basketball Court, Clubhouse, Fitness Center, Pool
- Services included: Maintenance Structure, Maintenance Grounds, Snow Removal, Trash
- HOA fee: $600 monthly
- HOA name: Westchester Property Management Group Inc.
- HOA phone: 914-686-9500
Location
- Region: Pomona
Financial & listing details
- Price per square foot: $201/sqft
- Tax assessed value: $249,458
- Annual tax amount: $12,819
- Date on market: 1/17/2025
- Cumulative days on market: 10 days
- Listing agreement: Exclusive Right To Sell
- Listing terms: Cash,Conventional
- Electric utility on property: Yes
Price history
| Date | Event | Price |
|---|---|---|
| 4/1/2025 | Sold | $555,000+7.8%$201/sqft |
Source:  OneKey® MLS as distributed by MLS GRID #814576 Report a problem OneKey® MLS as distributed by MLS GRID #814576 Report a problem | ||
| 2/10/2025 | Pending sale | $515,000$187/sqft |
Source: OneKey® MLS as distributed by MLS GRID #814576 Report a problem | ||
| 1/27/2025 | Listing removed | $515,000$187/sqft |
Source: OneKey® MLS as distributed by MLS GRID #814576 Report a problem | ||
| 1/17/2025 | Listed for sale | $515,000+63.5%$187/sqft |
Source: OneKey® MLS as distributed by MLS GRID #814576 Report a problem | ||
| 10/28/2024 | Sold | $315,000$114/sqft |
Source: Public Record Report a problem | ||
Public tax history
| Year | Property taxes | Tax assessment |
|---|---|---|
| 2025 | -- | $249,458 |
| 2024 | -- | $249,458 |
| 2023 | -- | $249,458 -10% |
| 2022 | -- | $277,175 |
| 2021 | -- | $277,175 -0.7% |
| 2020 | -- | $279,200 |
| 2019 | -- | $279,200 |
| 2018 | -- | $279,200 -16% |
| 2017 | $12,021 | $332,500 |
| 2016 | -- | $332,500 |
| 2015 | -- | $332,500 |
| 2014 | -- | $332,500 |
| 2013 | -- | $332,500 -5% |
| 2012 | -- | $350,000 -13.7% |
| 2011 | -- | $405,600 |
| 2010 | -- | $405,600 -10% |
| 2009 | -- | $450,600 -5% |
| 2007 | -- | $474,300 |
| 2006 | -- | $474,300 +2357.5% |
| 2005 | -- | $19,300 |
| 2004 | -- | $19,300 |
| 2003 | -- | $19,300 +100% |
| 2002 | -- | $9,650 +589.3% |
| 2001 | -- | $1,400 |
Find assessor info on the county website
Neighborhood: Mount Ivy
Nearby homes
- $548,1003 bd3 ba2.7k sqft95 Crystal Hill Dr, Pomona, NY 10970Off Market
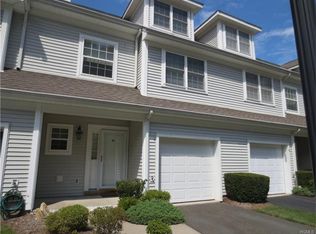
- $505,8002 bd2 ba2.7k sqft91 Crystal Hill Dr, Pomona, NY 10970Off Market
- $532,0002 bd3 ba2.7k sqft89 Crystal Hill Dr, Pomona, NY 10970Off Market

- $615,9002 bd2 ba2.9k sqft97 Crystal Hill Dr, Pomona, NY 10970Off Market
- $596,5002 bd2 ba2.9k sqft87 Crystal Hill Dr, Pomona, NY 10970Off Market
- $609,5002 bd2 ba2.9k sqft99 Crystal Hill Dr, Pomona, NY 10970Off Market
- $589,0002 bd4 ba2.6k sqft104 Crystal Hill Dr, Pomona, NY 10970Sold
- $535,0002 bd3 ba2k sqft102 Crystal Hill Dr, Pomona, NY 10970For Sale
Nearby schools
GreatSchools rating
- 4/10Thiells Elementary SchoolGrades: K-3Distance: 1.3 mi
- 3/10Fieldstone Secondary SchoolGrades: 7-8Distance: 1.9 mi
- 6/10North Rockland High SchoolGrades: 9-12Distance: 1.7 mi
Schools provided by the listing agent
- Elementary: Thiells Elementary School
- Middle: Fieldstone Middle School
- High: North Rockland High School
Source: OneKey® MLS as distributed by MLS GRID. This data may not be complete. We recommend contacting the local school district to confirm school assignments for this home.
Get a cash offer in 3 minutes
Find out how much your home could sell for in as little as 3 minutes with a no-obligation cash offer.
Estimated market value
$612,300
Get a cash offer in 3 minutes
Find out how much your home could sell for in as little as 3 minutes with a no-obligation cash offer.
Estimated market value
$612,300
- New York
- Rockland County
- Pomona
- 10970
- Mount Ivy
- 93 Crystal Hill Drive
Nearby cities
Nearby neighborhoods
Nearby zip codes
Other Pomona Topics
