Skip main navigation
Off market
  • $460,100

    93 Galena Ct, Drake, CO 80515

    2beds
    880sqft
    Cabin
    Built in 1977
    4.09 Acres Lot
    $460,100 Zestimate®
    $523/sqft
    $2,039 Estimated rent

    Home value

    $460,100

    $432,000 - $488,000

    $2,039/mo

    Zestimate® history
    Loading
    Loading...

    Owner options

    List your home for rent

    $2,039/mo

    Rent Zestimate®

    Find your next renter with Zillow Rental Manager. Plus, with online applications, you can quickly screen prospective tenants – for free.

    Learn more

    $2,039/mo

    Rent Zestimate®

    Refinance and save

    $2,709/mo

    Est. payment

    Refinancing to a lower rate could help reduce your monthly payments and save thousands over the life of the loan.

    See today's rates

    $2,709/mo

    Est. payment

    Explore your selling options

    Work with a Zillow partner agent

    Leverage their expertise and Zillow's premium Showcase listings to get your home seen by more buyers.

    Get started

    List with your own agent

    Get your home in front of millions of buyers by listing it on Zillow.

    Learn how to do it

    Sell it yourself

    Take full control of how buyers see your home on Zillow by listing For Sale by Owner (FSBO).

    List your home

    What's special

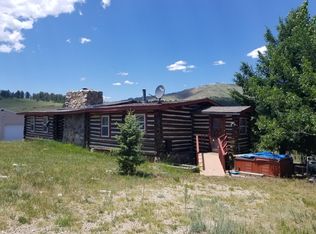
    Adventure starts here. Ponderosa pine cabin, built right from the lumber sourced off of the property. You'll love cooking on the wood burning stove and stargazing at night from the wrap around deck. Abundant with options - 2 of the 4 acres included are a separate parcel, leaving opportunity to build your dream home while you live in the cabin or use it as a possible AirBnB. Views of Storm Mountain, Seam Rock, and neighboring herds of elk passing through provide the rustic tranquility you've been seeking. Plenty of parking for toys and room for storage in the stand up crawlspace. Storage shed and storage shelter included. Bring your livestock!

    This property is off market, which means it's not currently listed for sale or rent on Zillow. This may be different from what's available on other websites or public sources.
    Zillow last checked:

    Listing updated:

    Listed by:

    Andria Porter Stashak 303-771-7500,

    Keller Williams-DTC,

    Eric Stashak 970-214-7293,

    Keller Williams-DTC

    Bought with:

    Andria Porter Stashak, 100066924

    Keller Williams-DTC

    Source: IRES as distributed by MLS GRID,MLS#: 987376MLS Logo

    Facts & features

    Interior

    Bedrooms & bathrooms
    • Bedrooms: 2
    • Bathrooms: 1
    • Full bathrooms: 1
    • Main level bathrooms: 1
    Primary bedroom
    • Description: Wood
    • Features: Shared Primary Bath
    • Level: Main
    • Area: 64 Square Feet
    • Dimensions: 8 x 8
    Bedroom 3
    • Area: 64 Square Feet
    • Dimensions: 8 x 8
    Kitchen
    • Description: Wood
    • Level: Main
    • Area: 64 Square Feet
    • Dimensions: 8 x 8
    Heating
    • 2 or more Heat Sources
    Appliances
    • Included: Refrigerator, Freezer
    Features
    • Eat-in Kitchen
    • Windows: Window Coverings
    • Basement: Crawl Space
    • Has fireplace: Yes
    • Fireplace features: Insert
    Interior area
    • Total structure area: 880
    • Total interior livable area: 880 sqft
    • Finished area above ground: 880

    Property

    Parking
    • Details: None
    Features
    • Levels: One
    • Stories: 1
    • Patio & porch: Deck
    • Fencing: Partial,Fenced,Wire
    • Has view: Yes
    • View description: Mountain(s)
    Lot
    • Size: 4.09 Acres
    • Features: Wooded, Sloped
    Details
    • Additional structures: Storage
    • Parcel number: R0466000
    • Zoning: O
    • Special conditions: Private Owner
    • Horses can be raised: Yes
    • Horse amenities: Horse(s) Allowed, Zoning Appropriate for 3 Horses

    Construction

    Type & style
    • Home type: SingleFamily
    • Architectural style: Cabin
    • Property subtype: Cabin
    Materials
    • Log
    • Roof: Composition
    Condition
    • New construction: No
    • Year built: 1977

    Utilities & green energy

    • Electric: PVREA
    • Gas: Propane
    • Sewer: Septic Tank
    • Water: Well
    • Utilities for property: Electricity Available, Propane, Wood/Coal, Satellite Avail, High Speed Avail

    Community & HOA

    Community
    • Subdivision: Cedar Springs Estates
    HOA
    • Has HOA: Yes
    • HOA fee: $50 annually
    • HOA name: Cedar Springs Improvement Assn
    Location
    • Region: Drake

    Financial & listing details

    • Price per square foot: $523/sqft
    • Annual tax amount: $1,540
    • Date on market: 5/10/2023
    • Listing terms: Cash,Conventional
    • Exclusions: Seller's Personal Property.
    • Electric utility on property: Yes

    Price history

    DateEventPrice
    6/12/2023Sold$460,000-7.8%$523/sqft
    Source: IRES as distributed by MLS GRID #987376 Report a problem
    5/23/2023Price change$499,000-2.2%$567/sqft
    Source: IRES as distributed by MLS GRID #987376 Report a problem
    5/10/2023Listed for sale$510,000+325%$580/sqft
    Source: IRES as distributed by MLS GRID #987376 Report a problem
    7/19/2019Sold$120,000$136/sqft
    Source: Public Record Report a problem

    Public tax history

    Tax history is unavailable.

    Neighborhood: 80515

    Nearby schools

    GreatSchools rating
    Schools provided by the listing agent
    • Elementary: Big Thompson
    • Middle: Clark (Walt)
    • High: Thompson Valley

    Source: IRES as distributed by MLS GRID. This data may not be complete. We recommend contacting the local school district to confirm school assignments for this home.

    Get a cash offer in 3 minutes
    Find out how much your home could sell for in as little as 3 minutes with a no-obligation cash offer.
    Estimated market value
    $460,100
    Get a cash offer in 3 minutes
    Find out how much your home could sell for in as little as 3 minutes with a no-obligation cash offer.
    Estimated market value
    $460,100