Move in Colonial shows pride of ownership. Set beautifully on 1.4 acres this 4 bedroom 2.5 bath stunner boasts modern kitchen with granite countertops custom cabinets and center island. It's open floorplan great room gives ample room for kitchen dining or cozying around the gas fireplace. For more formal dining there is a dining room. The entire first floor has equisite hardwood flooring From greatroom step out through the sliders to the expansive deck overlooking the large yard. Upstairs enter the primary bedroom suite thru double french doors. Large walk-in closet and full bath with tub and separate shower. Across the hall is a laundry utilty room. Three other good size bedrooms and bath round out the second floor. There is an unfinished room off one bedroom which could be used for storage or could be finished. Off the kitchen to the garage is a mudroom and half bath. The basement is about 1000 square feet of unfinished space ideal for rec room or in home gym.
Home is located 17 minutes to the Poughkeepsie bridge and the train station or 15 minutes to New Paltz and the NYS thruway.
Closed
$620,000
93 Glen Rock Circle, Highland, NY 12528
4beds
2,270sqft
Single Family Residence
Built in 2008
1.4 Acres Lot
$610,900 Zestimate®
$273/sqft
$4,934 Estimated rent
Home value
$610,900
$574,000 - $648,000
$4,934/mo
Zestimate® history
Owner options
List your home for rent
$4,934/mo
Rent Zestimate®
Find your next renter with Zillow Rental Manager. Plus, with online applications, you can quickly screen prospective tenants – for free.
$4,934/mo
Rent Zestimate®
Refinance and save
$4,124/mo
Est. payment
Refinancing to a lower rate could help reduce your monthly payments and save thousands over the life of the loan.
$4,124/mo
Est. payment
Explore your selling options
Work with a Zillow partner agent
Leverage their expertise and Zillow's premium Showcase listings to get your home seen by more buyers.
Get startedList with your own agent
Get your home in front of millions of buyers by listing it on Zillow.
Learn how to do itSell it yourself
Take full control of how buyers see your home on Zillow by listing For Sale by Owner (FSBO).
List your homeWhat's special
Gas fireplaceOpen floorplan great roomCenter islandLarge walk-in closetCustom cabinets
Zillow last checked:
Listing updated:
Listed by:
Terry Spiesman 845-616-4641,
Weichert, REALTORS The Spiesma,
Randy Spiesman 845-616-4638,
Weichert, REALTORS The Spiesma
Bought with:
NON MLS HVCRMLS
HV Catskill Region MLS
Source: HVCRMLS,MLS#: 20255655
Facts & features
Interior
Bedrooms & bathrooms
- Bedrooms: 4
- Bathrooms: 3
- Full bathrooms: 2
- 1/2 bathrooms: 1
Primary bedroom
- Description: Double french doors, walk-in closet
- Level: Second
- Area: 225
- Dimensions: 15 x 15
Bedroom
- Level: Second
- Area: 132
- Dimensions: 11 x 12
Bedroom
- Level: Second
- Area: 137.5
- Dimensions: 11 x 12.5
Bedroom
- Description: used as office
- Level: Second
- Area: 110
- Dimensions: 11 x 10
Primary bathroom
- Description: Seprate shower and tub
- Level: Second
Other
- Description: off kitchen and mudroom
- Level: First
Basement
- Description: unfinished
- Level: Basement
- Area: 798
- Dimensions: 38 x 21
Bonus room
- Description: off of office room used for storage
- Level: Second
Dining room
- Level: First
- Area: 182.25
- Dimensions: 13.5 x 13.5
Great room
- Description: Gas Fireplace
- Level: First
- Area: 272
- Dimensions: 17 x 16
Kitchen
- Description: Includes center Island and dining area
- Level: First
- Area: 304.5
- Dimensions: 21 x 14.5
Laundry
- Description: with floor drain
- Level: Second
- Area: 66.5
- Dimensions: 9.5 x 7
Other
- Description: Entry foyer
- Level: First
Other
- Description: Mudroom
- Level: First
Heating
- Forced Air, Propane
Cooling
- Central Air
Appliances
- Included: Washer, Refrigerator, Microwave, Gas Range, Dryer, Dishwasher
- Laundry: Upper Level
Features
- Eat-in Kitchen, Entrance Foyer, Kitchen Island, Open Floorplan, Walk-In Closet(s)
- Flooring: Carpet, Hardwood
- Basement: Full,Unfinished
- Number of fireplaces: 1
- Fireplace features: Gas, Great Room
Interior area
- Total structure area: 2,270
- Total interior livable area: 2,270 sqft
- Finished area above ground: 2,270
- Finished area below ground: 0
Property
Parking
- Total spaces: 2
- Parking features: Garage Faces Side, Garage Door Opener
- Attached garage spaces: 2
- Has uncovered spaces: Yes
Features
- Levels: Two
- Stories: 2
- Patio & porch: Deck
- Pool features: Above Ground
Lot
- Size: 1.4 Acres
- Features: Back Yard, Landscaped
Details
- Parcel number: 102.1823
- Zoning: RR1.5
- Zoning description: Res 1
Construction
Type & style
- Home type: SingleFamily
- Architectural style: Colonial
- Property subtype: Single Family Residence
Materials
- Vinyl Siding
- Foundation: Concrete Perimeter
- Roof: Asphalt
Condition
- New construction: No
- Year built: 2008
Utilities & green energy
- Electric: 200+ Amp Service
- Sewer: Septic Tank
- Water: Well
Community & HOA
Community
- Subdivision: Other
Location
- Region: Plattekill
Financial & listing details
- Price per square foot: $273/sqft
- Tax assessed value: $282,500
- Annual tax amount: $11,345
- Date on market: 11/13/2025
- Road surface type: Paved
Price history
| Date | Event | Price |
|---|---|---|
| 1/5/2026 | Sold | $620,000+9%$273/sqft |
Source:  HVCRMLS #20255655 Report a problem HVCRMLS #20255655 Report a problem | ||
| 12/10/2025 | Pending sale | $569,000$251/sqft |
Source: HVCRMLS #20255655 Report a problem | ||
| 11/18/2025 | Contingent | $569,000$251/sqft |
Source: HVCRMLS #20255655 Report a problem | ||
| 11/13/2025 | Listed for sale | $569,000+11.6%$251/sqft |
Source: HVCRMLS #20255655 Report a problem | ||
| 11/22/2021 | Sold | $510,000+2%$225/sqft |
Source:  OneKey® MLS as distributed by MLS GRID #H6136234 Report a problem OneKey® MLS as distributed by MLS GRID #H6136234 Report a problem | ||
| 9/9/2021 | Pending sale | $499,999$220/sqft |
Source: OneKey® MLS as distributed by MLS GRID #H6136234 Report a problem | ||
| 8/10/2021 | Listed for sale | $499,999+63.4%$220/sqft |
Source: OneKey® MLS as distributed by MLS GRID #H6136234 Report a problem | ||
| 3/10/2011 | Sold | $306,000$135/sqft |
Source: Public Record Report a problem | ||
Public tax history
| Year | Property taxes | Tax assessment |
|---|---|---|
| 2025 | -- | $282,500 |
| 2024 | -- | $282,500 |
| 2023 | -- | $282,500 |
| 2022 | -- | $282,500 +1.4% |
| 2021 | -- | $278,500 |
| 2020 | -- | $278,500 |
| 2019 | -- | $278,500 |
| 2018 | -- | $278,500 |
| 2017 | $9,601 | $278,500 |
| 2016 | -- | $278,500 |
| 2015 | -- | $278,500 |
| 2014 | -- | $278,500 -4% |
| 2013 | -- | $290,000 |
| 2011 | -- | $290,000 -6.5% |
| 2010 | -- | $310,000 +264.7% |
| 2009 | -- | $85,000 |
| 2008 | -- | $85,000 |
| 2007 | -- | $85,000 |
| 2006 | -- | $85,000 +209.1% |
| 2005 | -- | $27,500 |
Find assessor info on the county website
Neighborhood: 12528
Nearby homes
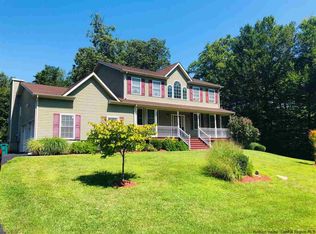
- $636,1004 bd3 ba2.6k sqft97 Glen Rock Cir, Plattekill, NY 12528Off Market
- $600,3004 bd2 ba2.1k sqft101 Glen Rock Cir, Plattekill, NY 12528Off Market
- $331,4003 bd2 ba1.4k sqft797 Milton Tpke, Highland, NY 12528Off Market
- $138,36414 Acres797 Milton Tpke, Plattekill, NY 12528Off Market
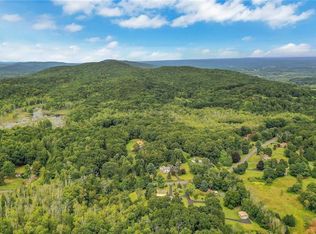
- $725,0004 bd3 ba3.1k sqft14 Glen Rock Cir, Plattekill, NY 12528For Sale
- $189,1002 bd1 ba672 sqft901 Milton Tpke, Clintondale, NY 12515Off Market
- $12,00045.7 AcresMilton Tpke, Plattekill, NY 12528Off Market
- $637,7274 bd1 ba2.3k sqft787-789 Milton Tpke, Highland, NY 12528Off Market
Nearby schools
GreatSchools rating
- 7/10Marlboro Elementary SchoolGrades: K-5Distance: 5.9 mi
- 7/10Marlboro Middle SchoolGrades: 6-8Distance: 5.7 mi
- 6/10Marlboro Central High SchoolGrades: 9-12Distance: 5.5 mi
Get a cash offer in 3 minutes
Find out how much your home could sell for in as little as 3 minutes with a no-obligation cash offer.
Estimated market value
$610,900
Get a cash offer in 3 minutes
Find out how much your home could sell for in as little as 3 minutes with a no-obligation cash offer.
Estimated market value
$610,900
- New York
- Ulster County
- Highland
- 12528
- 93 Glen Rock Circle
Nearby cities
Nearby zip codes
Other Highland Topics
