PRIME LOCATION & PEACEFUL POND-SIDE LIVING! Enjoy beautiful views right from your covered porch and from many rooms throughout this well-maintained home. A rare attached 2 car garage adds exceptional convenience for protected entry and extra storage, making this home an especially desirable find in the Golden Pond Estates. A dedicated main floor laundry and a large coat closet adds convenience making everyday living a little easier. Set in a well-cared for community, this inviting home offers a comfortable, accessible design. The open floor plan creates a seamless flow from room to room, while the vaulted ceilings add to the spacious, airy feel. The kitchen window overlooks the pond, filling the space with beautiful natural light, creating a welcoming atmosphere. The freshly painted family room creates a warm inviting space. The spacious primary bedroom provides plenty of room and features a private bathroom with a no step shower. Two additional, good size bedrooms have access to their own remodeled bathroom, offer comfort for family members or guests. Step outside to the covered porch and take in the peaceful pond setting, a wonderful place to enjoy your morning coffee, unwind, or entertain while appreciating the beautiful surroundings. THIS HOME IS READY TO WELCOME ITS NEXT OWNER!
Active
$79,900
93 Golden Pond Est, Akron, NY 14001
3beds
1,232sqft
Manufactured Home, Single Family Residence
Built in 1991
-- sqft lot
$-- Zestimate®
$65/sqft
$-- HOA
What's special
Peaceful pond-side livingDedicated main floor laundry
- 13 days
- 772
- 69
Zillow last checked:
Listing updated:
Listed by:
WNY Metro Roberts Realty 716-668-2500,
Barbara Hoddick 716-668-2500
Source: NYSAMLSs,MLS#: B1720212 Originating MLS: Buffalo
Originating MLS: BuffaloFacts & features
Interior
Bedrooms & bathrooms
- Bedrooms: 3
- Bathrooms: 2
- Full bathrooms: 2
- Main level bathrooms: 2
- Main level bedrooms: 3
Bedroom 1
- Level: First
Bedroom 2
- Level: First
Bedroom 3
- Level: First
Family room
- Level: First
Kitchen
- Level: First
Laundry
- Level: First
Heating
- Gas, Forced Air
Cooling
- Central Air
Appliances
- Included: Dishwasher, Free-Standing Range, Gas Oven, Gas Range, Gas Water Heater, Oven, Refrigerator, Washer
- Laundry: Main Level
Features
- Ceiling Fan(s), Eat-in Kitchen, Separate/Formal Living Room, Country Kitchen, Pantry, Skylights, Natural Woodwork, Bedroom on Main Level, Main Level Primary, Primary Suite, Programmable Thermostat
- Flooring: Carpet, Luxury Vinyl, Varies
- Windows: Skylight(s)
- Basement: None
- Has fireplace: No
Interior area
- Total structure area: 1,232
- Total interior livable area: 1,232 sqft
Property
Parking
- Total spaces: 2.5
- Parking features: Attached, Electricity, Garage, Storage, Driveway
- Attached garage spaces: 2.5
Accessibility
- Accessibility features: Low Threshold Shower, Other, Accessible Doors
Features
- Levels: One
- Stories: 1
- Exterior features: Concrete Driveway
- Has view: Yes
- View description: Water
- Has water view: Yes
- Water view: Water
- Waterfront features: Pond
- Body of water: Golden Pond
Lot
- Features: Rectangular, Rectangular Lot, Residential Lot
Details
- Parcel number: 145689061000000500120093
- Lease amount: $620
- Special conditions: Standard
Construction
Type & style
- Home type: MobileManufactured
- Architectural style: Manufactured Home,Mobile Home
- Property subtype: Manufactured Home, Single Family Residence
Materials
- Blown-In Insulation, Vinyl Siding, PEX Plumbing
- Foundation: Other, See Remarks
- Roof: Asphalt
Condition
- Resale
- Year built: 1991
Details
- Builder model: Summit
Utilities & green energy
- Electric: Circuit Breakers
- Sewer: Connected
- Water: Connected, Public
- Utilities for property: Electricity Connected, High Speed Internet Available, Sewer Connected, Water Connected
Community & HOA
Location
- Region: Akron
Financial & listing details
- Price per square foot: $65/sqft
- Tax assessed value: $24,000
- Annual tax amount: $262
- Date on market: 10/7/2026
- Listing terms: Cash,Conventional
- Body type: Double Wide
Estimated market value
Not available
Estimated sales range
Not available
Not available
Price history
| Date | Event | Price |
|---|---|---|
| 10/7/2026 | Listed for sale | $79,900$65/sqft |
Source:  NYSAMLSs #B1720212 Report a problem NYSAMLSs #B1720212 Report a problem | ||
Public tax history
| Year | Property taxes | Tax assessment |
|---|---|---|
| 2025 | -- | $21,700 |
| 2024 | -- | $21,700 |
| 2023 | -- | $21,700 |
| 2022 | -- | $21,700 |
| 2021 | -- | $21,700 |
| 2020 | -- | $21,700 +17.9% |
| 2019 | -- | $18,400 |
| 2018 | -- | $18,400 |
| 2017 | $530 +124.5% | $18,400 |
| 2016 | $236 | $18,400 |
| 2015 | -- | $18,400 +52.1% |
| 2014 | -- | $12,100 |
| 2013 | -- | -- |
| 2012 | -- | $12,100 |
| 2011 | -- | $12,100 |
| 2010 | -- | $12,100 |
| 2009 | -- | $12,100 |
| 2008 | -- | $12,100 -20.9% |
| 2007 | -- | $15,300 |
| 2006 | -- | $15,300 |
| 2005 | -- | $15,300 |
| 2004 | -- | $15,300 |
| 2003 | -- | $15,300 |
| 2002 | -- | $15,300 |
| 2001 | -- | $15,300 |
Find assessor info on the county website
Monthly payment
Climate risks
Neighborhood: 14001
Nearby schools
Schools provided by the listing agent
- District: Akron
Source: NYSAMLSs. This data may not be complete. We recommend contacting the local school district to confirm school assignments for this home.
Similar homes
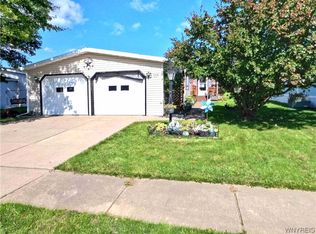
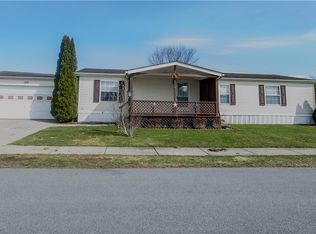
- $64,9002 bd2 ba1k sqft6 Laurel St, Akron, NY 14001For Sale

 MLS ID #B1722542, Joshua James, Listing by: Keller Williams Realty WNY. NYSAMLSs
 - $45,0003 bd2 ba1k sqft153 Golden Pond Est, Akron, NY 14001For Sale
 MLS ID #B1718874, Elizabeth McNally, Listing by: WNY Metro Roberts Realty. NYSAMLSs
 - $89,9003 bd2 ba1k sqftAlden Village Estates, Alden, NY 14004For Sale
 MLS ID #612331, Sales Team. MHBO
 - $68,9003 bd2 ba1.2k sqft1052 Fernwood Dr, Lockport, NY 14094For Sale By Owner
- $69,9993 bd2 ba1.2k sqft329 Old Beebe Rd, Lockport, NY 14094For SaleMLS ID #B1709318, Dashawn Stroye, Listing by: Keller Williams Realty WNY. NYSAMLSs
- $62,5003 bd1 ba1.4k sqft6773 Rapids Rd Lot 66, Lockport, NY 14094For SaleMLS ID #B1719955, Joseph Strano, Listing by: Giambra Realty Corp. NYSAMLSs
- $79,9003 bd2 ba1.2k sqft109B Elmhurst Lockport Town, Lockport, NY 14094For SaleMLS ID #B1616482, Brooke L Dranger, Listing by: WNY Metro Roberts Realty. NYSAMLSs
- $49,9003 bd1 ba980 sqft1467 East Dr, Alden, NY 14004For SaleMLS ID #B1705940, Mallory Parucki, Listing by: Nichol City Realty. NYSAMLSs
- $99,9002 bd1 ba900 sqft1377 Duchess Ln, Alden, NY 14004For SaleMLS ID #B1672824, L. Scott Pfeil, Listing by: Triton Real Estate. NYSAMLSs
- $90,0003 bd1 ba1.3k sqft117 Davey St, Buffalo, NY 14206For SaleMLS ID #B1722747, Vienna Laurendi, Listing by: Howard Hanna WNY Inc.. NYSAMLSs
- $59,9002 bd2 ba1.2k sqft6035-286 S Transit Rd, Lockport, NY 14094For SaleMLS ID #B1719109, Betty L Harris, Listing by: WNY Metro Town Center Realty Inc.. NYSAMLSs
- $99,9993 bd2 ba1.5k sqft188 Ash St, Lockport, NY 14094For SaleMLS ID #B1714281, Corinne Hinckley, Listing by: Howard Hanna WNY Inc.. NYSAMLSs
- $67,9003 bd1 ba1.2k sqft24 Park Ave, Middleport, NY 14105For SaleMLS ID #B1706853, Matthew D Kennedy, Listing by: Keller Williams Realty WNY. NYSAMLSs
- $52,9002 bd2 ba1k sqft1200 Maplewood Dr, Lockport, NY 14094For SaleMLS ID #B1720935, Kathryn V Kozakowski, Listing by: HUNT Real Estate ERA. NYSAMLSs
- $99,5003 bd2 ba1.5k sqft234 Branch St, Lockport, NY 14094For SaleMLS ID #B1715042, Eva M Christ, Listing by: HUNT Real Estate ERA. NYSAMLSs
- $109,9993 bd2 ba1.4k sqft1113 Old Beebe Rd, Lockport, NY 14094For SaleMLS ID #B1697056, Liliya Dedovets, Listing by: HUNT Real Estate ERA. NYSAMLSs
