Welcome to Shiloh Ridge! This development is one of York County's most popular one floor living communities due to its location and affordable price point! This gorgeous updated condo offers immediate possession and its in move in ready condition for its next owner! You will quickly realize the setting for this condo is one to be desired. Located on a private dead end street, this home backs up to natural mature tree lined areas where its very possible to see some deer coming out to say hello! As you enter the home, you're greeted by its open airy floor plan that delivers plenty of space for all of your living situations you may need. The open country kitchen has updated appliances and plenty of cabinetry as well as abundant amounts of counter space for all your cooking options. There are two very well sized bedrooms and full baths for you to choose from. Some owners decide to use one of the bedrooms as a second living room or den with the ease of access to the back yard. The private back patio features a retractable awning to shade you from the afternoon sun! The flooring has been updated and you can simply move right in and start enjoying one floor living and all the benefits it has to offer! Be sure to come see this home before it gets sold!
Sold for $210,000
$210,000
93 Hagarman Dr, York, PA 17408
2beds
1,104sqft
Townhouse
Built in 2000
-- sqft lot
$225,400 Zestimate®
$190/sqft
$1,597 Estimated rent
Home value
$225,400
$210,000 - $241,000
$1,597/mo
Zestimate® history
Owner options
List your home for rent
$1,597/mo
Rent Zestimate®
Find your next renter with Zillow Rental Manager. Plus, with online applications, you can quickly screen prospective tenants – for free.
$1,597/mo
Rent Zestimate®
Refinance and save
$1,507/mo
Est. payment
Refinancing to a lower rate could help reduce your monthly payments and save thousands over the life of the loan.
$1,507/mo
Est. payment
Explore your selling options
Work with a Zillow partner agent
Leverage their expertise and Zillow's premium Showcase listings to get your home seen by more buyers.
Get startedList with your own agent
Get your home in front of millions of buyers by listing it on Zillow.
Learn how to do itSell it yourself
Take full control of how buyers see your home on Zillow by listing For Sale by Owner (FSBO).
List your homeWhat's special
Well sized bedroomsPrivate dead end streetUpdated appliancesPrivate back patioOpen airy floor planPlenty of cabinetryMature tree lined areas
Zillow last checked:
Listing updated:
Listed by:
Mark Carr 717-891-1262,
Berkshire Hathaway HomeServices Homesale Realty,
Listing Team: Carr Cleaver Yanushonis Team
Bought with:
Kim DeLany, RS347969
Iron Valley Real Estate of Central PA
Walt Wensel, AB067542
Iron Valley Real Estate of Central PA
Source: Bright MLS,MLS#: PAYK2087918
Facts & features
Interior
Bedrooms & bathrooms
- Bedrooms: 2
- Bathrooms: 2
- Full bathrooms: 2
- Main level bathrooms: 2
- Main level bedrooms: 2
Rooms
- Room types: Living Room, Dining Room, Primary Bedroom, Bedroom 2, Kitchen, Primary Bathroom, Full Bath
Primary bedroom
- Features: Flooring - Carpet, Ceiling Fan(s), Attached Bathroom, Walk-In Closet(s)
- Level: Main
- Area: 198 Square Feet
- Dimensions: 11 x 18
Bedroom 2
- Features: Flooring - Carpet, Walk-In Closet(s), Ceiling Fan(s)
- Level: Main
- Area: 324 Square Feet
- Dimensions: 18 x 18
Primary bathroom
- Features: Bathroom - Walk-In Shower
- Level: Main
- Area: 40 Square Feet
- Dimensions: 8 x 5
Dining room
- Features: Crown Molding
- Level: Main
- Area: 132 Square Feet
- Dimensions: 11 x 12
Other
- Features: Bathroom - Tub Shower
- Level: Main
- Area: 56 Square Feet
- Dimensions: 8 x 7
Kitchen
- Features: Flooring - Vinyl, Breakfast Bar, Recessed Lighting, Crown Molding, Kitchen - Gas Cooking
- Level: Main
- Area: 121 Square Feet
- Dimensions: 11 x 11
Living room
- Features: Ceiling Fan(s), Crown Molding
- Level: Main
- Area: 144 Square Feet
- Dimensions: 12 x 12
Heating
- Forced Air, Natural Gas
Cooling
- Central Air, Electric
Appliances
- Included: Microwave, Oven/Range - Gas, Refrigerator, Washer, Dryer, Gas Water Heater
- Laundry: Main Level
Features
- Attic, Bathroom - Stall Shower, Bathroom - Tub Shower, Breakfast Area, Ceiling Fan(s), Crown Molding, Dining Area, Entry Level Bedroom, Floor Plan - Traditional, Kitchen - Country
- Flooring: Carpet, Laminate, Vinyl
- Doors: Six Panel, Atrium
- Has basement: No
- Has fireplace: No
Interior area
- Total structure area: 1,104
- Total interior livable area: 1,104 sqft
- Finished area above ground: 1,104
- Finished area below ground: 0
Property
Parking
- Total spaces: 1
- Parking features: Garage Faces Front, Attached, Driveway
- Attached garage spaces: 1
- Has uncovered spaces: Yes
Accessibility
- Accessibility features: Accessible Entrance, No Stairs, Other
Features
- Levels: One
- Stories: 1
- Patio & porch: Patio, Porch
- Exterior features: Awning(s)
- Pool features: None
Details
- Additional structures: Above Grade, Below Grade
- Parcel number: 51000JH004900C0093
- Zoning: RESIDENTIAL
- Special conditions: Standard
Construction
Type & style
- Home type: Townhouse
- Architectural style: Ranch/Rambler
- Property subtype: Townhouse
Materials
- Vinyl Siding, Aluminum Siding
- Foundation: Slab
- Roof: Shingle,Architectural Shingle
Condition
- Excellent
- New construction: No
- Year built: 2000
Utilities & green energy
- Sewer: Public Sewer
- Water: Public
Community & HOA
Community
- Condo and coop fee: $240 monthly
- Senior community: Yes
- Subdivision: Shiloh Ridge
HOA
- Has HOA: No
- Amenities included: Other
- Services included: Common Area Maintenance, Maintenance Structure, Maintenance Grounds, Recreation Facility, Reserve Funds, Road Maintenance, Snow Removal
Location
- Region: York
- Municipality: WEST MANCHESTER TWP
Financial & listing details
- Price per square foot: $190/sqft
- Tax assessed value: $93,570
- Annual tax amount: $3,155
- Date on market: 8/12/2025
- Listing agreement: Exclusive Right To Sell
- Listing terms: Cash,Conventional
- Inclusions: Range / Oven, Dishwasher, Microwave, Refrigerator, Washer, Dryer, Awning
- Ownership: Cooperative
Price history
| Date | Event | Price |
|---|---|---|
| 9/30/2025 | Sold | $210,000+2.5%$190/sqft |
Source:  Bright MLS #PAYK2087918 Report a problem Bright MLS #PAYK2087918 Report a problem | ||
| 8/20/2025 | Pending sale | $204,900$186/sqft |
Source: Bright MLS #PAYK2087918 Report a problem | ||
| 8/12/2025 | Listed for sale | $204,900+70.8%$186/sqft |
Source: Bright MLS #PAYK2087918 Report a problem | ||
| 9/19/2013 | Sold | $120,000+24.8%$109/sqft |
Source: Public Record Report a problem | ||
| 7/10/2000 | Sold | $96,175$87/sqft |
Source: Public Record Report a problem | ||
Public tax history
| Year | Property taxes | Tax assessment |
|---|---|---|
| 2026 | $3,249 +3% | $93,570 |
| 2025 | $3,155 +2.6% | $93,570 |
| 2024 | $3,076 | $93,570 |
| 2023 | $3,076 +3.1% | $93,570 |
| 2022 | $2,982 | $93,570 |
| 2021 | $2,982 | $93,570 |
| 2020 | $2,982 +1.9% | $93,570 |
| 2019 | $2,926 +0.8% | $93,570 |
| 2018 | $2,903 +420.5% | $93,570 |
| 2017 | $558 | $93,570 |
| 2016 | -- | $93,570 |
| 2015 | -- | $93,570 |
| 2014 | -- | $93,570 |
| 2013 | -- | $93,570 |
| 2012 | -- | $93,570 |
| 2011 | -- | $93,570 |
| 2010 | -- | $93,570 |
| 2009 | -- | $93,570 |
| 2008 | -- | $93,570 |
| 2007 | -- | $93,570 |
| 2006 | -- | $93,570 +7.8% |
| 2005 | -- | $86,770 |
| 2004 | -- | $86,770 |
| 2003 | -- | $86,770 |
| 2002 | -- | $86,770 |
| 2000 | -- | $86,770 +504.7% |
| 1999 | -- | $14,350 |
Find assessor info on the county website
Neighborhood: 17408
Nearby homes
- $225,0002 bd2 ba1.1k sqft7 Hagarman Dr #7, York, PA 17408Sold

- $240,0002 bd2 ba1.4k sqft92 Hagarman Dr #92, York, PA 17408Sold
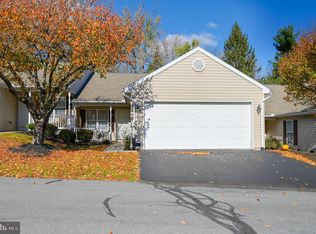
- $228,0002 bd2 ba1.4k sqft90 Hagarman Dr #90, York, PA 17408Sold
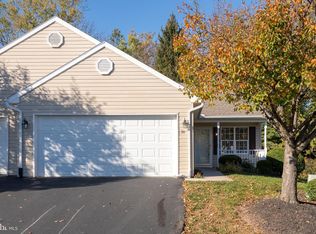
- $200,0002 bd2 ba1.1k sqft88 Hagarman Dr #88, York, PA 17408Sold
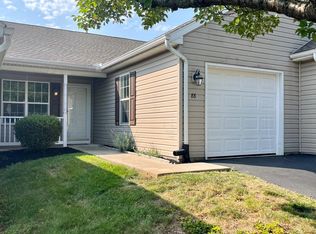
- $240,0002 bd3 ba1.9k sqft62 Hagarman Dr #62, York, PA 17408Sold
- $210,0002 bd2 ba1.1k sqft60 Hagarman Dr #60, York, PA 17408Sold
- $213,9002 bd2 ba1.1k sqft13 Hagarman Dr, York, PA 17408Off Market
- $230,0002 bd2 ba1.1k sqft41 Hagarman Dr, York, PA 17408Sold
Nearby schools
GreatSchools rating
- 8/10Trimmer El SchoolGrades: 2,4-5Distance: 0.9 mi
- 4/10West York Area Middle SchoolGrades: 6-8Distance: 1 mi
- 6/10West York Area High SchoolGrades: 9-12Distance: 0.8 mi
Schools provided by the listing agent
- District: West York Area
Source: Bright MLS. This data may not be complete. We recommend contacting the local school district to confirm school assignments for this home.
Sell for more on Zillow
Get a Zillow Showcase℠ listing at no additional cost and you could sell for .
$225,400
2% more
+$4,508
With Zillow Showcase(estimated)
$229,908
Sell for more on Zillow
Get a Zillow Showcase℠ listing at no additional cost and you could sell for .
$225,400
2% more
+$4,508
With Zillow Showcase(estimated)
$229,908
- Pennsylvania
- York County
- York
- 17408
- 93 Hagarman Dr
