Skip main navigation
Off market
  • Price Unknown

    93 Ivy Cres, Ottawa, ON K1M 1Y1

    4beds
    3baths
    Single Family Residence
    Built in ----
    -- sqft lot
    $-- Zestimate®
    C$--/sqft
    C$3,721 Estimated rent

    Home value

    Not available

    Estimated sales range

    Not available

    Not available

    Loading
    Loading...

    Owner options

    List your home for rent

    C$3,721/mo

    Rent Zestimate®

    Find your next renter with Zillow Rental Manager. Plus, with online applications, you can quickly screen prospective tenants – for free.

    Learn more

    C$3,721/mo

    Rent Zestimate®

    Refinance and save

    Refinancing to a lower rate could help reduce your monthly payments and save thousands over the life of the loan.

    See today's rates

    Explore your selling options

    Work with a Zillow partner agent

    Leverage their expertise and Zillow's premium Showcase listings to get your home seen by more buyers.

    Get started

    List with your own agent

    Get your home in front of millions of buyers by listing it on Zillow.

    Learn how to do it

    Sell it yourself

    Take full control of how buyers see your home on Zillow by listing For Sale by Owner (FSBO).

    List your home

    What's special

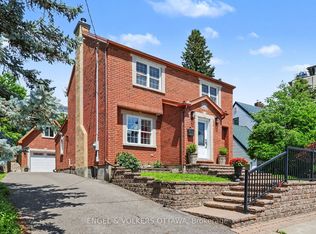
    A tremendous opportunity in the coveted neighborhood of Lindenlea you need to see to fully appreciate! This particular home is quite unique offering very spacious living spaces, and boasting 4 bedrooms, 3 washrooms and an abundance of light. Upon entering you will find a large foyer flanked by double closets, both formal living & dining rooms have fireplaces, a well laid out eat-in kitchen leads to a massive family rm w access to rear yard deck via patio doors, as well as the main floor powder room. The second floor features an oversized master suite, complete with primary bedroom space, triple closets, an updated ensuite washroom and private covered balcony overlooking the yard space. It also boasts 3 additional bedrooms and an updated full bathroom. One of the 4 bedrooms has built-ins and a clever murphy bed. The lower level consists of a large multi purpose family room, mechanical and laundry, as well as an oversized recreation room and storage. The potential in this home is truly astounding thanks to an expandedfootprint. This location allows kids to walk to some of the finest schools in the city including Elmwood, Ashbury, RPPS, Fernhill, St-Brigids, Macdonald Cartier Academy, the new St Laurent Academy location and Trille Des Bois. It is also in the Lisgar Collegiate catchment! Enjoy shopping on Beechwood. Go for a run or cycle along the Rideau and Ottawa rivers. Go for a swim at the NCC River House or Mackay pond. Play tennis or shoot hoops in Stanley Park, skate at Lindenlea, and grab a cup at Bridgehead or Starbucks. This is a larger home with an excellent layout in a premium location with all the essential amenities just a short walk from the front door. Put your personal stamp on this one and enjoy all the benefits it has to offer for years to come.

    This property is off market, which means it's not currently listed for sale or rent on Zillow. This may be different from what's available on other websites or public sources.

    Zillow last checked:

    Source: Engel & Volkers,MLS®#: X11990090MLS Logo

    Facts & features

    Interior

    Bedrooms & bathrooms
    • Bedrooms: 4
    • Bathrooms: 3

    Property

    Details
    • Parcel number: 042210133

    Construction

    Type & style
    • Home type: SingleFamily
    • Property subtype: Single Family Residence

    Community & HOA

    Location
    • Region: Ottawa

    Financial & listing details

    • Date on market: 2/27/2025
    • Lease term: Contact For Details

    Price history

    DateEventPrice
    2/27/2025Listed for saleC$1,299,000
    Source: TRREB #X11990090 Report a problem

    Public tax history

    Tax history is unavailable.

    Neighborhood: Lindenlea

    Nearby schools

    GreatSchools rating

    No schools nearby

    We couldn't find any schools near this home.