Registered two apartment!! Charming Character Home Located in a residential mixed-use area in the heart of the city centre, this charming character home presents a unique opportunity for savvy investors, multi-generational families, or homeowners looking to offset their mortgage with rental income. Currently configured as two separate homes attached at the rear, this property offers exceptional versatility, combining historic charm with modern updates and improvements completed in recent years. The original home, built in the 1920s, showcases an abundance of character and timeless architectural details, including high ceilings, intricate mouldings and trim work, classic fireplace mantels, and an original staircase. These distinctive features blend beautifully with modern finishes, stunning kitchens, and updated bathrooms. The main residence offers three bedrooms and two-and-a-half bathrooms, providing comfortable and stylish living space. A two-storey addition, constructed at the rear of the property in the 1960s and complete with a basement, provides a second, self-contained living space. With three additional bedrooms and a full bathroom, this unit is ideal for extended family, multi-generational living, or as a potential rental opportunity. Outside, the spacious detached property offers ample parking and a large, private rear patio, creating an inviting outdoor space to relax or entertain. With a total of six bedrooms, three full bathrooms, and two half-bathrooms across both living spaces, this property offers endless possibilities. Whether you're looking to expand your investment portfolio, generate rental income, accommodate extended family, or enjoy the flexibility of two connected living spaces, this distinctive property is a rare opportunity to own a home that seamlessly blends character, functionality, and potential in a convenient city-centre location. Mini splits recently added for comfortable heating and cooling.
For sale
C$549,000
93 LeMarchant Road, St. John's, NL A1C2H1
6beds
4,906sqft
Retail, Apartment, Single Family Residence
Built in 1920
-- sqft lot
$-- Zestimate®
C$112/sqft
C$-- HOA
What's special
Charming character homeHistoric charmHigh ceilingsClassic fireplace mantelsOriginal staircaseModern finishesStunning kitchens
- 2 days
- 60
- 4
Zillow last checked:
Listing updated:
Listed by:
Robert Decker,
RE/MAX Infinity Realty Inc. - Sheraton Hotel
Source: Newfoundland and Labrador AOR,MLS®#: 1304303
Facts & features
Interior
Bedrooms & bathrooms
- Bedrooms: 6
- Bathrooms: 5
- Full bathrooms: 3
- 1/2 bathrooms: 2
Bedroom
- Level: Second
- Area: 148 Square Feet
- Dimensions: 14.8 x 10.0
Bedroom
- Level: Second
- Area: 179.23 Square Feet
- Dimensions: 14.8 x 12.11
Bathroom
- Level: Main
Bathroom
- Level: Second
Bathroom
- Level: Second
Bathroom
- Level: Second
Bathroom
- Level: Basement
Other
- Level: Second
- Area: 181.61 Square Feet
- Dimensions: 14.3 x 12.7
Other
- Level: Second
- Area: 166.32 Square Feet
- Dimensions: 13.2 x 12.6
Other
- Level: Main
- Area: 82.82 Square Feet
- Dimensions: 10.10 x 8.2
Other
- Level: Main
- Area: 97.98 Square Feet
- Dimensions: 13.8 x 7.10
Other
- Level: Main
- Area: 239.7 Square Feet
- Dimensions: 17.0 x 14.1
Dining room
- Level: Main
- Area: 231.42 Square Feet
- Dimensions: 19.11 x 12.11
Kitchen
- Level: Main
- Area: 180.29 Square Feet
- Dimensions: 14.9 x 12.10
Living room
- Level: Main
- Area: 263.34 Square Feet
- Dimensions: 17.10 x 15.4
Office
- Level: Second
- Area: 11664 Square Feet
- Dimensions: 14.4 x 8 10
Office
- Level: Basement
- Area: 237.16 Square Feet
- Dimensions: 15.4 x 15.4
Office
- Level: Basement
- Area: 71.69 Square Feet
- Dimensions: 10.7 x 6.7
Porch
- Level: Main
- Area: 32.39 Square Feet
- Dimensions: 7.9 x 4.1
Storage
- Level: Basement
- Area: 476.92 Square Feet
- Dimensions: 33.8 x 14.11
Storage
- Level: Basement
- Area: 283.22 Square Feet
- Dimensions: 23.8 x 11.9
Storage
- Level: Basement
- Area: 201.69 Square Feet
- Dimensions: 24.3 x 8.3
Storage
- Level: Second
- Area: 31.86 Square Feet
- Dimensions: 5.9 x 5.4
Storage
- Level: Basement
- Area: 213.05 Square Feet
- Dimensions: 15.11 x 14.10
Storage
- Level: Basement
- Area: 24.15 Square Feet
- Dimensions: 6.9 x 3.5
Heating
- Forced Air, Hot Water, In-floor Electric, Oil
Cooling
- Mini Split
Appliances
- Included: Countertop Range, Dishwasher, Refrigerator, Gas Stove(s), Microwave, Oven Built-In, Stove, Washer, Dryer
Features
- Fireplace(s)
- Flooring: Ceramic/Marble, Hardwood, Mixed
- Basement: Apartment
- Has fireplace: Yes
Interior area
- Total structure area: 4,906
- Total interior livable area: 4,906 sqft
Property
Parking
- Parking features: None
- Has uncovered spaces: Yes
Features
- Levels: Two
- Patio & porch: Deck/Patio, Patio(s) and Deck(s)
- Water view: Year Round Road Access
Lot
- Dimensions: 34 x 40 x 10 x 72 x 123 x 49 x 123
- Features: Central Location, Rear Yard Access (Vechicle), Recreation Nearby, Shopping Nearby, Bus Service, Under 0.5 Acres
Details
- Zoning description: Res Mix
Construction
Type & style
- Home type: Apartment
- Property subtype: Retail, Apartment, Single Family Residence
- Attached to another structure: Yes
Materials
- Vinyl Siding
- Foundation: Concrete
- Roof: Shingle - Asphalt
Condition
- Year built: 1920
Utilities & green energy
- Sewer: Public Sewer
- Water: Public
- Utilities for property: Cable Connected, Electricity Connected, High Speed Internet, Phone Connected
Community & HOA
Location
- Region: St Johns
Financial & listing details
- Price per square foot: C$112/sqft
- Annual tax amount: C$8,579
- Date on market: 10/28/2026
Price history
Price history is unavailable.
Public tax history
Tax history is unavailable.
Climate risks
Neighborhood: A1C
Nearby schools
GreatSchools rating
No schools nearby
We couldn't find any schools near this home.
Schools provided by the listing agent
- District: St. John's
Source: Newfoundland and Labrador AOR. This data may not be complete. We recommend contacting the local school district to confirm school assignments for this home.
Similar homes
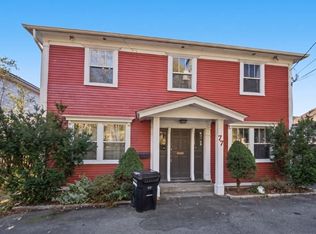
- C$400,0003 bd2 ba3.1k sqft119-121 Long's Hill, St. John's, NL A1C1V4For Sale
 MLS ID #1304862, Larry Hann, Hanlon Realty. Newfoundland and Labrador AOR
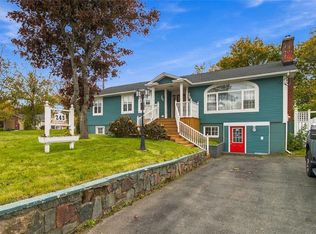
- C$499,5004 bd2 ba2.9k sqft77 Waterford Bridge Road, St. John's, NL A1E1C5For Sale
 MLS ID #1304915, Bill Sheppard, RE/MAX Realty Specialists. Newfoundland and Labrador AOR
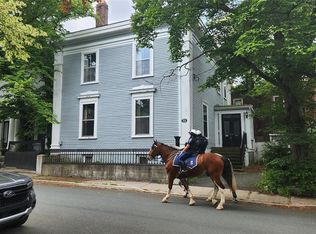
- C$450,0005 bd3 ba3.1k sqft243 Portugal Cove Road, St. John's, NL A1B2N7For Sale
 MLS ID #1304653, Andrew Gosse, Royal LePage Atlantic Homestead. Newfoundland and Labrador AOR
- C$599,9003 bd2 ba3.9k sqft3A Forest Road, St. John's, NL A1C2B8For Sale
 MLS ID #1304818, Brad Stone, BlueKey Realty Inc.. Newfoundland and Labrador AOR
