Skip main navigation
Closed
  • Price Unknown

    93 Mackin Ct, Kalispell, MT 59901

    2beds
    942sqft
    Townhouse
    Built in 2024
    8,232.84 Square Feet Lot
    $365,400 Zestimate®
    $--/sqft
    $1,819 Estimated rent

    Home value

    $365,400

    $325,000 - $409,000

    $1,819/mo

    Zestimate® history
    Loading
    Loading...

    Owner options

    List your home for rent

    $1,819/mo

    Rent Zestimate®

    Find your next renter with Zillow Rental Manager. Plus, with online applications, you can quickly screen prospective tenants – for free.

    Learn more

    $1,819/mo

    Rent Zestimate®

    Refinance and save

    Refinancing to a lower rate could help reduce your monthly payments and save thousands over the life of the loan.

    See today's rates

    Explore your selling options

    Work with a Zillow partner agent

    Leverage their expertise and Zillow's premium Showcase listings to get your home seen by more buyers.

    Get started

    List with your own agent

    Get your home in front of millions of buyers by listing it on Zillow.

    Learn how to do it

    Sell it yourself

    Take full control of how buyers see your home on Zillow by listing For Sale by Owner (FSBO).

    List your home

    What's special

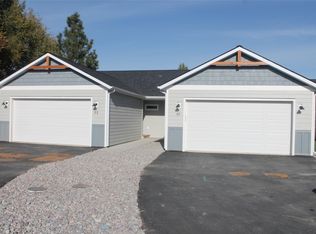
    Great starter home in brand new subdivision, largest lot in subdivision, end of a short Cul-de-sac, 2 Bedrooms, 1 full bath, open floor plan, large attached 1 car garage, large perimeter fenced back yard with 6' tall white vinyl fence. Built in 2024.

    Zillow last checked:

    Listing updated:

    Listed by:

    Russell J Purdy 406-253-7877,

    Montana Properties LLC

    Bought with:

    Sarah Stahlberg, RRE-BRO-LIC-80286

    Alpenglow Realty

    Source: MRMLS,MLS#: 30055038MLS Logo

    Facts & features

    Interior

    Bedrooms & bathrooms
    • Bedrooms: 2
    • Bathrooms: 1
    • Full bathrooms: 1
    Primary bedroom
    • Level: Main
    Bedroom 2
    • Level: Main
    Bathroom 1
    • Description: Full Bathroom
    • Level: Main
    Dining room
    • Description: Open floor plan
    • Level: Main
    Family room
    • Description: Open floor plan
    • Level: Main
    Kitchen
    • Description: Open floor plan
    • Level: Main
    Laundry
    • Description: Off kitchen
    • Level: Main
    Heating
    • Ductless, Forced Air
    Cooling
    • Ductless, Wall Unit(s)
    Appliances
    • Included: Dryer, Dishwasher, Disposal, Microwave, Range, Refrigerator, Washer
    • Laundry: Washer Hookup
    Features
    • Basement: Crawl Space
    • Has fireplace: No
    Interior area
    • Total interior livable area: 942 sqft
    • Finished area below ground: 0

    Property

    Parking
    • Total spaces: 1
    • Parking features: Garage - Attached
    • Attached garage spaces: 1
    Features
    • Stories: 1
    • Patio & porch: Patio
    • Fencing: Back Yard,Perimeter,Vinyl
    • Has view: Yes
    • View description: City, Park/Greenbelt, Mountain(s), Residential, Trees/Woods
    Lot
    • Size: 8,232 sqft
    • Dimensions: 60 x 143 x 120 x 95
    • Features: Level
    • Topography: Level
    Details
    • Parcel number: 07407834313315093
    • Zoning: See Remarks
    • Zoning description: R-4 Pud
    • Special conditions: Standard

    Construction

    Type & style
    • Home type: Townhouse
    • Architectural style: Ranch
    • Property subtype: Townhouse
    Materials
    • Foundation: Poured
    Condition
    • New construction: Yes
    • Year built: 2024
    Details
    • Builder name: B.I.D., Inc

    Utilities & green energy

    • Sewer: Public Sewer
    • Water: Community/Coop

    Community & neighborhood

    Security
    • Security features: Security System
    Location
    • Region: Kalispell
    • Subdivision: Mackin Townhomes Sub.

    HOA & financial

    HOA
    • Has HOA: Yes
    • Amenities included: None
    • Services included: Common Area Maintenance, Road Maintenance, Snow Removal
    • Association name: Developer

    Other

    Other facts
    • Listing agreement: Exclusive Agency

    Price history

    DateEventPrice
    9/9/2025Sold--
    Source: MRMLS #30055038 Report a problem
    8/1/2025Listed for sale$365,000+3.9%$387/sqft
    Source: MRMLS #30055038 Report a problem
    4/5/2024Sold--
    Source: MRMLS #30017012 Report a problem
    2/13/2024Price change$351,300+2.9%$373/sqft
    Source: MRMLS #30007760 Report a problem
    12/6/2023Price change$341,300-2.8%$362/sqft
    Source: MRMLS #30017012 Report a problem
    8/21/2023Price change$351,300+0.7%$373/sqft
    Source: MRMLS #30007760 Report a problem
    6/20/2023Listed for sale$348,800$370/sqft
    Source: MRMLS #30007760 Report a problem

    Public tax history

    YearProperty taxesTax assessment
    2025$1,464 +149.8%$356,900 +324.2%
    2024$586 $84,135

    Find assessor info on the county website

    Neighborhood: Evergreen

    Nearby schools

    GreatSchools rating
    Schools provided by the listing agent
    • District: District No. 50

    Source: MRMLS. This data may not be complete. We recommend contacting the local school district to confirm school assignments for this home.

    Sell for more on Zillow
    Get a Zillow Showcase℠ listing at no additional cost and you could sell for .
    $365,400
    2% more
    +$7,308
    With Zillow Showcase(estimated)
    $372,708