Welcome to this Second Empire Mansard bi-level condo in prime East Arlington. 3 generous bd's, 2 bths, & 2 studies tucked into the towers. Historical features incl. crown moldings, ceiling medallions, wainscoting, picture railings, oversized windows, HW floors, & 10 foot ceilings. First floor incls living room w/ beautiful mantle f/p, dining room w/ access to a roof deck through french doors; feels like a double outdoor living/dining room in the treetops! Eat-in kitchen w/ new SS apps & honed granite, & stained glass cabinets, a large bd & bth w/ tile flooring, tile surround, & jacuzzi. Follow the stairs to 2 more bd's w/ vaulted ceilings & a primary w/ cedar closets & skylight, a home office, & full bth w/ double vanity & tile shower. Amenities such as nest thermostats, smart Lutron switches, & extensive recessed lighting. Enjoy in-unit laundry, 2 parking, & storage. The Red line, Alewife Greenway, Davis Sq, Thorndike Field, 77,87, 350 buses, minuteman bikeway are at your door step.
Sold for $1,021,000
$1,021,000
93 Massachusetts Ave #3, Arlington, MA 02474
3beds
1,650sqft
Condominium, Duplex
Built in 1890
-- sqft lot
$1,024,000 Zestimate®
$619/sqft
$3,834 Estimated rent
Home value
$1,024,000
$973,000 - $1.09M
$3,834/mo
Zestimate® history
Owner options
List your home for rent
$3,834/mo
Rent Zestimate®
Find your next renter with Zillow Rental Manager. Plus, with online applications, you can quickly screen prospective tenants – for free.
$3,834/mo
Rent Zestimate®
Refinance and save
$7,092/mo
Est. payment
Refinancing to a lower rate could help reduce your monthly payments and save thousands over the life of the loan.
$7,092/mo
Est. payment
Explore your selling options
Work with a Zillow partner agent
Leverage their expertise and Zillow's premium Showcase listings to get your home seen by more buyers.
Get startedList with your own agent
Get your home in front of millions of buyers by listing it on Zillow.
Learn how to do itSell it yourself
Take full control of how buyers see your home on Zillow by listing For Sale by Owner (FSBO).
List your homeWhat's special
Zillow last checked:
Listing updated:
Listed by:
Savenor Berkery Group 617-784-3023,
Compass 617-303-0067
Bought with:
Caroline Ross
Boardwalk Real Estate
Source: MLS PIN,MLS#: 73238174
Facts & features
Interior
Bedrooms & bathrooms
- Bedrooms: 3
- Bathrooms: 2
- Full bathrooms: 2
Primary bedroom
- Features: Skylight, Ceiling Fan(s), Vaulted Ceiling(s), Cedar Closet(s), Flooring - Hardwood, Recessed Lighting
- Level: Third
Bedroom 2
- Features: Ceiling Fan(s), Vaulted Ceiling(s), Closet, Flooring - Hardwood
- Level: Third
Bedroom 3
- Features: Closet, Flooring - Hardwood
- Level: Second
Bathroom 2
- Features: Bathroom - Tiled With Tub & Shower, Flooring - Marble, Jacuzzi / Whirlpool Soaking Tub
- Level: Second
Bathroom 3
- Features: Bathroom - Tiled With Shower Stall, Countertops - Stone/Granite/Solid, Double Vanity, Recessed Lighting
- Level: Second
Dining room
- Features: Flooring - Hardwood, French Doors, Chair Rail, Deck - Exterior, Wainscoting, Crown Molding
- Level: Second
Kitchen
- Features: Flooring - Hardwood, Dining Area, Pantry, Countertops - Stone/Granite/Solid, Cabinets - Upgraded, Recessed Lighting, Stainless Steel Appliances, Crown Molding
- Level: Second
Living room
- Features: Flooring - Hardwood, Chair Rail, Recessed Lighting, Wainscoting, Crown Molding
- Level: Second
Office
- Features: Flooring - Hardwood, Window(s) - Bay/Bow/Box, Recessed Lighting
- Level: Third
Heating
- Baseboard
Cooling
- Window Unit(s)
Appliances
- Included: Range, Dishwasher, Disposal, Microwave, Refrigerator, Washer, Dryer
- Laundry: Second Floor, In Unit
Features
- Recessed Lighting, Sitting Room, Office
- Flooring: Tile, Hardwood, Flooring - Hardwood
- Windows: Bay/Bow/Box
- Has basement: Yes
- Number of fireplaces: 1
- Fireplace features: Living Room
- Common walls with other units/homes: No One Above
Interior area
- Total structure area: 1,650
- Total interior livable area: 1,650 sqft
Property
Parking
- Total spaces: 2
- Parking features: Off Street
- Uncovered spaces: 2
Features
- Patio & porch: Deck - Roof
- Exterior features: Deck - Roof
Details
- Parcel number: 4777340
- Zoning: R3
Construction
Type & style
- Home type: Condo
- Property subtype: Condominium, Duplex
- Attached to another structure: Yes
Condition
- Year built: 1890
Utilities & green energy
- Sewer: Public Sewer
- Water: Public
Community & HOA
Community
- Features: Public Transportation, Shopping, Park, Walk/Jog Trails, Bike Path, T-Station
HOA
- Services included: Water, Sewer, Insurance, Maintenance Structure, Reserve Funds
- HOA fee: $345 monthly
Location
- Region: Arlington
Financial & listing details
- Price per square foot: $619/sqft
- Tax assessed value: $703,500
- Annual tax amount: $7,450
- Date on market: 9/13/2026
Price history
| Date | Event | Price |
|---|---|---|
| 6/27/2024 | Sold | $1,021,000+14.1%$619/sqft |
Source: MLS PIN #73238174 Report a problem | ||
| 5/23/2024 | Contingent | $895,000$542/sqft |
Source: MLS PIN #73238174 Report a problem | ||
| 5/15/2024 | Listed for sale | $895,000+32.6%$542/sqft |
Source: MLS PIN #73238174 Report a problem | ||
| 4/26/2017 | Sold | $675,000-2.2%$409/sqft |
Source: Public Record Report a problem | ||
| 2/27/2017 | Pending sale | $689,900$418/sqft |
Source: Red Fox Real Estate #72121943 Report a problem | ||
| 2/23/2017 | Listed for sale | $689,900+51.6%$418/sqft |
Source: Red Fox Real Estate #72121943 Report a problem | ||
| 1/4/2013 | Sold | $455,000+7.1%$276/sqft |
Source: Public Record Report a problem | ||
| 2/3/2009 | Sold | $425,000$258/sqft |
Source: Public Record Report a problem | ||
Public tax history
| Year | Property taxes | Tax assessment |
|---|---|---|
| 2025 | $7,807 +4.8% | $724,900 +3% |
| 2024 | $7,450 -2.2% | $703,500 +3.6% |
| 2023 | $7,615 +1% | $679,300 +2.9% |
| 2022 | $7,538 +3.7% | $660,100 +3% |
| 2021 | $7,267 +4.1% | $640,800 +1.5% |
| 2020 | $6,981 +1.9% | $631,200 +3.7% |
| 2019 | $6,854 +39.4% | $608,700 +50.2% |
| 2018 | $4,916 +5.8% | $405,300 +9.5% |
| 2017 | $4,647 -1.9% | $370,000 |
| 2016 | $4,736 +2.1% | $370,000 +8.1% |
| 2015 | $4,638 +2.9% | $342,300 +4.7% |
| 2014 | $4,508 +1.3% | $326,900 |
| 2013 | $4,449 -19.6% | $326,900 -19.3% |
| 2012 | $5,536 +10.1% | $405,300 |
| 2011 | $5,030 | $405,300 |
Find assessor info on the county website
Neighborhood: 02474
Nearby homes
- $610,0001 bd1 ba996 sqft93 Massachusetts Ave #1, Arlington, MA 02474Sold
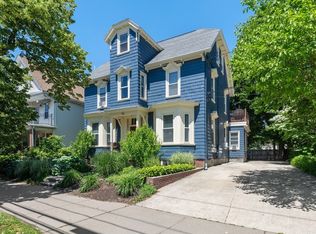
- $654,8001 bd2 ba1.1k sqft93 Massachusetts Ave #2, Arlington, MA 02474Off Market
- $1,343,5005 bd3 ba2.8k sqft95-97 Massachusetts Ave, Arlington, MA 02474Off Market
- $1,594,2005 bd1 ba1.7k sqft89 Massachusetts Ave, Arlington, MA 02474Off Market
- $---- bd-- ba-- sqft99 Massachusetts Ave UNIT 7, Arlington, MA 02474Off Market
- $---- bd-- ba-- sqft99 Massachusetts Ave UNIT 2, Arlington, MA 02474Off Market
- $--1 bd1 ba-- sqft97 Mass Ave #4, Arlington, MA 02474Off Market
- $---- bd-- ba-- sqft97 Mass Ave APT 2, Arlington, MA 02474Off Market
Nearby schools
GreatSchools rating
- 8/10HardyGrades: K-5Distance: 0.4 mi
- 9/10Gibbs SchoolGrades: 6Distance: 0.6 mi
- 10/10Arlington High SchoolGrades: 9-12Distance: 1.7 mi
Get a cash offer in 3 minutes
Find out how much your home could sell for in as little as 3 minutes with a no-obligation cash offer.
Estimated market value
$1,024,000
Get a cash offer in 3 minutes
Find out how much your home could sell for in as little as 3 minutes with a no-obligation cash offer.
Estimated market value
$1,024,000
- Massachusetts
- Middlesex County
- Arlington
- 02474
- 93 Massachusetts Ave Unit 3
