OPEN HOUSE CANCELLED - Beautifully renovated and filled with natural light, this East Arlington gem blends classic Victorian charm with modern convenience. Thoughtfully updated throughout, the home features a renovated kitchen and bathroom, soaring ceilings, gleaming hardwood floors, and inviting living spaces designed for comfortable everyday living. A rare bonus is approximately 430 square feet of finished lower-level space, ideal for a home office, fitness studio, media room, or creative workspace, adding exceptional flexibility and value.Additional highlights include two deeded parking spaces, dedicated storage, and a pet-friendly association. Ideally located near Alewife, Cambridge, the Minuteman Bikeway, Thorndike Field, highly regarded schools, and East Arlington's vibrant shops, cafés, and restaurants. A turnkey opportunity in one of Arlington's most sought-after neighborhoods.
Pending
$659,000
93 Massachusetts Ave #1, Arlington, MA 02474
1beds
996sqft
:
Get pre-qualified$4,484/mo
Condominium
Built in 1890
-- sqft lot
$661,900 Zestimate®
$662/sqft
$208/mo HOA
What's special
Modern convenienceClassic victorian charmGleaming hardwood floorsRenovated kitchenSoaring ceilingsFilled with natural lightBeautifully renovated
- 45 days |
- 93 |
- 1 |
Zillow last checked:
Listing updated:
Listed by:
The Kelleher Spalding Team 617-426-6900,
Gibson Sotheby's International Realty 617-426-6900
Source: MLS PIN,MLS#: 73533398
Facts & features
Interior
Bedrooms & bathrooms
- Bedrooms: 1
- Bathrooms: 1
- Full bathrooms: 1
Primary bedroom
- Features: Closet, Flooring - Stone/Ceramic Tile, Dressing Room, Recessed Lighting
- Level: Basement
Bathroom 1
- Features: Bathroom - Full, Bathroom - Tiled With Shower Stall, Flooring - Stone/Ceramic Tile, Countertops - Stone/Granite/Solid
- Level: First
Dining room
- Features: Flooring - Wood, Crown Molding
- Level: First
Kitchen
- Features: Flooring - Vinyl, Dining Area, Countertops - Stone/Granite/Solid, Countertops - Upgraded, Kitchen Island, Cabinets - Upgraded, Recessed Lighting, Remodeled, Stainless Steel Appliances, Gas Stove, Lighting - Overhead
- Level: First
Living room
- Features: Flooring - Hardwood, Window(s) - Bay/Bow/Box, Crown Molding
- Level: First
Heating
- Steam, Natural Gas
Cooling
- Window Unit(s)
Appliances
- Laundry: In Building
Features
- Recessed Lighting, Media Room
- Flooring: Flooring - Stone/Ceramic Tile
- Has basement: Yes
- Has fireplace: No
Interior area
- Total structure area: 996
- Total interior livable area: 996 sqft
- Finished area above ground: 566
- Finished area below ground: 430
Video & virtual tour
Property
Parking
- Total spaces: 2
- Parking features: Off Street
- Uncovered spaces: 2
Features
- Entry location: Unit Placement(Street)
Details
- Parcel number: M:023.A B:0001 L:0093.1,4777342
- Zoning: R3
Construction
Type & style
- Home type: Condo
- Architectural style: Shingle
- Property subtype: Condominium
Condition
- Year built: 1890
Utilities & green energy
- Sewer: Public Sewer
- Water: Public
Community & HOA
Community
- Features: Public Transportation, Shopping, Walk/Jog Trails, Bike Path
HOA
- Services included: Water, Sewer, Insurance, Reserve Funds
- HOA fee: $208 monthly
Location
- Region: Arlington
Financial & listing details
- Price per square foot: $662/sqft
- Tax assessed value: $437,600
- Annual tax amount: $4,713
- Date on market: 6/10/2026
Estimated market value
$661,900
$629,000 - $695,000
$2,144/mo
Price history
| Date | Event | Price |
|---|---|---|
| 6/26/2026 | Pending sale | $659,000$662/sqft |
Source: MLS PIN #73533398 Report a problem | ||
| 6/12/2026 | Contingent | $659,000$662/sqft |
Source: MLS PIN #73533398 Report a problem | ||
| 6/10/2026 | Listed for sale | $659,000+64.8%$662/sqft |
Source: MLS PIN #73533398 Report a problem | ||
| 7/31/2018 | Sold | $400,000+11.4%$402/sqft |
Source: Public Record Report a problem | ||
| 6/20/2018 | Pending sale | $359,000$360/sqft |
Source: RE/MAX LEADING EDGE #72345899 Report a problem | ||
| 6/14/2018 | Listed for sale | $359,000+51.8%$360/sqft |
Source: RE/MAX Leading Edge #72345899 Report a problem | ||
| 6/9/2010 | Sold | $236,500$237/sqft |
Source: Public Record Report a problem | ||
Public tax history
| Year | Property taxes | Tax assessment |
|---|---|---|
| 2025 | $4,713 +4.4% | $437,600 +2.7% |
| 2024 | $4,513 -2.1% | $426,200 +3.6% |
| 2023 | $4,612 +1% | $411,400 +2.9% |
| 2022 | $4,567 +3.7% | $399,900 +3% |
| 2021 | $4,404 +4.1% | $388,400 +1.5% |
| 2020 | $4,232 -12.3% | $382,600 -10.8% |
| 2019 | $4,827 +40% | $428,700 +50.8% |
| 2018 | $3,449 +5.9% | $284,300 +9.7% |
| 2017 | $3,256 -1.9% | $259,200 |
| 2016 | $3,318 +2.2% | $259,200 +8.2% |
| 2015 | $3,245 +3% | $239,500 +4.8% |
| 2014 | $3,151 +1.3% | $228,500 |
| 2013 | $3,110 -3.1% | $228,500 -2.8% |
| 2012 | $3,211 +10% | $235,100 |
| 2011 | $2,918 | $235,100 |
Find assessor info on the county website
Monthly payment
Est. payment
Payment breakdown
Explore the cost of this home by adjusting the details. Changes won't be saved.Climate risks
Neighborhood: 02474
Nearby schools
GreatSchools rating
- 8/10HardyGrades: K-5Distance: 0.4 mi
- 9/10Gibbs SchoolGrades: 6Distance: 0.6 mi
- 10/10Arlington High SchoolGrades: 9-12Distance: 1.7 mi
- $654,3001 bd2 ba1.1k sqft93 Massachusetts Ave #2, Arlington, MA 02474Off Market
- $1,021,0003 bd2 ba1.6k sqft93 Massachusetts Ave #3, Arlington, MA 02474Sold
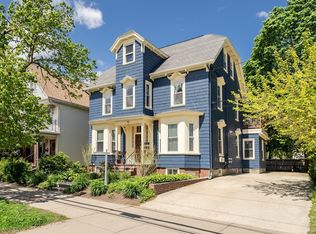
- $1,372,1005 bd3 ba2.8k sqft95-97 Massachusetts Ave, Arlington, MA 02474Off Market
- $1,646,2005 bd1 ba1.7k sqft89 Massachusetts Ave, Arlington, MA 02474Off Market
- $---- bd-- ba-- sqft99 Massachusetts Ave UNIT 7, Arlington, MA 02474Off Market
- $---- bd-- ba-- sqft99 Massachusetts Ave UNIT 2, Arlington, MA 02474Off Market
- $1,404,9006 bd3 ba3.5k sqft12 Teel St, Arlington, MA 02474Off Market
- $--1 bd1 ba-- sqft97 Mass Ave #4, Arlington, MA 02474Off Market
A local agent can set up tours, give advice and negotiate with sellers.
A local lender can help you make sure your offer is ready when you are.
Similar homes
- $735,0001 bd2 ba962 sqft102 River St #2, Cambridge, MA 02139For Sale
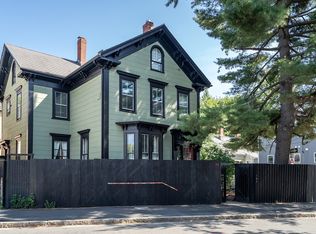 MLS ID #73553361, Bill Aibel, Coldwell Banker Realty - Cambridge. MLS PIN
 - $625,0003 bd1 ba1.1k sqft26 Hinckley St #1, Dorchester, MA 02125For Sale
 MLS ID #73553576, April Zelesnik, Charlesgate Realty Group, llc. MLS PIN
 - $775,0001 bd1 ba1.3k sqft32 Farragut Ave #3, Somerville, MA 02144For Sale
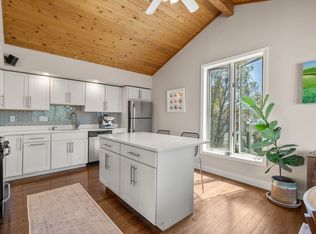 MLS ID #73518073, Martha Toti, Coldwell Banker Realty - Boston. MLS PIN
 - $699,0002 bd1 ba1k sqft47 Newtonville Ave Floor 3, Newton, MA 02458For Sale
 MLS ID #73540801, Tiandao Dong, Keller Williams Boston MetroWest. MLS PIN
 - $650,0004 bd1 ba1k sqft570-580 Washington Street, Boston, MA 02135For SaleMLS ID #73506654, Rebecca Zeng, Quintess Real Estate. MLS PIN
- $775,0003 bd2 ba1k sqft134 Brown Street Condominium, Waltham, MA 02453For SaleMLS ID #73553490, Brian Belliveau, Compass. MLS PIN
- $765,0003 bd2 ba1.4k sqft21 Fessenden Rd #21, Arlington, MA 02476For SaleMLS ID #73527934, The Synergy Group, The Synergy Group. MLS PIN
- $615,0002 bd1 ba1k sqft459 Meridian St Unit 1, Boston, MA 02128For SaleMLS ID #73534833, Kim Douglas, Coldwell Banker Realty - Boston. MLS PIN
- $845,0002 bd1 ba920 sqft179 Rindge Ave Unit 3, Cambridge, MA 02140For SaleMLS ID #73546301, Jennifer Gelfand, Coldwell Banker Realty - Boston. MLS PIN
- $699,0001 bd1 ba850 sqftMonmouth Court Condominium, Brookline, MA 02446For SaleMLS ID #73527990, Mark Ruane, MGS Group Real Estate LTD. MLS PIN
- $595,0002 bd2 ba1.2k sqft155 Franklin Ave. Condominium, Chelsea, MA 02150For SaleMLS ID #73547166, Jessica Laufer, The Charles Realty. MLS PIN
- $949,0002 bd2 ba967 sqft20 Carver Street Condominiums, Cambridge, MA 02138For SaleMLS ID #73553208, Santana Team, Keller Williams Realty Boston Northwest. MLS PIN
- $699,0002 bd1 ba1k sqft62 Seaverns Ave #2, Jamaica Plain, MA 02130For SaleMLS ID #73546298, Rebecca Koulalis, Redfin Corp.. MLS PIN
- $699,0001 bd1 ba859 sqft668 Massachusetts Ave Unit 4, Boston, MA 02118For SaleMLS ID #73534255, Elizabeth Crowley, William Raveis R.E. & Home Services. MLS PIN
- $849,9002 bd2 ba969 sqft149 College Ave #1, Somerville, MA 02144For SaleMLS ID #73537140, Skambas Realty Group, Compass. MLS PIN
- $599,0002 bd1 ba815 sqft13 Meehan Street Condominiums, Jamaica Plain, MA 02130For SaleMLS ID #73545263, Delince P. Louis, Redfin Corp.. MLS PIN
- $749,0003 bd2 ba1.1k sqft90 Forest St, Melrose, MA 02176For SaleMLS ID #73553427, Peter Giannikopoulos, Coldwell Banker Realty - Boston. MLS PIN
- $569,9002 bd1 ba977 sqft276 Princeton St #1, East Boston, MA 02128For SaleMLS ID #73540205, The Mavroules Team, Good Deeds Realty Partners. MLS PIN
- $649,0002 bd2 ba1.2k sqft15 Woodland Rd, Wayland, MA 01778For SaleMLS ID #73553537, Danielle Meade, Compass. MLS PIN
- $549,9002 bd2 ba910 sqft15 Juliette St #2, Dorchester, MA 02122For SaleMLS ID #73553321, Joselin Malkhasian, Lamacchia Realty, Inc.. MLS PIN
