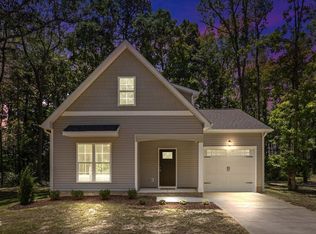
Beautifully crafted NEW construction home nestled on a wooded .46-acre, offering 3 bedrooms and 2.5 baths. The spacious primary suite is conveniently located on the main level and features an elegant tray ceiling with ceiling fan, creating a relaxing retreat. The open-concept living area showcases durable LVP flooring throughout the entire main floor, including primary bedroom. Kitchen features granite countertops, stainless steel appliances and pantry with wood shelves. Additional main-level features include a convenient drop zone, powder room, and easy access to the one-car garage. Upstairs, you'll find two generously sized bedrooms and a full bath, providing comfortable space for family or guests. Beautiful trim details and wood shelving in all closets throughout. Enjoy the wooded setting while benefiting from a prime commuter-friendly location with quick access to nearby highways, shopping, dining, and everyday conveniences. Don't miss this opportunity to own a stylish affordable single family home that offers both comfort and convenience in a growing Johnston county area.
Sold for $289,900
Zestimate®
$289,900
93 Mitchner Dr, Wilsons Mills, NC 27577
3beds
1,500sqft
Single Family Residence, Residential
Built in 2026
0.46 Acres Lot
$289,900 Zestimate®
$193/sqft
$2,032 Estimated rent
Home value
$289,900
$275,000 - $304,000
$2,032/mo
Zestimate® history
Owner options
List your home for rent
$2,032/mo
Rent Zestimate®
Find your next renter with Zillow Rental Manager. Plus, with online applications, you can quickly screen prospective tenants – for free.
$2,032/mo
Rent Zestimate®
Refinance and save
$1,729/mo
Est. payment
Refinancing to a lower rate could help reduce your monthly payments and save thousands over the life of the loan.
$1,729/mo
Est. payment
Explore your selling options
Work with a Zillow partner agent
Leverage their expertise and Zillow's premium Showcase listings to get your home seen by more buyers.
Get startedList with your own agent
Get your home in front of millions of buyers by listing it on Zillow.
Learn how to do itSell it yourself
Take full control of how buyers see your home on Zillow by listing For Sale by Owner (FSBO).
List your homeWhat's special
Beautiful trim detailsWooded settingGranite countertopsPowder roomPantry with wood shelvesSpacious primary suiteConvenient drop zone
Zillow last checked:
Listing updated:
Listed by:
Tracy Anne Haas 919-987-4503,
HomeTowne Realty
Bought with:
Domayti Darinel Perez Morales, 341875
Real Broker, LLC
Source: Doorify MLS,MLS#: 10172546
Facts & features
Interior
Bedrooms & bathrooms
- Bedrooms: 3
- Bathrooms: 3
- Full bathrooms: 2
- 1/2 bathrooms: 1
Heating
- Central, Heat Pump, None
Cooling
- Central Air
Appliances
- Included: Dishwasher, Electric Range, Microwave
- Laundry: Laundry Closet
Features
- Bathtub/Shower Combination, Ceiling Fan(s), Crown Molding, Granite Counters, Living/Dining Room Combination, Open Floorplan, Pantry, Master Downstairs, Recessed Lighting, Smooth Ceilings, Tray Ceiling(s), Walk-In Closet(s), Walk-In Shower
- Flooring: Carpet, Vinyl, Plank
- Common walls with other units/homes: No Common Walls
Interior area
- Total structure area: 1,500
- Total interior livable area: 1,500 sqft
- Finished area above ground: 1,500
- Finished area below ground: 0
Property
Parking
- Total spaces: 4
- Parking features: Concrete, Driveway, Garage Faces Front
- Attached garage spaces: 1
- Uncovered spaces: 3
Features
- Levels: One and One Half, Two
- Patio & porch: Front Porch
- Exterior features: Rain Gutters
- Fencing: None
- Has view: Yes
Lot
- Size: 0.46 Acres
- Features: Back Yard, Front Yard, Hardwood Trees, Landscaped, Partially Cleared
Details
- Parcel number: 17K08052S
- Special conditions: Standard
Construction
Type & style
- Home type: SingleFamily
- Architectural style: Cape Cod, Craftsman
- Property subtype: Single Family Residence, Residential
Materials
- Vinyl Siding
- Foundation: Slab
- Roof: Shingle
Condition
- New construction: Yes
- Year built: 2026
- Major remodel year: 2026
Utilities & green energy
- Sewer: Public Sewer
- Water: Public
Community & HOA
Community
- Subdivision: Northwood
HOA
- Has HOA: No
Location
- Region: Wilsons Mills
Financial & listing details
- Price per square foot: $193/sqft
- Date on market: 6/8/2026
Price history
| Date | Event | Price |
|---|---|---|
| 7/22/2026 | Sold | $289,900$193/sqft |
Source:  Doorify MLS #10172546 Report a problem Doorify MLS #10172546 Report a problem | ||
| 6/16/2026 | Pending sale | $289,900$193/sqft |
Source: Doorify MLS #10172546 Report a problem | ||
| 6/8/2026 | Listed for sale | $289,900$193/sqft |
Source: Doorify MLS #10172546 Report a problem | ||
Public tax history
Tax history is unavailable.
Neighborhood: 27577
Nearby homes
- $289,9003 bd3 ba1.5k sqft89 Mitchner Dr, Wilsons Mills, NC 27577Pending
- $31,5000.94 AcresMitchner Dr, Mitchner, NC 27577Off Market
- $256,0004 bd1 ba1.9k sqft3747 Wilsons Mills Rd, Smithfield, NC 27577Off Market
- $201,8003 bd1 ba1k sqft107 Mitchner Dr, Smithfield, NC 27577Off Market
- $188,2003 bd1 ba800 sqft92 Mitchner Dr, Smithfield, NC 27577Off Market
- $240,9003 bd2 ba1.3k sqft3759 Wilsons Mills Rd, Smithfield, NC 27577Off Market
- $200,8003 bd1 ba1k sqft110 Mitchner Dr, Smithfield, NC 27577Off Market
- $221,7003 bd1 ba1k sqft127 Mitchner Dr, Smithfield, NC 27577Off Market
Nearby schools
GreatSchools rating
- 5/10Wilson's Mills ElementaryGrades: PK-5Distance: 1 mi
- 6/10Smithfield MiddleGrades: 6-8Distance: 3.2 mi
- 3/10Smithfield-Selma HighGrades: 9-12Distance: 3.2 mi
Schools provided by the listing agent
- Elementary: Johnston - Wilsons Mills Elementary
- Middle: Johnston - Smithfield Middle
- High: Johnston - Smithfield Selma High
Source: Doorify MLS. This data may not be complete. We recommend contacting the local school district to confirm school assignments for this home.
Get a cash offer in 3 minutes
Find out how much your home could sell for in as little as 3 minutes with a no-obligation cash offer.
Estimated market value
$289,900
Get a cash offer in 3 minutes
Find out how much your home could sell for in as little as 3 minutes with a no-obligation cash offer.
Estimated market value
$289,900
- North Carolina
- Johnston County
- Wilsons Mills
- 27577
- 93 Mitchner Dr
Nearby cities
Nearby zip codes
Other Wilsons Mills Topics
