Beautifully crafted NEW construction home nestled on a wooded .46-acre, offering 3 bedrooms and 2.5 baths. The spacious primary suite is conveniently located on the main level and features an elegant tray ceiling with ceiling fan, creating a relaxing retreat. The open-concept living area showcases durable LVP flooring throughout the entire main floor, including primary bedroom. Kitchen features granite countertops, stainless steel appliances and pantry with wood shelves. Additional main-level features include a convenient drop zone, powder room, and easy access to the one-car garage. Upstairs, you'll find two generously sized bedrooms and a full bath, providing comfortable space for family or guests. Beautiful trim details and wood shelving in all closets throughout. Enjoy the wooded setting while benefiting from a prime commuter-friendly location with quick access to nearby highways, shopping, dining, and everyday conveniences. Don't miss this opportunity to own a stylish affordable single family home that offers both comfort and convenience in a growing Johnston county area.
Pending
$289,900
89 Mitchner Dr, Wilsons Mills, NC 27577
3beds
1,500sqft
:
Get pre-qualified$1,755/mo
Single Family Residence, Residential
Built in 2026
0.46 Acres Lot
$289,600 Zestimate®
$193/sqft
$-- HOA
What's special
Beautiful trim detailsWooded settingGranite countertopsOne-car garagePantry with wood shelvesSpacious primary suiteConvenient drop zone
- 48 days |
- 73 |
- 0 |
Likely to sell faster than
Zillow last checked:
Listing updated:
Listed by:
Tracy Anne Haas 919-987-4503,
HomeTowne Realty
Source: Doorify MLS,MLS#: 10172540
Facts & features
Interior
Bedrooms & bathrooms
- Bedrooms: 3
- Bathrooms: 3
- Full bathrooms: 2
- 1/2 bathrooms: 1
Heating
- Central, Heat Pump, None
Cooling
- Ceiling Fan(s), Central Air
Appliances
- Included: Dishwasher, Free-Standing Electric Range, Microwave
- Laundry: Laundry Closet, Main Level
Features
- Ceiling Fan(s), Crown Molding, Granite Counters, Living/Dining Room Combination, Open Floorplan, Pantry, Master Downstairs, Recessed Lighting, Smooth Ceilings, Tray Ceiling(s), Walk-In Closet(s), Walk-In Shower
- Flooring: Carpet, Vinyl, Plank
- Common walls with other units/homes: No Common Walls
Interior area
- Total structure area: 1,500
- Total interior livable area: 1,500 sqft
- Finished area above ground: 1,500
- Finished area below ground: 0
Property
Parking
- Total spaces: 4
- Parking features: Attached, Concrete, Driveway, Garage, Garage Faces Front
- Attached garage spaces: 1
- Uncovered spaces: 3
Features
- Levels: One and One Half, Two
- Patio & porch: Front Porch
- Exterior features: Rain Gutters
- Fencing: None
- Has view: Yes
- View description: Trees/Woods
Lot
- Size: 0.46 Acres
- Features: Back Yard, Hardwood Trees, Level, Partially Cleared, Wooded
Details
- Parcel number: 17K08052R
- Special conditions: Standard
Construction
Type & style
- Home type: SingleFamily
- Architectural style: Cape Cod, Craftsman
- Property subtype: Single Family Residence, Residential
Materials
- Vinyl Siding
- Foundation: Slab
- Roof: Shingle
Condition
- New construction: Yes
- Year built: 2026
- Major remodel year: 2026
Utilities & green energy
- Sewer: Public Sewer
- Water: Public
Community & HOA
Community
- Subdivision: Northwood
HOA
- Has HOA: No
Location
- Region: Wilsons Mills
Financial & listing details
- Price per square foot: $193/sqft
- Date on market: 6/8/2026
Estimated market value
$289,600
$275,000 - $304,000
$2,032/mo
Price history
| Date | Event | Price |
|---|---|---|
| 6/25/2026 | Pending sale | $289,900$193/sqft |
Source:  Doorify MLS #10172540 Report a problem Doorify MLS #10172540 Report a problem | ||
| 6/8/2026 | Listed for sale | $289,900$193/sqft |
Source: Doorify MLS #10172540 Report a problem | ||
Public tax history
Tax history is unavailable.
Monthly payment
Est. payment
Payment breakdown
Explore the cost of this home by adjusting the details. Changes won't be saved.Climate risks
Neighborhood: 27577
Nearby schools
GreatSchools rating
- 5/10Wilson's Mills ElementaryGrades: PK-5Distance: 1 mi
- 6/10Smithfield MiddleGrades: 6-8Distance: 3.2 mi
- 3/10Smithfield-Selma HighGrades: 9-12Distance: 3.2 mi
Schools provided by the listing agent
- Elementary: Johnston - Wilsons Mills Elementary
- Middle: Johnston - Smithfield Middle
- High: Johnston - Smithfield Selma High
Source: Doorify MLS. This data may not be complete. We recommend contacting the local school district to confirm school assignments for this home.
- $289,9003 bd3 ba1.5k sqft93 Mitchner Dr, Wilsons Mills, NC 27577Sold

- $31,5000.94 AcresMitchner Dr, Mitchner, NC 27577Off Market
- $256,0004 bd1 ba1.9k sqft3747 Wilsons Mills Rd, Smithfield, NC 27577Off Market
- $202,9003 bd1 ba1k sqft107 Mitchner Dr, Smithfield, NC 27577Off Market
- $189,5003 bd1 ba800 sqft92 Mitchner Dr, Smithfield, NC 27577Off Market
- $240,9003 bd2 ba1.3k sqft3759 Wilsons Mills Rd, Smithfield, NC 27577Off Market
- $235,3003 bd2 ba1.5k sqft3712 Wilsons Mills Rd, Smithfield, NC 27577Off Market
- $200,8003 bd1 ba1k sqft110 Mitchner Dr, Smithfield, NC 27577Off Market
A local agent can set up tours, give advice and negotiate with sellers.
Similar homes
- $324,9003 bd2 ba1.7k sqft124 Carissa Drive, Smithfield, NC 27577For Sale

 MLS ID #100587055, Joey Millard-Edwards, Carolina Realty. Hive MLS
 - $320,7504 bd2 ba1.7k sqft113 Daniel Rd, Smithfield, NC 27577New Construction

 Doorify MLS
 - $299,9003 bd2 ba2k sqft102 Greenwood Cir, Smithfield, NC 27577For Sale
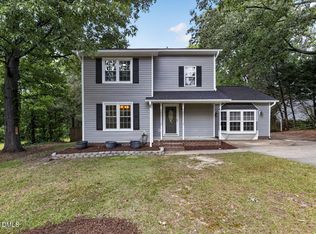 MLS ID #10175301, Donald O'Meara. Doorify MLS
 - $274,9003 bd3 ba1.4k sqft117 Stephenson Dr, Smithfield, NC 27577For Sale
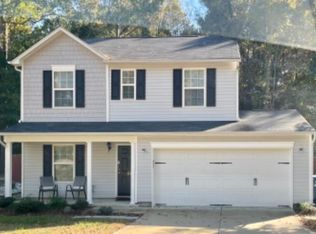 MLS ID #10145869, Marika La Sorsa. Doorify MLS
 - $299,0003 bd2 ba1.2k sqft618 Lockwood Drive, Clayton, NC 27527For SaleMLS ID #100584479, Beverly H Knight, HOMETOWNE REALTY CLAYTON EAST. Hive MLS
- $259,9003 bd2 ba1.2k sqft282 Sunfish Street, Smithfield, NC 27577For SaleMLS ID #100583452, Tiffany M Claiborne, Down Home Realty And Property Management, LLC. Hive MLS
- $265,0003 bd2 ba1.3k sqft313 S 4th St, Smithfield, NC 27577For SaleMLS ID #10171183, Alice Harris. Doorify MLS
- $299,9002 bd2 ba1.6k sqft705 S 1st St, Smithfield, NC 27577For SaleMLS ID #10172325, Derek Wyatt. Doorify MLS
- $283,5003 bd2 ba1.3k sqft619 Sturgeon Street, Smithfield, NC 27577For SaleMLS ID #100572381, Susan Coombs, HTR Southern Properties. Hive MLS
- $277,0003 bd2 ba1.3k sqft416 E Griswold St, Selma, NC 27576For SaleMLS ID #10175176, Michele Marie Molinaro. Doorify MLS
- $275,0003 bd3 ba1.5k sqft706 S Pollock Street, Selma, NC 27576For SaleMLS ID #100576190, Linsey Dale, HTR Southern Properties. Hive MLS
- $254,9003 bd1 ba1.4k sqft601 West St, Selma, NC 27576For SaleMLS ID #10179248, Nicholas S Yarrington. Doorify MLS
- $290,0003 bd2 ba1.2k sqft57 Overdrift Ct, Selma, NC 27576For SaleMLS ID #10174901, Beth Hines. Doorify MLS
- $264,9003 bd2 ba1.4k sqft116 Fitzgerald St, Pine Level, NC 27568For SaleMLS ID #10170739, Anika Davis. Doorify MLS
- $299,0003 bd2 ba1.1k sqft7317 Hunt Valley Trl, Wendell, NC 27591For SaleMLS ID #10180450, Nick Gallina. Doorify MLS
- $272,5003 bd3 ba1.5k sqft225 Peebles Dr, Smithfield, NC 27577For SaleMLS ID #10172328, Marinus C Leach. Doorify MLS
- $279,9003 bd2 ba1.3k sqft408 S Brevard St, Selma, NC 27576New ConstructionMLS ID #10174761, Rebecca Hanna. Doorify MLS
- $284,0003 bd2 ba1.5k sqft133 Crescent Street, Pine Level, NC 27568For SaleMLS ID #100559453, Kevin Larry Moore, HTR Southern Properties. Hive MLS
- $317,0003 bd3 ba1.5k sqft113 Okra Ct, Selma, NC 27576For SaleMLS ID #10160239, Francis Niwinski. Doorify MLS
- $292,5003 bd3 ba1.4k sqft64 Katniss Ct, Middlesex, NC 27557For SaleMLS ID #10164517, David Juarez. Doorify MLS
