
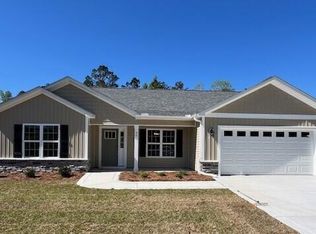
Practically new in every way. This home was built in 2023 and recently repainted in 2026. The house is turn key ready to include all house hold appliances (including a washer & dryer). You will also enjoy a private backyard with a 6 foot privacy fence and covered back patio.
This home offers 3 bedrooms 2 full baths as well as a separate space for an office, den or whatever tickles your fancy. Call today.
Under contract
$374,900
93 Robertson Lane, New Bern, NC 28560
3beds
1,870sqft
Single Family Residence
Built in 2023
10,019 Square Feet Lot
$-- Zestimate®
$200/sqft
$-- HOA
What's special
- 42 days
- 184
- 12
Zillow last checked:
Listing updated:
Listed by:
Happiness Willis Clifton 252-241-1722,
Clifton Properties/Clifton Management & Rentals
Source: Hive MLS,MLS#: 100597170 Originating MLS: Carteret County Association of Realtors
Originating MLS: Carteret County Association of RealtorsFacts & features
Interior
Bedrooms & bathrooms
- Bedrooms: 3
- Bathrooms: 2
- Full bathrooms: 2
Rooms
- Room types: Master Bedroom, Bedroom 2, Bedroom 3, Office, Living Room, Dining Room
Primary bedroom
- Level: First
- Dimensions: 15.3 x 13.6
Bedroom 2
- Level: First
- Dimensions: 11.1 x 11.2
Bedroom 3
- Level: First
- Dimensions: 11.4 x 11.7
Dining room
- Level: First
- Dimensions: 13.11 x 11.1
Living room
- Level: First
- Dimensions: 21.8 x 15.11
Office
- Level: First
- Dimensions: 12.3 x 11.3
Heating
- Electric, Heat Pump
Cooling
- Central Air
Appliances
- Included: Built-In Microwave, Washer, Refrigerator, Dryer, Dishwasher, Electric Range
- Laundry: Laundry Room
Features
- Master Downstairs, Vaulted Ceiling(s), Entrance Foyer, Kitchen Island, Ceiling Fan(s), Pantry, Blinds/Shades, Eat-in Kitchen, Gas Log
- Flooring: LVT/LVP, Carpet, Tile
- Doors: Thermal Doors
- Basement: None
- Attic: Access Only,Partially Floored
- Number of fireplaces: 1
- Fireplace features: Gas Log
Interior area
- Total structure area: 1,870
- Total interior livable area: 1,870 sqft
Property
Parking
- Total spaces: 2
- Parking features: Garage Faces Front, Concrete, On Street
- Attached garage spaces: 2
- Has uncovered spaces: Yes
Accessibility
- Accessibility features: None
Features
- Levels: One
- Patio & porch: Covered
- Exterior features: DP50 Windows, Thermal Doors
- Pool features: None
- Fencing: Privacy,Back Yard
- Has view: Yes
- View description: See Remarks
- Waterfront features: None
- Frontage type: See Remarks
Lot
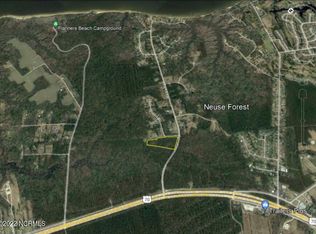
- Size: 10,019 Square Feet
- Dimensions: 75 x 135 x 75 x 135
- Features: Cleared
Details
- Parcel number: 62134 004
- Zoning: Residential
- Special conditions: Standard
Construction
Type & style
- Home type: SingleFamily
- Property subtype: Single Family Residence
Materials
- Vinyl Siding, Wood Frame
- Foundation: Raised, Slab
- Roof: Architectural Shingle
Condition
- New construction: No
- Year built: 2023
Utilities & green energy
- Sewer: Public Sewer
- Water: Public
- Utilities for property: Sewer Connected, Water Connected
Green energy
- Green verification: None
Community & HOA
Community
- Security: Smoke Detector(s)
- Subdivision: Not In Subdivision
HOA
- Has HOA: No
- Amenities included: None
Location
- Region: New Bern
Financial & listing details
- Price per square foot: $200/sqft
- Tax assessed value: $282,270
- Annual tax amount: $1,362
- Date on market: 8/21/2026
- Cumulative days on market: 42 days
- Listing agreement: Exclusive Right To Sell
- Listing terms: Cash,Conventional,FHA,VA Loan
Estimated market value
Not available
Estimated sales range
Not available
$2,255/mo
Price history
| Date | Event | Price |
|---|---|---|
| 9/16/2026 | Listing removed | $2,200$1/sqft |
Source: Hive MLS #100581806 Report a problem | ||
| 9/16/2026 | Contingent | $374,900$200/sqft |
Source:  Hive MLS #100597170 Report a problem Hive MLS #100597170 Report a problem | ||
| 8/21/2026 | Listed for sale | $374,900+12.9%$200/sqft |
Source: Hive MLS #100597170 Report a problem | ||
| 8/17/2026 | Price change | $2,200-4.3%$1/sqft |
Source: Hive MLS #100581806 Report a problem | ||
| 8/7/2026 | Price change | $2,300-3.2%$1/sqft |
Source: Hive MLS #100581806 Report a problem | ||
| 6/22/2026 | Listed for rent | $2,375$1/sqft |
Source: Hive MLS #100581806 Report a problem | ||
| 3/28/2024 | Sold | $332,070+0.6%$178/sqft |
Source: Hive MLS #100419077 Report a problem | ||
| 1/13/2024 | Pending sale | $330,200$177/sqft |
Source: Hive MLS #100419077 Report a problem | ||
| 12/18/2023 | Listed for sale | $330,200$177/sqft |
Source: Hive MLS #100419077 Report a problem | ||
Public tax history
| Year | Property taxes | Tax assessment |
|---|---|---|
| 2026 | $1,435 | $282,270 |
| 2025 | $1,435 +104.5% | $282,270 +116.4% |
| 2024 | $702 | $130,420 +241% |
| 2023 | -- | $38,250 |
Find assessor info on the county website
Monthly payment
Est. payment
Payment breakdown
Explore the cost of this home by adjusting the details. Changes won't be saved.Climate risks
Neighborhood: 28562
Nearby schools
Schools provided by the listing agent
- Elementary: W. Jesse Gurganus
- Middle: Tucker Creek
- High: New Bern
Source: Hive MLS. This data may not be complete. We recommend contacting the local school district to confirm school assignments for this home.
Similar homes
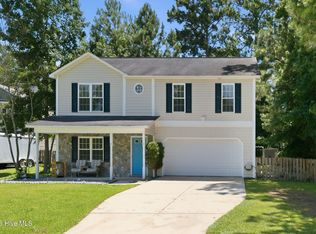
- $340,0003 bd3 ba2k sqft128 Hunting Wood Lane, New Bern, NC 28560For Sale
 MLS ID #100594590, ENC Properties Group, COLDWELL BANKER SEA COAST ADVANTAGE. Hive MLS
 - $335,0004 bd2 ba1.9k sqft287 Station House Road, New Bern, NC 28562For Sale
 MLS ID #100606249, Wallace Realty Group, COLDWELL BANKER SEA COAST ADVANTAGE. Hive MLS
 - $359,0003 bd3 ba1.8k sqft520 Stately Pines Road, New Bern, NC 28560For Sale
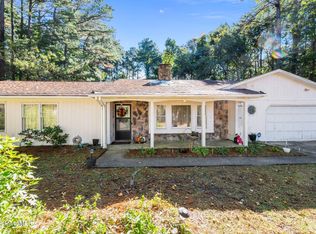 MLS ID #100570027, Jarvis D Cox, RE/MAX Ocean Properties. Hive MLS
 - $385,0003 bd3 ba2.2k sqft114 Station Yard Road, New Bern, NC 28562For Sale
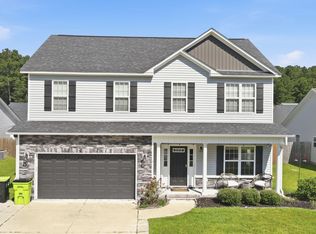 MLS ID #100601201, Luke Deane, Keller Williams Realty. Hive MLS
 - $320,0003 bd2 ba1.8k sqft104 Lynden Lane, New Bern, NC 28560For SaleMLS ID #100606024, Annabelle Temple, MacDonald Realty Group. Hive MLS
- $325,0003 bd2 ba1.8k sqft434 Tanyia Court, Havelock, NC 28532For SaleMLS ID #100606253, Amy Logan, COLDWELL BANKER SEA COAST ADVANTAGE. Hive MLS
- $300,0003 bd2 ba1.7k sqft105 Norman Court, New Bern, NC 28560For SaleMLS ID #100601510, Kathleen Howard, TYSON GROUP, REALTORS. Hive MLS
- $385,0003 bd3 ba1.9k sqft306 Taliaferro Lane, New Bern, NC 28560For SaleMLS ID #100587713, Demonica Gamble-Jackson, COLDWELL BANKER SEA COAST ADVANTAGE. Hive MLS
- $423,0003 bd2 ba2.1k sqft109 Boros Road, New Bern, NC 28560For SaleMLS ID #100591474, Susan Kae Elmore, Keller Williams Realty. Hive MLS
- $295,0003 bd2 ba1.6k sqft111 Wanchese Way, New Bern, NC 28560For SaleMLS ID #100592963, SUE BOYER, First Carolina Realtors. Hive MLS
- $382,5004 bd3 ba2.1k sqft413 Lafitte Way, New Bern, NC 28560For SaleMLS ID #100600044, The Star Team, eXp Realty. Hive MLS
- $300,0003 bd2 ba1.5k sqft345 Station House Road, New Bern, NC 28562For SaleMLS ID #100600379, Wallace Realty Group, COLDWELL BANKER SEA COAST ADVANTAGE. Hive MLS
- $300,0003 bd2 ba1.3k sqft6960 Us 70 Highway E, New Bern, NC 28560For SaleMLS ID #100584596, Chad Howery Real Estate Group, Keller Williams Realty. Hive MLS
- $325,0004 bd3 ba1.8k sqft111 Croatan Woods Drive, New Bern, NC 28562For SaleMLS ID #100580826, ROWLAND & THE HOME SALES TEAM, Keller Williams Realty. Hive MLS
- $334,5003 bd2 ba1.9k sqft113 Bermuda View, New Bern, NC 28560For SaleMLS ID #100569350, The Donna and Team New Bern, Keller Williams Realty. Hive MLS
- $336,0003 bd2 ba1.8k sqft105 Croatan Woods Drive, New Bern, NC 28562For SaleMLS ID #100587931, BECKY BENGEL, CENTURY 21 ZAYTOUN RAINES. Hive MLS
- $345,0003 bd2 ba1.7k sqft3246 Austin Avenue, New Bern, NC 28562For SaleMLS ID #100602608, The Donna and Team New Bern, Keller Williams Realty. Hive MLS
