Skip main navigation
Sold for $338,400
  • $338,400

    95 Robertson Lane, New Bern, NC 28560

    4beds
    2,054sqft
    Single Family Residence
    Built in 2023
    10,018 Square Feet Lot
    $362,100 Zestimate®
    $165/sqft
    $2,470 Estimated rent

    Home value

    $362,100

    $344,000 - $380,000

    $2,470/mo

    Zestimate® history
    Loading
    Loading...

    Owner options

    List your home for rent

    $2,470/mo

    Rent Zestimate®

    Find your next renter with Zillow Rental Manager. Plus, with online applications, you can quickly screen prospective tenants – for free.

    Learn more

    $2,470/mo

    Rent Zestimate®

    Refinance and save

    $2,001/mo

    Est. payment

    Refinancing to a lower rate could help reduce your monthly payments and save thousands over the life of the loan.

    See today's rates

    $2,001/mo

    Est. payment

    Explore your selling options

    Work with a Zillow partner agent

    Leverage their expertise and Zillow's premium Showcase listings to get your home seen by more buyers.

    Get started

    List with your own agent

    Get your home in front of millions of buyers by listing it on Zillow.

    Learn how to do it

    Sell it yourself

    Take full control of how buyers see your home on Zillow by listing For Sale by Owner (FSBO).

    List your home

    What's special

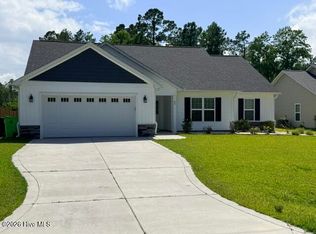
    Partially covered porchStylish cabinetryFormal dining roomStately pinesSplit bedroom floor planBeautiful granite counter topsSizable corner pantry
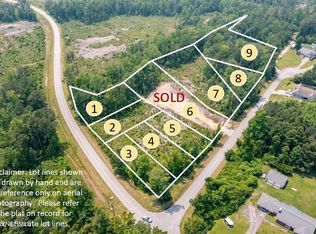
    Welcome to your new home built by JC Jackson Homes! Picture yourself living in Stately Pines, conveniently located between Havelock and New Bern! You could be enjoying this new construction home by May 2024! Our Chatham model is our largest single-story, split bedroom floor plan, featuring 4 bedrooms, 2 full bathrooms, and both a formal dining room and supersized Breakfast Nook! This home was crafted for those who love to entertain! As you walk into the home, you are instantly welcomed by an impressive entry that showcases the formal dining room and study. You are then led into the expansive great room that features tall cathedral ceilings. Directly off the great room is your kitchen and breakfast nook. The kitchen includes beautiful granite counter tops and stylish cabinetry, with a sizable corner pantry, ideal for all meal preparations! This unique model includes a partially covered porch, fitting for all outdoor living lifestyles! Call us today to schedule an appointment to see the quality we provide in our homes! Dreaming of purchasing a new home can be your reality with JC Jackson Homes!

    Zillow last checked:

    Listing updated:

    Listed by:

    JEREMY JACKSON 252-624-0480,

    JC JACKSON HOMES, LLC

    Bought with:

    The DONNA AND TEAM NEW BERN

    Keller Williams Realty

    Source: Hive MLS,MLS#: 100419080MLS LogoOriginating MLS: Neuse River Region Association of Realtors

    Facts & features

    Interior

    Bedrooms & bathrooms
    • Bedrooms: 4
    • Bathrooms: 2
    • Full bathrooms: 2
    Rooms
    • Room types: Great Room, Breakfast Nook, Kitchen, Dining Room, Master Bedroom, Bedroom 2, Bedroom 3, Bedroom 4
    Primary bedroom
    • Level: Main
    • Dimensions: 14 x 16
    Bedroom 2
    • Level: Main
    • Dimensions: 11 x 14
    Bedroom 3
    • Level: Main
    • Dimensions: 12 x 12
    Bedroom 4
    • Level: Main
    • Dimensions: 11 x 12
    Breakfast nook
    • Level: Main
    • Dimensions: 14 x 16
    Dining room
    • Level: Main
    • Dimensions: 11 x 10
    Great room
    • Level: Main
    • Dimensions: 12 x 22
    Kitchen
    • Level: Main
    • Dimensions: 14 x 14
    Heating
    • Heat Pump, Electric
    Cooling
    • Central Air
    Appliances
    • Included: Electric Oven, Built-In Microwave, Dishwasher
    • Laundry: Dryer Hookup, Washer Hookup, Laundry Room
    Features
    • Master Downstairs, Walk-in Closet(s), Mud Room, Kitchen Island, Ceiling Fan(s), Pantry, Walk-in Shower, Gas Log, Walk-In Closet(s)
    • Flooring: Carpet, LVT/LVP, Tile
    • Doors: Thermal Doors
    • Windows: Thermal Windows
    • Attic: Access Only,Partially Floored
    • Has fireplace: Yes
    • Fireplace features: Gas Log
    Interior area
    • Total structure area: 2,054
    • Total interior livable area: 2,054 sqft

    Property

    Parking
    • Total spaces: 2
    • Parking features: Paved
    Features
    • Levels: One
    • Stories: 1
    • Patio & porch: Covered, Porch
    • Exterior features: DP50 Windows, Thermal Doors
    • Fencing: None
    Lot
    • Size: 10,018 Square Feet
    • Dimensions: 75 x 135 x 75 x 135
    Details
    • Parcel number: 62134 005
    • Zoning: Residential
    • Special conditions: Standard

    Construction

    Type & style
    • Home type: SingleFamily
    • Property subtype: Single Family Residence
    Materials
    • Stone, Vinyl Siding
    • Foundation: Raised, Slab
    • Roof: Architectural Shingle
    Condition
    • New construction: Yes
    • Year built: 2023

    Utilities & green energy

    • Sewer: Public Sewer
    • Utilities for property: Sewer Available
    Green energy
    • Energy efficient items: Lighting, Thermostat
    • Indoor air quality: Ventilation

    Community & HOA

    Community
    • Subdivision: Stately Pines
    HOA
    • Has HOA: No
    • Amenities included: None
    Location
    • Region: New Bern

    Financial & listing details

    • Price per square foot: $165/sqft
    • Tax assessed value: $340,000
    • Annual tax amount: $1,520
    • Date on market: 10/6/2025
    • Cumulative days on market: 11 days
    • Listing agreement: Exclusive Right To Sell
    • Listing terms: Cash,Conventional,FHA,USDA Loan,VA Loan
    • Road surface type: Paved

    Price history

    DateEventPrice
    4/12/2024Sold$338,400$165/sqft
    Source: Hive MLS #100419080 Report a problem
    12/29/2023Pending sale$338,400$165/sqft
    Source: Hive MLS #100419080 Report a problem
    12/18/2023Listed for sale$338,400$165/sqft
    Source: Hive MLS #100419080 Report a problem

    Public tax history

    YearProperty taxesTax assessment
    2025$1,520 +107.6%$299,960
    2024$732 $299,960 +684.2%
    2023-- $38,250
    Find assessor info on the county website

    Neighborhood: 28560

    Nearby schools

    GreatSchools rating
    Get a cash offer in 3 minutes
    Find out how much your home could sell for in as little as 3 minutes with a no-obligation cash offer.
    Estimated market value
    $362,100
    Get a cash offer in 3 minutes
    Find out how much your home could sell for in as little as 3 minutes with a no-obligation cash offer.
    Estimated market value
    $362,100