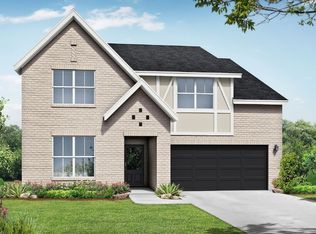
The Addison floor plan by Smith Douglas Homes features a 1st floor owner's suite, downstairs open living area, 2 bedrooms and a loft upstairs with an optional 4th bedroom.
This property is not currently displayed as for sale or rent on Zillow. This may be different from what's on other websites or public sources.