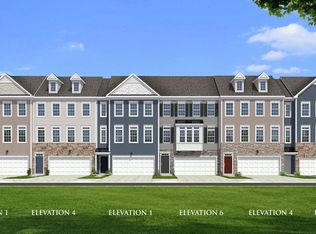
Overlook at Riverside Spacious Modern Townhome. This beautiful 3-bedroom, 2 full/2 half-bath townhome offers generous living space and stylish upgrades throughout. The finished entry-level flex room is ideal as a large office or optional 4th bedroom. Features a half bath and a 6-foot extension for even more versatility. The main level boasts luxury vinyl plank flooring, a bright and airy living room, a convenient powder room, and an eat-in kitchen complete with granite countertops, stainless steel appliances, an island, and access to a spacious deck. Upstairs, the primary suite includes a walk-in closet and an en suite bath with dual vanities and an oversized shower. Two additional bedrooms, a full hall bath, and laundry area complete the upper level. Additional highlights include a 2-car garage, a large driveway, guest parking, and access to community amenities like a dog park, playground, and sports courts. Perfectly located for commuters near I-81, I-70, and Rt 11, with shopping and dining within walking distance. Upgrades by the landlord include luxury faux wood blinds, cabinet hardware, a new energy-efficient washer and dryer, and a garage door opener with keypad for added convenience. Landlord pays HOA fees. CALL FOR APPLICATION AVAILABLE JULY 15th.
Townhouse for rent
$2,200/mo
Fees may apply
93 Stafford Pl, Falling Waters, WV 25419
4beds
2,008sqft
Price may not include required fees and charges. Learn more|
Townhouse
Available Wed Jul 15 2026
Cats, small dogs OK
Central air, electric
Dryer in unit laundry
2 Attached garage spaces parking
Electric, central, forced air
What's special
Full hall bathLuxury faux wood blindsLarge drivewayGuest parkingHalf bathLuxury vinyl plank flooringConvenient powder room
- 37 days |
- -- |
- -- |
Zillow last checked:
Listing updated:
Travel times

Let’s turn your rent into credit progress
Build credit history with every on-time payment and get credit for the payment you’re already making.
Facts & features
Interior
Bedrooms & bathrooms
- Bedrooms: 4
- Bathrooms: 4
- Full bathrooms: 2
- 1/2 bathrooms: 2
Heating
- Electric, Central, Forced Air
Cooling
- Central Air, Electric
Appliances
- Laundry: Dryer In Unit, In Unit, Upper Level, Washer In Unit
Features
- Walk In Closet
- Has basement: Yes
Interior area
- Total interior livable area: 2,008 sqft
Property
Parking
- Total spaces: 2
- Parking features: Attached, On Street, Covered
- Has attached garage: Yes
- Details: Contact manager
Features
- Exterior features: Contact manager
- Pool features: Contact manager
Construction
Type & style
- Home type: Townhouse
- Architectural style: Contemporary
- Property subtype: Townhouse
Condition
- Year built: 2025
Building
Management
- Pets allowed: Yes
Community & HOA
Location
- Region: Falling Waters
Financial & listing details
- Lease term: Contact For Details
Price history
| Date | Event | Price |
|---|---|---|
| 6/17/2026 | Price change | $2,200-2.2%$1/sqft |
Source: Bright MLS #WVBE2049954 Report a problem | ||
| 5/29/2026 | Listed for rent | $2,250$1/sqft |
Source: Bright MLS #WVBE2049954 Report a problem | ||
| 5/12/2025 | Listing removed | $2,250$1/sqft |
Source: Bright MLS #WVBE2039552 Report a problem | ||
| 4/26/2025 | Listed for rent | $2,250$1/sqft |
Source: Bright MLS #WVBE2039552 Report a problem | ||
| 4/25/2025 | Sold | $316,469+1.6%$158/sqft |
Source: | ||
| 9/8/2024 | Pending sale | $311,365$155/sqft |
Source: | ||
Neighborhood: 25419
Nearby schools
GreatSchools rating
- NAMarlowe Elementary SchoolGrades: PK-2Distance: 1.2 mi
- 5/10Spring Mills Middle SchoolGrades: 6-8Distance: 2.7 mi
- 7/10Spring Mills High SchoolGrades: 9-12Distance: 2.8 mi