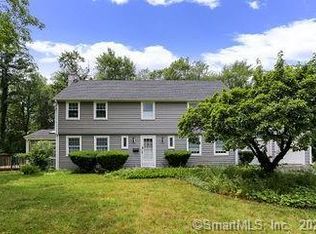
Nestled on an acre of beautifully landscaped property in a welcoming neighborhood, this home boasts the perfect combination of classic charm & modern elegance, offering a flexible floorplan to suit a variety of needs. Upon entering, you'll be captivated by the well-appointed interior, seamlessly combining traditional details w/ contemporary amenities. The 1st floor is centered around a spectacular chefs eat-in kitchen w/high end finishes open to the large family room. Gleaming HW floors, quartz counters, oversized Brazilian cherry wood island, double ovens. 6 burner gas range & SubZero fridge create a sense of elegance and utility. The 1st floor also includes a spacious fireplaced LR, large DR and office w/ built-ins. Off the mudroom is a full bath, W/D, & add'l room perfect for an au pair or office. Upstairs the primary suite features 2 walk in closets & a spa-like remodeled bathroom w/dual vanities, oversized quartz shower, & heated floors. Also upstairs are 2 more full baths & 4 good-sized bedrooms w/ ample closet space. The LL is partially finished offering add'l recreational living space. Outside, the expansive yard is a private oasis w/a generous sized deck & firepit overlooking the lush yard perfect for outdoor activities. An oversized 2 car garage, central air, & irrigation system are just some of the many features. Conveniently located w/in a short commute to WH center offering shopping & fine dining, this home is perfectly designed for entertaining & everyday living
Sold for $860,000
$860,000
93 Sunny Reach Drive, West Hartford, CT 06117
5beds
3,989sqft
Single Family Residence
Built in 1942
1.07 Acres Lot
$1,087,800 Zestimate®
$216/sqft
$6,349 Estimated rent
Home value
$1,087,800
$1.00M - $1.20M
$6,349/mo
Zestimate® history
Owner options
List your home for rent
$6,349/mo
Rent Zestimate®
Find your next renter with Zillow Rental Manager. Plus, with online applications, you can quickly screen prospective tenants – for free.
$6,349/mo
Rent Zestimate®
Refinance and save
$6,334/mo
Est. payment
Refinancing to a lower rate could help reduce your monthly payments and save thousands over the life of the loan.
$6,334/mo
Est. payment
Explore your selling options
Work with a Zillow partner agent
Leverage their expertise and Zillow's premium Showcase listings to get your home seen by more buyers.
Get startedList with your own agent
Get your home in front of millions of buyers by listing it on Zillow.
Learn how to do itSell it yourself
Take full control of how buyers see your home on Zillow by listing For Sale by Owner (FSBO).
List your homeWhat's special
Spacious fireplaced lrSubzero fridgeModern eleganceQuartz countersCentral airClassic charmLush yard
Zillow last checked:
Listing updated:
Listed by:
Stacey A. Berkman 860-543-2742,
Berkshire Hathaway NE Prop. 860-658-1981
Bought with:
Sanam Solati, REB.0792494
New England Prestige Realty
Source: Smart MLS,MLS#: 170604226
Facts & features
Interior
Bedrooms & bathrooms
- Bedrooms: 5
- Bathrooms: 5
- Full bathrooms: 4
- 1/2 bathrooms: 1
Primary bedroom
- Features: Full Bath, Walk-In Closet(s)
- Level: Upper
- Area: 400 Square Feet
- Dimensions: 20 x 20
Bedroom
- Features: Hardwood Floor
- Level: Main
- Area: 143 Square Feet
- Dimensions: 11 x 13
Bedroom
- Features: Wall/Wall Carpet
- Level: Upper
- Area: 154 Square Feet
- Dimensions: 14 x 11
Bedroom
- Features: Wall/Wall Carpet, Hardwood Floor
- Level: Upper
- Area: 132 Square Feet
- Dimensions: 12 x 11
Bedroom
- Features: Jack & Jill Bath, Walk-In Closet(s), Wall/Wall Carpet
- Level: Upper
- Area: 280 Square Feet
- Dimensions: 14 x 20
Bedroom
- Features: Jack & Jill Bath, Walk-In Closet(s), Hardwood Floor
- Level: Upper
- Area: 210 Square Feet
- Dimensions: 15 x 14
Dining room
- Features: Dry Bar, Hardwood Floor
- Level: Main
- Area: 247 Square Feet
- Dimensions: 19 x 13
Family room
- Features: Hardwood Floor
- Level: Main
- Area: 210 Square Feet
- Dimensions: 14 x 15
Kitchen
- Features: Remodeled, Quartz Counters, Kitchen Island, Sliders, Hardwood Floor
- Level: Main
- Area: 340 Square Feet
- Dimensions: 20 x 17
Living room
- Features: Fireplace, Hardwood Floor
- Level: Main
- Area: 420 Square Feet
- Dimensions: 14 x 30
Study
- Level: Main
- Area: 192 Square Feet
- Dimensions: 16 x 12
Heating
- Hot Water, Natural Gas
Cooling
- Central Air
Appliances
- Included: Gas Range, Oven/Range, Microwave, Subzero, Dishwasher, Washer, Dryer, Gas Water Heater
- Laundry: Main Level, Mud Room
Features
- Central Vacuum
- Basement: Full,Partially Finished,Garage Access
- Attic: Walk-up
- Number of fireplaces: 2
Interior area
- Total structure area: 3,989
- Total interior livable area: 3,989 sqft
- Finished area above ground: 3,989
Property
Parking
- Total spaces: 2
- Parking features: Attached, Garage Door Opener
- Attached garage spaces: 2
Features
- Patio & porch: Deck, Patio
- Exterior features: Underground Sprinkler
Lot
- Size: 1.07 Acres
- Features: Cleared, Level, Rolling Slope
Details
- Parcel number: 1909011
- Zoning: R-13
Construction
Type & style
- Home type: SingleFamily
- Architectural style: Colonial
- Property subtype: Single Family Residence
Materials
- Vinyl Siding, Stone
- Foundation: Concrete Perimeter
- Roof: Fiberglass
Condition
- New construction: No
- Year built: 1942
Utilities & green energy
- Sewer: Public Sewer
- Water: Public
- Utilities for property: Cable Available
Community & HOA
Community
- Features: Golf, Medical Facilities, Park, Near Public Transport
- Security: Security System
HOA
- Has HOA: Yes
- Services included: Road Maintenance
- HOA fee: $1,150 annually
Location
- Region: West Hartford
Financial & listing details
- Price per square foot: $216/sqft
- Tax assessed value: $495,600
- Annual tax amount: $20,280
- Date on market: 12/23/2023
Price history
| Date | Event | Price |
|---|---|---|
| 12/22/2023 | Sold | $860,000-4.4%$216/sqft |
Source:  Smart MLS #170604226 Report a problem Smart MLS #170604226 Report a problem | ||
| 10/21/2023 | Contingent | $899,900$226/sqft |
Source: Smart MLS #170604226 Report a problem | ||
| 9/29/2023 | Listed for sale | $899,900$226/sqft |
Source: Smart MLS #170600173 Report a problem | ||
Public tax history
| Year | Property taxes | Tax assessment |
|---|---|---|
| 2025 | $22,193 +5.7% | $495,600 |
| 2024 | $20,989 +3.5% | $495,600 |
| 2023 | $20,280 +0.6% | $495,600 |
| 2022 | $20,161 +14.8% | $495,600 +19.7% |
| 2021 | $17,564 +0.5% | $414,050 -0.9% |
| 2020 | $17,468 | $417,900 |
| 2019 | $17,468 +1.9% | $417,900 |
| 2018 | $17,134 -0.1% | $417,900 |
| 2017 | $17,151 +12.8% | $417,900 +5.3% |
| 2015 | $15,205 +2.1% | $396,900 -0.4% |
| 2014 | $14,887 +2.9% | $398,370 |
| 2013 | $14,461 +3.6% | $398,370 +2% |
| 2012 | $13,956 -21.7% | $390,390 -13.6% |
| 2011 | $17,831 +2.8% | $452,100 |
| 2010 | $17,352 +2.2% | $452,100 |
| 2009 | $16,972 +1.2% | $452,100 |
| 2008 | $16,768 +51.2% | $452,100 +57.5% |
| 2007 | $11,089 +21.6% | $287,063 +25% |
| 2006 | $9,117 -9.9% | $229,650 |
| 2005 | $10,121 +4.6% | $229,650 |
| 2004 | $9,673 +11.9% | $229,650 0% |
| 2003 | $8,648 +5.5% | $229,700 +0% |
| 2001 | $8,196 +23.4% | $229,650 +3.9% |
| 1998 | $6,643 | $221,060 |
Find assessor info on the county website
Neighborhood: 06117
Nearby homes
- $686,9003 bd2 ba2.3k sqft89 Sunny Reach Dr, West Hartford, CT 06117Off Market
- $393,4004 bd2 ba1.5k sqft73 Northbrook Dr, West Hartford, CT 06117Off Market
- $845,6153 bd3 ba3.1k sqft83 Sunny Reach Dr, West Hartford, CT 06117Sold

- $800,0005 bd4 ba2.9k sqft103 Sunny Reach Dr, West Hartford, CT 06117Sold
- $411,4004 bd2 ba1.6k sqft75 Northbrook Dr, West Hartford, CT 06117Off Market
- $408,6003 bd2 ba1.5k sqft71 Northbrook Dr, West Hartford, CT 06117Off Market
- $670,4003 bd2 ba2.1k sqft94 Sunny Reach Dr, West Hartford, CT 06117Off Market
- $916,1004 bd3 ba3.7k sqft98 Sunny Reach Dr, West Hartford, CT 06117Off Market
Nearby schools
GreatSchools rating
- 9/10Aiken SchoolGrades: PK-5Distance: 1.3 mi
- 8/10King Philip Middle SchoolGrades: 6-8Distance: 1.3 mi
- 10/10Hall High SchoolGrades: 9-12Distance: 1.9 mi
Schools provided by the listing agent
- Elementary: Aiken
- High: Hall
Source: Smart MLS. This data may not be complete. We recommend contacting the local school district to confirm school assignments for this home.


Get pre-qualified for a loan
At Zillow Home Loans, we can pre-qualify you in as little as 5 minutes with no impact to your credit score.An equal housing lender. NMLS #10287.
Sell for more on Zillow
Get a Zillow Showcase℠ listing at no additional cost and you could sell for .
$1,087,800
2% more
+$21,756
With Zillow Showcase(estimated)
$1,109,556
- Connecticut
- Hartford County
- West Hartford
- 06117
- 93 Sunny Reach Drive
Nearby cities
Nearby zip codes
Other West Hartford Topics
