Skip main navigation
Off market
  • $901,700

    98 Sunny Reach Dr, West Hartford, CT 06117

    4beds
    3,730sqft
    SingleFamily
    Built in 1943
    0.78 Acres Lot
    $901,700 Zestimate®
    $242/sqft
    $4,651 Estimated rent

    Home value

    $901,700

    $821,000 - $992,000

    $4,651/mo

    Zestimate® history
    Loading
    Loading...

    Owner options

    List your home for rent

    $4,651/mo

    Rent Zestimate®

    Find your next renter with Zillow Rental Manager. Plus, with online applications, you can quickly screen prospective tenants – for free.

    Learn more

    $4,651/mo

    Rent Zestimate®

    Refinance and save

    $5,476/mo

    Est. payment

    Refinancing to a lower rate could help reduce your monthly payments and save thousands over the life of the loan.

    See today's rates

    $5,476/mo

    Est. payment

    Explore your selling options

    Work with a Zillow partner agent

    Leverage their expertise and Zillow's premium Showcase listings to get your home seen by more buyers.

    Get started

    List with your own agent

    Get your home in front of millions of buyers by listing it on Zillow.

    Learn how to do it

    Sell it yourself

    Take full control of how buyers see your home on Zillow by listing For Sale by Owner (FSBO).

    List your home

    What's special

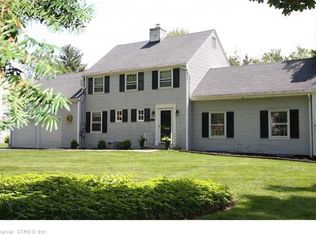
    STUNNING 10-ROOM, 3600 SQ FT HOME, chic and stylish with magazine worthy decor and finishes, located in a beautiful enclave of custom homes on sought-after Sunny Reach Drive. Lovely private cul-de-sac setting, yet minutes from Bishops Corner, downtown Hartford, highways and schools. ABSOLUTELY WONDERFUL, SPRAWLING chef's kitchen offers every conceivable amenity: sparkling white cabinets, granite countertops, stainless appliances, huge center island, designer lighting, and adjacent pantry/ laundry room/ mudroom The entire main level layout is truly as good as it gets~ enjoy a fabulous 1ST FLOOR OFFICE with custom built-ins for at-home work or school, spacious and perfectly decorated living and dining rooms, and a family room with walls of windows overlooking deck and backyard. The second level cannot be surpassed in its versatility of space. THREE BEDROOM SUITES including the master bedroom addition with his and hers walk-in closets and luxurious bath, and two remodeled bedrooms EACH WITH AN ADDITIONAL ROOM for office, library or just hanging out with friends A 4th bedroom and an additional full bath completes the second floor. THERE IS MORE: Finished walkout lower level with fireplace and wide plank vinyl flooring, perfect for recreation or office space, a 2 bay attached garage, and brand new top of the line above- ground pool.

    This property is not currently displayed as for sale or rent on Zillow. This may be different from what's on other websites or public sources.

    Facts & features

    Interior

    Bedrooms & bathrooms
    • Bedrooms: 4
    • Bathrooms: 3
    • Full bathrooms: 2
    • 1/2 bathrooms: 1
    Heating
    • Baseboard, Oil
    Cooling
    • Central
    Appliances
    • Included: Dishwasher, Microwave, Refrigerator
    • Laundry: Laundry Room, Main Level
    Features
    • Mud Room, Laundry Room, Foyer, Cable - Available, Auto Garage Door Opener
    • Basement: Partially finished
    • Attic: Access Panel
    • Has fireplace: Yes
    Interior area
    • Total interior livable area: 3,730 sqft
    • Finished area below ground: 336

    Property

    Parking
    • Total spaces: 2
    • Parking features: Garage - Attached
    Features
    • Patio & porch: Deck
    • Exterior features: Other
    • Pool features: Above Ground
    • Waterfront features: Not Applicable
    Lot
    • Size: 0.78 Acres
    • Features: In Subdivision
    Details
    • Parcel number: WHARMH1B5371L98
    • Zoning: R-13

    Construction

    Type & style
    • Home type: SingleFamily
    • Architectural style: Colonial
    Materials
    • Roof: Asphalt
    Condition
    • Year built: 1943

    Utilities & green energy

    • Sewer: Public Sewer
    • Water: Public Water Connected

    Community & HOA

    HOA
    • Has HOA: Yes
    • HOA fee: $41 monthly
    Location
    • Region: West Hartford

    Financial & listing details

    • Price per square foot: $242/sqft
    • Tax assessed value: $355,740
    • Annual tax amount: $15,930
    • Total actual rent: 599900

    Price history

    DateEventPrice
    10/14/2020Listing removed$599,900$161/sqft
    Source: Berkshire Hathaway HomeServices New England Properties #170344122 Report a problem
    10/9/2020Listed for sale$599,900+28.7%$161/sqft
    Source: Berkshire Hathaway NE Prop. #170344122 Report a problem
    5/24/2016Sold$466,000-4.9%$125/sqft
    Source: Smart MLS #G10095885 Report a problem
    3/22/2016Price change$489,900-5.8%$131/sqft
    Source: William Raveis Real Estate #G10095885 Report a problem
    12/7/2015Listed for sale$519,900-6.2%$139/sqft
    Source: William Raveis Real Estate #G10095885 Report a problem
    10/26/2015Listing removed$554,500$149/sqft
    Source: Coldwell Banker Residential Brokerage - Simsbury Office #G10065462 Report a problem
    6/15/2015Price change$554,500-4.4%$149/sqft
    Source: Coldwell Banker Residential Brokerage - Simsbury Office #G10048415 Report a problem
    5/23/2015Listed for sale$579,900+160%$155/sqft
    Source: Coldwell Banker Res Brokerage #G10048415 Report a problem
    7/29/1994Sold$223,000$60/sqft
    Source: Public Record Report a problem

    Public tax history

    YearProperty taxesTax assessment
    2025$15,930 +5.7%$355,740
    2024$15,066 +3.5%$355,740
    2023$14,557 +0.6%$355,740
    2022$14,472 +12%$355,740 +16.8%
    2021$12,923 -6.3%$304,640 -7.6%
    2020$13,787 $329,840
    2019$13,787 +2%$329,840
    2018$13,523 -0.1%$329,840
    2017$13,537 -3.8%$329,840 -10.2%
    2015$14,079 +2.5%$367,500
    2014$13,733 +2.9%$367,500
    2013$13,340 +1.5%$367,500
    2012$13,138 -21.4%$367,500 -13.3%
    2011$16,719 +2.8%$423,900
    2010$16,269 +2.2%$423,900
    2009$15,913 +1.2%$423,900
    2008$15,722 +57%$423,900 +63.5%
    2007$10,016 +21.6%$259,275 +25%
    2006$8,235 -9.9%$207,420
    2005$9,141 +35%$207,420 +29%
    2004$6,773 +11.9%$160,800
    2003$6,054 +5.5%$160,800
    2001$5,739 +12.9%$160,800 -5%
    1998$5,084 $169,190
    Find assessor info on the county website

    Neighborhood: 06117

    Nearby schools

    GreatSchools rating
    Schools provided by the listing agent
    • Elementary: Mary Louise Aiken
    • High: Hall

    Source: The MLS. This data may not be complete. We recommend contacting the local school district to confirm school assignments for this home.

    Get pre-qualified for a loan
    At Zillow Home Loans, we can pre-qualify you in as little as 5 minutes with no impact to your credit score.

    An equal housing lender. NMLS #10287.

    Sell for more on Zillow
    Get a Zillow Showcase℠ listing at no additional cost and you could sell for .
    $901,700
    2% more
    +$18,034
    With Zillow Showcase(estimated)
    $919,734
