PEACEFULNESS MEETS LUXURY IN THIS WATERFRONT CONDO WITH SPECTACULAR HARBOR VIEWS! Own a beautiful harbor front home in a tranquil resort style gated community. Located in Vivante at Punta Gorda Isles, this end unit seamlessly blends indoor comfort with outdoor beauty. Expansive views of Charlotte Harbor greet you as you step off the private elevator into 2,398 square feet of recently remodeled open concept living space boasting a bright, airy atmosphere. Large windows and sliding glass doors showcase stunning scenery from nearly every angle. Wake up to soothing water views and enjoy watching wildlife and sailboats throughout the unit or from your elevated 280 square foot private screened lanai, the perfect spot to unwind with a sunset drink. This 3 bedroom, 2.5 bath home is designed for comfort and elegance with an open floor plan, gourmet kitchen, and split bedroom layout. The expansive living and dining areas are perfect for entertaining. The chef's kitchen boasts stainless steel appliances, a powered center island, generous granite countertops, wood cabinetry, a tile backsplash, a large pantry, and a breakfast bar. The enormous primary suite is a true sanctuary with walk out access to the lanai, remote controlled blinds, a custom walk-in closet, and an en suite bath featuring an oversized shower and dual sinks. The split floor plan ensures guest privacy with two additional bedrooms featuring water views and large walk in closets. The laundry room offers a full sized washer and dryer with extra storage. One deeded parking spot is located steps from the elevator, with a secure storage space also located on the parking level. Interior updates include a brand new Trane HVAC system with a WiFi thermostat installed in March 2026, durable commercial grade flooring, fresh neutral paint, and all new light fixtures, fans, switches, and outlets. The screened lanai features remote controlled Kevlar storm shades with a manual backup crank, providing effortless shade and protection. This resort style community offers lush tropical landscaping, walking paths, and a 12,000 square foot clubhouse just steps away. Amenities include a heated pool, lap pool, hot tub, fitness center, 6 lighted Har Tru tennis courts, saunas, game rooms, a library, and an on site full service spa. Vivante is a lively community offering planned activities like fitness classes, game nights, and visiting food trucks. Location is convenient to airports, the newly expanded Fisherman’s Village, historic downtown Punta Gorda, marinas, parks, and golf courses. Enjoy a vibrant food, art, and music scene, world class boating, and fishing. A turn key option is available. Do not miss this one of a kind luxury Florida lifestyle. Schedule your showing today to claim your piece of paradise.
Sold for $454,000
Zestimate®
$454,000
93 VIVANTE BOULEVARD #9321, PUNTA GORDA, FL 33950
3beds
2,398sqft
Condominium
Built in 2005
-- sqft lot
$454,000 Zestimate®
$189/sqft
$2,817 Estimated rent
Home value
$454,000
$418,000 - $495,000
$2,817/mo
Zestimate® history
Owner options
List your home for rent
$2,817/mo
Rent Zestimate®
Find your next renter with Zillow Rental Manager. Plus, with online applications, you can quickly screen prospective tenants – for free.
$2,817/mo
Rent Zestimate®
Refinance and save
$4,610/mo
Est. payment
Refinancing to a lower rate could help reduce your monthly payments and save thousands over the life of the loan.
$4,610/mo
Est. payment
Explore your selling options
Work with a Zillow partner agent
Leverage their expertise and Zillow's premium Showcase listings to get your home seen by more buyers.
Get startedList with your own agent
Get your home in front of millions of buyers by listing it on Zillow.
Learn how to do itSell it yourself
Take full control of how buyers see your home on Zillow by listing For Sale by Owner (FSBO).
List your homeWhat's special
Powered center islandHot tubHeated poolLarge pantryBreakfast barPrivate elevatorGenerous granite countertops
Zillow last checked:
Listing updated:
Listed by:
Jon Fincher 813-404-1215,
COMPASS FLORIDA LLC 813-365-9935,
Eric Dungy 813-442-1116,
COMPASS FLORIDA LLC
Bought with:
Janet Minerich, 3444199
RE/MAX HARBOR REALTY
Source: Stellar MLS,MLS#: TB8516805 Originating MLS: Suncoast Tampa
Originating MLS: Suncoast Tampa
Facts & features
Interior
Bedrooms & bathrooms
- Bedrooms: 3
- Bathrooms: 3
- Full bathrooms: 2
- 1/2 bathrooms: 1
Primary bedroom
- Features: Built-In Shelving, Ceiling Fan(s), En Suite Bathroom, Walk-In Closet(s)
- Level: First
- Area: 410.41 Square Feet
- Dimensions: 28.7x14.3
Bedroom 2
- Features: Built-In Shelving, Ceiling Fan(s), Walk-In Closet(s)
- Level: First
- Area: 162.44 Square Feet
- Dimensions: 13.1x12.4
Bedroom 3
- Features: Ceiling Fan(s), Walk-In Closet(s)
- Level: First
- Area: 155.89 Square Feet
- Dimensions: 13.1x11.9
Primary bathroom
- Features: Built-In Shelving, Built-In Shower Bench, Dual Sinks, Granite Counters, Multiple Shower Heads, Water Closet/Priv Toilet
- Level: First
- Area: 187.2 Square Feet
- Dimensions: 15.6x12
Balcony porch lanai
- Features: Ceiling Fan(s)
- Level: First
- Area: 261.69 Square Feet
- Dimensions: 14.3x18.3
Dining room
- Level: First
- Area: 288 Square Feet
- Dimensions: 12x24
Foyer
- Level: First
- Area: 244.42 Square Feet
- Dimensions: 24.2x10.1
Kitchen
- Features: Breakfast Bar, Built-In Shelving, Granite Counters, Kitchen Island, Other, Pantry
- Level: First
- Area: 167.58 Square Feet
- Dimensions: 13.3x12.6
Laundry
- Features: Built-In Shelving
- Level: First
- Area: 26.01 Square Feet
- Dimensions: 5.1x5.1
Living room
- Features: Ceiling Fan(s)
- Level: First
- Area: 352.92 Square Feet
- Dimensions: 17.3x20.4
Heating
- Central, Electric
Cooling
- Central Air
Appliances
- Included: Oven, Cooktop, Dishwasher, Dryer, Electric Water Heater, Microwave, Range Hood, Refrigerator, Washer, Wine Refrigerator
- Laundry: Inside, Laundry Room
Features
- Attic Ventilator, Built-in Features, Ceiling Fan(s), Crown Molding, Dry Bar, Eating Space In Kitchen, Elevator, Living Room/Dining Room Combo, Open Floorplan, Primary Bedroom Main Floor, Solid Surface Counters, Solid Wood Cabinets, Stone Counters, Thermostat, Tray Ceiling(s), Walk-In Closet(s)
- Flooring: Carpet, Laminate, Tile
- Doors: Sliding Doors
- Has fireplace: No
- Common walls with other units/homes: Corner Unit,End Unit
Interior area
- Total structure area: 2,398
- Total interior livable area: 2,398 sqft
Property
Parking
- Total spaces: 1
- Parking features: Assigned, Covered, Guest, Under Building
- Carport spaces: 1
Features
- Levels: One
- Stories: 1
- Patio & porch: Covered, Patio, Porch, Rear Porch, Screened
- Exterior features: Lighting, Sidewalk
- Has view: Yes
- View description: Water, Bay/Harbor - Full
- Has water view: Yes
- Water view: Water,Bay/Harbor - Full
- Waterfront features: Bay/Harbor Front, Waterfront, Bay/Harbor, Sailboat Water, Seawall
- Body of water: PEACE RIVER
Lot
- Size: 2,398 Square Feet
- Features: City Lot, Near Marina, Sidewalk
Details
- Parcel number: 412210879325
- Zoning: GM-15
- Special conditions: None
Construction
Type & style
- Home type: Condo
- Property subtype: Condominium
- Attached to another structure: Yes
Materials
- Block, Stucco
- Foundation: Slab
- Roof: Tile
Condition
- Completed
- New construction: No
- Year built: 2005
Utilities & green energy
- Sewer: Public Sewer
- Water: Public
- Utilities for property: Cable Connected, Electricity Connected, Fire Hydrant, Public, Sewer Connected, Sprinkler Recycled, Street Lights, Water Connected
Community & HOA
Community
- Features: Bay/Harbor Front, Fishing, Public Boat Ramp, Water Access, Waterfront, Association Recreation - Owned, Buyer Approval Required, Clubhouse, Deed Restrictions, Fitness Center, Gated Community - Guard, Golf Carts OK, Pool, Sidewalks, Tennis Court(s)
- Pet fee: $0 monthly
- Subdivision: PALM ISLES PH 01
HOA
- Has HOA: Yes
- Services included: 24-Hour Guard, Cable TV, Common Area Taxes, Community Pool, Reserve Fund, Maintenance Structure, Maintenance Grounds, Manager, Pool Maintenance, Private Road, Recreational Facilities, Security, Sewer, Trash, Water
- HOA fee: $1,550 monthly
- HOA name: Leah Voyles
- HOA phone: 941-575-8239
Location
- Region: Punta Gorda
Financial & listing details
- Price per square foot: $189/sqft
- Tax assessed value: $479,001
- Annual tax amount: $7,196
- Date on market: 6/25/2026
- Cumulative days on market: 12 days
- Listing terms: Cash,Conventional
- Ownership: Condominium
- Total actual rent: 0
- Electric utility on property: Yes
- Road surface type: Paved, Concrete
Price history
| Date | Event | Price |
|---|---|---|
| 8/10/2026 | Sold | $454,000+1.1%$189/sqft |
Source:  Stellar MLS #TB8516805 Report a problem Stellar MLS #TB8516805 Report a problem | ||
| 7/8/2026 | Contingent | $449,000$187/sqft |
Source: Stellar MLS #TB8516805 Report a problem | ||
| 7/7/2026 | Pending sale | $449,000$187/sqft |
Source: Stellar MLS #TB8516805 Report a problem | ||
| 6/25/2026 | Listed for sale | $449,000-23.2%$187/sqft |
Source: Stellar MLS #TB8516805 Report a problem | ||
| 4/19/2021 | Sold | $585,000+39.6%$244/sqft |
Source: Public Record Report a problem | ||
| 8/22/2013 | Listing removed | $419,000$175/sqft |
Source: INTEGRITY REAL ESTATE OF FL #C7046532 Report a problem | ||
| 8/21/2013 | Listed for sale | $419,000-28.4%$175/sqft |
Source: INTEGRITY REAL ESTATE OF FL #C7046532 Report a problem | ||
| 5/9/2007 | Sold | $585,000$244/sqft |
Source: Public Record Report a problem | ||
Public tax history
| Year | Property taxes | Tax assessment |
|---|---|---|
| 2025 | $7,196 +981.5% | $479,001 +461.5% |
| 2024 | $665 +4.7% | $85,308 +3% |
| 2023 | $636 -92.5% | $82,823 -84.6% |
| 2022 | $8,486 +52.3% | $536,073 +50.2% |
| 2021 | $5,571 +3.8% | $356,888 +1.4% |
| 2020 | $5,365 +1.4% | $351,961 +2.3% |
| 2019 | $5,293 +8.7% | $344,048 +1.9% |
| 2018 | $4,870 | $337,633 +2.1% |
| 2017 | $4,870 +0.7% | $330,689 +2.1% |
| 2016 | $4,837 +0.2% | $323,887 -1.7% |
| 2015 | $4,828 -16.7% | $329,593 +10% |
| 2014 | $5,794 | $299,630 |
Find assessor info on the county website
Neighborhood: 33950
Nearby homes
- $402,0003 bd3 ba2.3k sqft93 Vivante Blvd UNIT 9344, Punta Gorda, FL 33950Sold
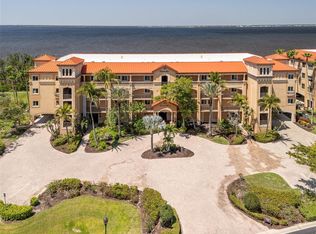
- $399,0003 bd3 ba2.3k sqft93 Vivante Blvd UNIT 9325, Punta Gorda, FL 33950For Sale

- $2,7503 bd3 ba2.3k sqft93 Vivante Blvd UNIT 9333, Punta Gorda, FL 33950For Rent

- $457,0003 bd2 ba2.3k sqft93 Vivante Blvd BUILDING 23, Punta Gorda, FL 33950Off Market
- $437,0003 bd2 ba2.3k sqft93 Vivante Blvd BUILDING 23, Punta Gorda, FL 33950Off Market
- $430,5003 bd3 ba2.3k sqft93 Vivante Blvd BUILDING 23, Punta Gorda, FL 33950Off Market
- $427,7003 bd3 ba2.3k sqft93 Vivante Blvd BUILDING 23, Punta Gorda, FL 33950Off Market
- $420,7003 bd2 ba2.3k sqft93 Vivante Blvd BUILDING 23, Punta Gorda, FL 33950Off Market
Nearby schools
GreatSchools rating
- 8/10Sallie Jones Elementary SchoolGrades: PK-5Distance: 3.1 mi
- 4/10Punta Gorda Middle SchoolGrades: 6-8Distance: 3.5 mi
- 5/10Charlotte High SchoolGrades: 9-12Distance: 3.3 mi
Schools provided by the listing agent
- Elementary: Sallie Jones Elementary
- Middle: Punta Gorda Middle
- High: Charlotte High
Source: Stellar MLS. This data may not be complete. We recommend contacting the local school district to confirm school assignments for this home.
Get a cash offer in 3 minutes
Find out how much your home could sell for in as little as 3 minutes with a no-obligation cash offer.
Estimated market value
$454,000
Get a cash offer in 3 minutes
Find out how much your home could sell for in as little as 3 minutes with a no-obligation cash offer.
Estimated market value
$454,000
- Florida
- Charlotte County
- Punta Gorda
- 33950
- 93 VIVANTE BOULEVARD Unit 9321
Nearby cities
Nearby zip codes
Other Punta Gorda Topics
