Under contract-accepting backup offers. Reduced...WATERFRONT, PRIVATELY GATED COMMUNITY INSIDE VIVANTE AT PUNTA GORDA WITH AMAZING RESORT STYLE AMENITIES. THIS BEAUTIFUL 2ND FLOOR, 2,338SF, 3 BEDROOM, 2.5 BATH, SPLIT FLOORPLAN IS NESTLED IN THE WEST END OF PUNTA GORDA ISLES AND OVERLOOKS WHERE THE PEACE RIVER AND CHARLOTTE HARBOR CONVERGE. One assigned covered, ground-level parking spot located beneath the unit provides easy access to the elevator that takes you directly into the foyer of this unit. Walking through French doors into the open living space, you enjoy a breathtaking view of Charlotte Harbor. The Kitchen, Casual dining and Great room are open and flowing with neutral paint, crown molding and tile floors. The Kitchen has a pantry, 42" wood cabinets, granite counters with an island and breakfast bar. The large Great room has impact sliders (with accordion shutters) out to the spacious screened lanai where you relax and take in the amazing water view. The Primary bedroom is off the Great room. It also has sliders to the lanai, a huge walk-in closet and is carpeted. The primary bathroom has a water closet, jetted tub, very large walk-in shower, 2 sinks in the tall vanity, and a linen closet. The 2nd and 3rd bedrooms, and Laundry room are across the home. There are additional closets and a 1/2 bath in the hallways (2) to the guest side of the home. The 3rd bedroom has a walk-in closet, murphy bed and built-in desk. The guest bathroom has a tub/shower. The inside Laundry room is in the hallway across from the 3rd bedroom. There are ceiling fans throughout and all of the cabinetry and counters match. There is additional parking in front of the building. This is a beautiful unit with an amazing water view, in a wonderful resort style community that offers a clubhouse, spa services, on grounds management, game, exercise, gym, billiards, library, media, event rooms, swimming, lap, and spa pools in the DESIRABLE area of Punta Gorda that offers the historic downtown area, local restaurants, shopping, many parks, water access, boating, walking/bike paths, pickleball and so much more... The Seller is working on mold remediation in the primary bathroom shower. Come see, fall in love and make it home!
Accepting backups
$399,000
93 VIVANTE BOULEVARD #9325, PUNTA GORDA, FL 33950
3beds
2,338sqft
Condominium
Built in 2005
-- sqft lot
$-- Zestimate®
$171/sqft
$1,550/mo HOA
What's special
Neutral paintSpacious screened lanaiTile floorsCeiling fans throughoutCrown moldingLarge great room
- 13 days |
- 6 |
- 0 |
Zillow last checked:
Listing updated:
Listed by:
Sharon Huck 941-626-1398,
FIVE STAR REALTY OF CHARLOTTE 941-637-6116
Source: Stellar MLS,MLS#: C7503834 Originating MLS: Port Charlotte
Originating MLS: Port Charlotte
Facts & features
Interior
Bedrooms & bathrooms
- Bedrooms: 3
- Bathrooms: 3
- Full bathrooms: 2
- 1/2 bathrooms: 1
Rooms
- Room types: Great Room, Utility Room
Primary bedroom
- Features: Walk-In Closet(s)
- Level: First
- Area: 266 Square Feet
- Dimensions: 19x14
Bedroom 2
- Features: Ceiling Fan(s), Walk-In Closet(s)
- Level: First
- Area: 156 Square Feet
- Dimensions: 13x12
Bedroom 3
- Features: Ceiling Fan(s), Walk-In Closet(s)
- Level: First
- Area: 132 Square Feet
- Dimensions: 12x11
Dining room
- Level: First
- Area: 120 Square Feet
- Dimensions: 12x10
Great room
- Features: Ceiling Fan(s)
- Level: First
- Area: 340 Square Feet
- Dimensions: 20x17
Kitchen
- Level: First
- Area: 168 Square Feet
- Dimensions: 14x12
Heating
- Central, Electric
Cooling
- Central Air
Appliances
- Included: Dishwasher, Disposal, Dryer, Electric Water Heater, Microwave, Range, Refrigerator, Washer
- Laundry: Inside, Laundry Room
Features
- Ceiling Fan(s), High Ceilings, Open Floorplan, Solid Wood Cabinets, Stone Counters, Walk-In Closet(s)
- Flooring: Carpet, Ceramic Tile
- Doors: Sliding Doors
- Windows: Hurricane Shutters, Hurricane Shutters/Windows
- Has fireplace: No
Interior area
- Total structure area: 2,616
- Total interior livable area: 2,338 sqft
Video & virtual tour
Property
Parking
- Parking features: Ground Level, Guest, Off Street, Under Building
Features
- Levels: One
- Stories: 1
- Patio & porch: Covered, Screened
- Exterior features: Irrigation System, Lighting, Rain Gutters, Storage
- Pool features: Gunite, Heated, In Ground, Lap, Other
- Spa features: Heated, In Ground
- Has view: Yes
- View description: Water, Bay/Harbor - Full
- Has water view: Yes
- Water view: Water,Bay/Harbor - Full
- Waterfront features: Bay/Harbor Front, Waterfront, Bay/Harbor
- Body of water: CHARLOTTE HARBOR
Lot
- Size: 2,616 Square Feet
- Features: Cleared, City Lot, Level, Street Dead-End
- Residential vegetation: Mature Landscaping
Details
- Parcel number: 412210879329
- Zoning: GM-15
- Special conditions: None
Construction
Type & style
- Home type: Condo
- Architectural style: Elevated,Mediterranean
- Property subtype: Condominium
Materials
- Block, Concrete, Stucco
- Foundation: Raised
- Roof: Metal
Condition
- Completed
- New construction: No
- Year built: 2005
Utilities & green energy
- Sewer: Public Sewer
- Water: Public
- Utilities for property: Cable Connected, Electricity Connected, Fire Hydrant, Public, Sewer Connected, Sprinkler Recycled, Street Lights, Water Connected
Community & HOA
Community
- Features: Bay/Harbor Front, Waterfront, Buyer Approval Required, Clubhouse, Community Mailbox, Deed Restrictions, Fitness Center, Gated Community - No Guard, Golf Carts OK, Irrigation-Reclaimed Water, Pool, Tennis Court(s)
- Pet fee: $0 monthly
- Subdivision: PALM ISLES PH 01
HOA
- Has HOA: Yes
- Amenities included: Cable TV, Clubhouse, Elevator(s), Fitness Center, Gated, Pool, Recreation Facilities, Security, Spa/Hot Tub, Tennis Court(s)
- Services included: 24-Hour Guard, Cable TV, Common Area Taxes, Community Pool, Reserve Fund, Fidelity Bond, Insurance, Maintenance Structure, Maintenance Grounds, Maintenance Repairs, Manager, Pest Control, Pool Maintenance, Private Road, Recreational Facilities, Security, Sewer, Trash, Water
- HOA fee: $1,550 monthly
- HOA name: Tina Williams
- HOA phone: 941-575-8239
- Second HOA name: Included in condo monthly fee
Location
- Region: Punta Gorda
Financial & listing details
- Price per square foot: $171/sqft
- Annual tax amount: $7,103
- Date on market: 2/4/2025
- Cumulative days on market: 568 days
- Listing terms: Cash,Conventional,FHA,VA Loan
- Ownership: Condominium
- Total actual rent: 0
- Electric utility on property: Yes
- Road surface type: Asphalt, Paved
Estimated market value
Not available
Estimated sales range
Not available
$2,592/mo
Price history
| Date | Event | Price |
|---|---|---|
| 8/13/2026 | Listed for sale | $399,000$171/sqft |
Source:  Stellar MLS #C7503834 Report a problem Stellar MLS #C7503834 Report a problem | ||
| 7/10/2026 | Listing removed | $399,000$171/sqft |
Source: Stellar MLS #C7503834 Report a problem | ||
| 1/20/2026 | Price change | $399,000-16%$171/sqft |
Source: Stellar MLS #C7503834 Report a problem | ||
| 5/22/2025 | Price change | $475,000-17.4%$203/sqft |
Source: Stellar MLS #C7503834 Report a problem | ||
| 2/4/2025 | Listed for sale | $575,000-11.5%$246/sqft |
Source: Stellar MLS #C7503834 Report a problem | ||
| 8/29/2024 | Listing removed | $650,000$278/sqft |
Source: Stellar MLS #C7492104 Report a problem | ||
| 7/5/2024 | Price change | $650,000-3.7%$278/sqft |
Source: Stellar MLS #C7492104 Report a problem | ||
| 5/4/2024 | Listed for sale | $675,000$289/sqft |
Source: Stellar MLS #C7492104 Report a problem | ||
Public tax history
Tax history is unavailable.
Monthly payment
Est. payment
Payment breakdown
Explore the cost of this home by adjusting the details. Changes won't be saved.Climate risks
Neighborhood: 33950
Nearby schools
GreatSchools rating
- 8/10Sallie Jones Elementary SchoolGrades: PK-5Distance: 3.1 mi
- 4/10Punta Gorda Middle SchoolGrades: 6-8Distance: 3.5 mi
- 5/10Charlotte High SchoolGrades: 9-12Distance: 3.3 mi
Schools provided by the listing agent
- Elementary: Sallie Jones Elementary
- Middle: Punta Gorda Middle
- High: Charlotte High
Source: Stellar MLS. This data may not be complete. We recommend contacting the local school district to confirm school assignments for this home.
- $454,0003 bd3 ba2.3k sqft93 Vivante Blvd UNIT 9321, Punta Gorda, FL 33950Sold

- $402,0003 bd3 ba2.3k sqft93 Vivante Blvd UNIT 9344, Punta Gorda, FL 33950Sold
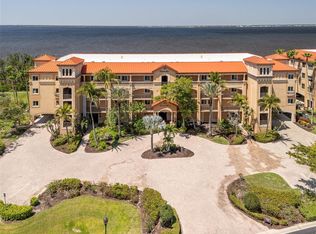
- $2,7503 bd3 ba2.3k sqft93 Vivante Blvd UNIT 9333, Punta Gorda, FL 33950For Rent

- $453,9003 bd2 ba2.3k sqft93 Vivante Blvd BUILDING 23, Punta Gorda, FL 33950Off Market
- $435,5003 bd2 ba2.3k sqft93 Vivante Blvd BUILDING 23, Punta Gorda, FL 33950Off Market
- $431,1003 bd3 ba2.3k sqft93 Vivante Blvd BUILDING 23, Punta Gorda, FL 33950Off Market
- $426,4003 bd3 ba2.3k sqft93 Vivante Blvd BUILDING 23, Punta Gorda, FL 33950Off Market
- $410,3003 bd2 ba2.3k sqft93 Vivante Blvd BUILDING 23, Punta Gorda, FL 33950Off Market
A local agent can set up tours, give advice and negotiate with sellers.
Similar homes
- $325,0002 bd2 ba1.8k sqft88 VIVANTE BOULEVARD #8822, PUNTA GORDA, FL 33950For Sale

 MLS ID #C7529424, Michele Waters Garcia, COLDWELL BANKER REALTY. Stellar MLS
 - $299,9002 bd2 ba1.4k sqft98 VIVANTE BOULEVARD #9834, PUNTA GORDA, FL 33950For Sale
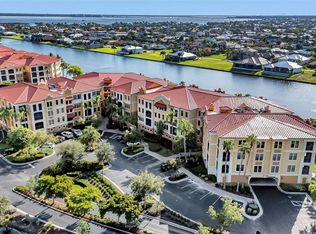 MLS ID #C7529428, Michele Waters Garcia, COLDWELL BANKER REALTY. Stellar MLS
 - $315,0002 bd3 ba2.1k sqft98 VIVANTE BOULEVARD #98315, PUNTA GORDA, FL 33950For Sale
 MLS ID #C7526785, Michelle Brisendine, HARBOR SUN REALTY. Stellar MLS
 - $315,0002 bd3 ba2.1k sqft98 Vivante Blvd Unit 315, Punta Gorda, FL 33950For Sale
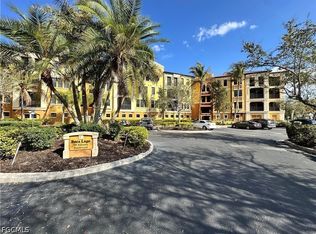
 MLS ID #2026024973, Michelle Brisendine, Harbor Sun Realty. Florida Gulf Coast MLS
 - $364,9003 bd2 ba1.8k sqft1340 ROCK DOVE COURT #143, PUNTA GORDA, FL 33950For SaleMLS ID #C7516826, Scott Standriff, RE/MAX ALLIANCE GROUP. Stellar MLS
- $345,0003 bd2 ba1.5k sqft1640 Atares Dr APT 31, Punta Gorda, FL 33950For SaleMLS ID #225012305, Melinda Leake, Anchored Realty Of SWFL LLC. Florida Gulf Coast MLS
- $349,9003 bd2 ba1.5k sqft240 W END DRIVE #821, PUNTA GORDA, FL 33950For SaleMLS ID #D6146914, Julio Morales, PARADISE EXCLUSIVE REAL ESTATE. Stellar MLS
- $372,0003 bd3 ba1.4k sqft22215 Oneida Ave, Pt Charlotte, FL 33952For SaleMLS ID #2026035628, Elizabeth Wiggins, Trend Realty. Florida Gulf Coast MLS
- $299,0002 bd2 ba1.7k sqft1 COLONY POINT DRIVE #5C, PUNTA GORDA, FL 33950For SaleMLS ID #C7479984, Denise Henry, RE/MAX ALLIANCE GROUP. Stellar MLS
- $365,0003 bd3 ba1.7k sqft5114 MELBOURNE STREET #A302, PUNTA GORDA, FL 33980For SaleMLS ID #C7510329, Lanie Carner, REEL TIME REALTY, LLC. Stellar MLS
- $320,0003 bd2 ba1.7k sqft29 BRINK AVENUE, PUNTA GORDA, FL 33950For SaleMLS ID #C7527128, Chrissy Campbell, KW PEACE RIVER PARTNERS. Stellar MLS
- $289,0003 bd2 ba2.1k sqft25188 MARION AVENUE #E212, PUNTA GORDA, FL 33950For SaleMLS ID #C7524373, Laura Frantz, COLDWELL BANKER SUNSTAR REALTY. Stellar MLS
- $259,0003 bd3 ba1.3k sqft25188 MARION AVENUE #1027, PUNTA GORDA, FL 33950For SaleMLS ID #C7526273, Paul Hicks, Jr, RE/MAX PALM REALTY. Stellar MLS
- $374,9003 bd3 ba2k sqft23404 PEACHLAND BOULEVARD, PORT CHARLOTTE, FL 33954For SaleMLS ID #C7518940, Billy Jones, BARNES & PHILLIPS REAL ESTATE. Stellar MLS
- $389,5003 bd2 ba2.5k sqft110 MARINER LANE, ROTONDA WEST, FL 33947For SaleMLS ID #V4950348, Lynn Byrne, 1ST FLORIDA REALTY LLC. Stellar MLS
- $365,0003 bd2 ba1.6k sqft22450 PEACHLAND BOULEVARD, PORT CHARLOTTE, FL 33954For SaleMLS ID #A4683139, Sarah Woppman, TOWN & COUNTRY PROPERTIES OF FL. Stellar MLS
- $410,0003 bd2 ba1.8k sqft18422 BURKHOLDER CIRCLE, PORT CHARLOTTE, FL 33948For SaleMLS ID #C7517011, Denise Henry, RE/MAX ALLIANCE GROUP. Stellar MLS
- $365,0003 bd3 ba2.1k sqft24412 LAKEVIEW PLACE, PUNTA GORDA, FL 33980For SaleMLS ID #C7517986, Lisa Lombardo, CENTURY 21 SUNBELT REALTY. Stellar MLS
- $379,0003 bd3 ba2.2k sqft1389 TIMBERHILL STREET, NORTH PORT, FL 34288For SaleMLS ID #C7524725, Lisa Lombardo, CENTURY 21 SUNBELT REALTY. Stellar MLS
- $375,0003 bd2 ba1.4k sqft6417 KLAUS COURT, PORT CHARLOTTE, FL 33981For SaleMLS ID #O6430473, Daniel Robinson, HOUWZER INC. Stellar MLS
