Skip main navigation
Off market
  • $333,800

    930 Bennington Dr, Lansing, MI 48917

    4beds
    2,704sqft
    SingleFamily
    Built in 1964
    0.26 Acres Lot
    $333,800 Zestimate®
    $123/sqft
    $3,048 Estimated rent

    Home value

    $333,800

    $314,000 - $350,000

    $3,048/mo

    Zestimate® history
    Loading
    Loading...

    Owner options

    List your home for rent

    $3,048/mo

    Rent Zestimate®

    Find your next renter with Zillow Rental Manager. Plus, with online applications, you can quickly screen prospective tenants – for free.

    Learn more

    $3,048/mo

    Rent Zestimate®

    Refinance and save

    $2,167/mo

    Est. payment

    Refinancing to a lower rate could help reduce your monthly payments and save thousands over the life of the loan.

    See today's rates

    $2,167/mo

    Est. payment

    Explore your selling options

    Work with a Zillow partner agent

    Leverage their expertise and Zillow's premium Showcase listings to get your home seen by more buyers.

    Get started

    List with your own agent

    Get your home in front of millions of buyers by listing it on Zillow.

    Learn how to do it

    Sell it yourself

    Take full control of how buyers see your home on Zillow by listing For Sale by Owner (FSBO).

    List your home

    What's special

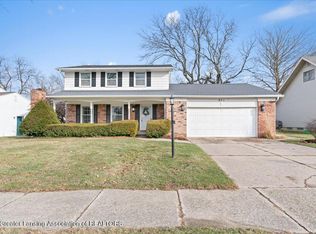
    Spacious home w/ plenty of room for the active lifestyle-perfect for entertaining inside & out. This is a limited listing. For your private showing please call Scott @ 503-910-0009. Mr. Seller bought this home in Jan 2017 from his daughter, who short notice, had an unexpected job relocation opportunity. In an effort to help facilitate his daughters new opportunity, Mr. Seller bought the home with the intention of taking a few months to help move things in to storage, add a few updates like beautiful new flooring & interior paint, and to get the home "sell" ready. As your guests arrive to your new home you can greet them in the large foyer. Great sight lines. Large great room like living room w/ large picture window, fireplace, & 13 ft ceilings. Large eat in kitchen open to both living room & family room, means you can use the official dining room as a home office, den or guest room. There is also 1st floor laundry & a full bathroom for pool use. Sun porch offer views of the park like back yard. Outside has been professionally landscaped & features an 18x36 ft pool. Two stair cases lead to the family area on the second story which features 3 good sized rooms w/ plenty of closet space as well as a true retreat for parents, massive master suite. Large basement perfect for storage, workshop or crafting

    This property is off market, which means it's not currently listed for sale or rent on Zillow. This may be different from what's available on other websites or public sources.
    Facts & features

    Interior

    Bedrooms & bathrooms
    • Bedrooms: 4
    • Bathrooms: 4
    • Full bathrooms: 4
    Heating
    • Forced air, Gas
    Cooling
    • Central
    Appliances
    • Included: Dishwasher, Dryer, Garbage disposal, Microwave, Range / Oven, Refrigerator, Washer
    Features
    • Flooring: Concrete
    • Basement: Partially finished
    • Has fireplace: Yes
    Interior area
    • Total interior livable area: 2,704 sqft

    Property

    Parking
    • Total spaces: 2
    • Parking features: Garage - Attached
    Features
    • Exterior features: Brick
    • Has view: Yes
    • View description: Park
    Lot
    • Size: 0.26 Acres
    Details
    • Parcel number: 04008700038100
    • Zoning: Residential

    Construction

    Type & style
    • Home type: SingleFamily
    Materials
    • Roof: Composition
    Condition
    • Year built: 1964

    Utilities & green energy

    • Sewer: Public Sewer

    Community & neighborhood

    Location
    • Region: Lansing

    Other

    Other facts
    • Rooms: Other Room 1 Level: 1
    • Rooms: Kitchen Level: 1
    • Rooms: Living Room Level: 1
    • Appliances: Central Air, Exhaust Fan, Oven
    • Rooms: Master Bedroom Level: 2
    • Rooms: Bedroom 2 Level: 2
    • Extras: 1st Floor Laundry, Smoke Alarm, Fenced Yard, Humidifier, Master Bath, Pantry
    • Basement: Slab, Crawl
    • Garage: 2 Car, Door Opener, Finished
    • Driveway: Concrete
    • Water: Public
    • Sewer: Public Sewer
    • Improvements: Foyer, Shed, Whirlpool Bathtub, Three Seasons Room
    • Rooms: Bedroom 1, Bedroom 2, Kitchen, Living Room, Master Bedroom, Other Room 1, Other Room 2, Other Room 3, Bedroom 4
    • Rooms: Other Room 3 Level: 1
    • Rooms: Other Room 2 Level: 1
    • Rooms: Bedroom Level 1: 2
    • Zoning: Residential
    • Exterior: Aluminum
    • Township/Tax Authority: Delta Charter Twp
    • Land & Acreage: 1/4+ thru 1/2 Acre
    • Amenities: Pool - Built In
    • Roof: Shingle
    • Rooms: Bedroom 4 Level: 2

    Price history

    DateEventPrice
    2/28/2018Sold$210,000$78/sqft
    Source: Greater Lansing AOR #222846 Report a problem
    2/22/2018Pending sale$210,000$78/sqft
    Source: RE/MAX Finest #222846 Report a problem
    1/19/2018Price change$210,000+2.5%$78/sqft
    Source: RE/MAX Finest #222846 Report a problem
    11/17/2017Pending sale$204,900$76/sqft
    Source: RE/MAX Finest #216969 Report a problem
    10/21/2017Price change$204,900-2.4%$76/sqft
    Source: RE/MAX Finest #216969 Report a problem
    4/17/2017Listed for sale$209,900+13.5%$78/sqft
    Source: Owner Report a problem
    1/20/2017Sold$185,000-7.5%$68/sqft
    Source: Public Record Report a problem
    9/20/2016Listing removed$199,900$74/sqft
    Source: C B Hubbell BriarWood-Delta #86022 Report a problem
    9/19/2016Price change$199,900+5.3%$74/sqft
    Source: C B Hubbell BriarWood-Delta #86022 Report a problem
    8/31/2016Price change$189,900-2.6%$70/sqft
    Source: C B Hubbell BriarWood-Delta #85102 Report a problem
    8/18/2016Price change$194,900-2.5%$72/sqft
    Source: C B Hubbell BriarWood-Delta #85102 Report a problem
    7/7/2016Price change$199,900-2.5%$74/sqft
    Source: Owner Report a problem
    6/4/2016Listed for sale$205,000$76/sqft
    Source: Owner Report a problem

    Public tax history

    YearProperty taxesTax assessment
    2025$5,231 $148,600 +7.5%
    2024-- $138,200 +25.9%
    2021$4,550 +0.7%$109,800 +8.5%
    2020$4,517 $101,200 +5.9%
    2019$4,517 +3.2%$95,572 +2.7%
    2018$4,377 +23%$93,100 +6.9%
    2017$3,558 $87,100 +4.3%
    2016-- $83,500 +4%
    2015-- $80,300 +9.8%
    2014-- $73,152 +1.6%
    2013-- $72,000 -0.7%
    2011-- $72,500 -8.7%
    2010-- $79,400 -10.3%
    2009-- $88,500 -7.4%
    2008-- $95,600 -3.4%
    2007-- $99,000 +1.3%
    2006-- $97,700 +3.3%
    2005-- $94,600 +2.8%
    2004-- $92,000 +12.2%
    2002-- $82,000 +6.5%
    2001-- $77,000

    Find assessor info on the county website

    Neighborhood: Waverly

    Nearby schools

    GreatSchools rating
    Schools provided by the listing agent
    • District: Waverly

    Source: The MLS. This data may not be complete. We recommend contacting the local school district to confirm school assignments for this home.

    Get a cash offer in 3 minutes
    Find out how much your home could sell for in as little as 3 minutes with a no-obligation cash offer.
    Estimated market value
    $333,800
    Get a cash offer in 3 minutes
    Find out how much your home could sell for in as little as 3 minutes with a no-obligation cash offer.
    Estimated market value
    $333,800