WELCOME HOME! Located in desirable Delta Charter Township, this 4-bedroom, 2-full/1-half bath 2-story home is sure to please with it's attractive brick & aluminum exterior. Enter from the covered front porch, with ample room for relaxing in your favorite chairs, into a foyer that leads to the formal living room with warm carpet, elegant drapes and book shelves. Adjacent there is a formal dining room for those larger gatherings but there is plenty of space in the kitchen for more casual dining. The kitchen is dressed with stainless steel appliances, soft cabinet colors, newer laminate counters, sink & faucet and ample storage. The family room is conveniently located off the kitchen with a beautiful wood-burning brick fireplace, tons of storage, book shelves and a sliding glass door providing access to the deck overlooking the beautiful backyard with a new privacy fence at the back. Upstairs are 4 nice size bedrooms and two full baths. The primary en-suite features a private full bath, double closets and a large built-in storage cabinet. The laundry is located in the spacious lower level with tons of room for your storage needs. The home is finished off with an attached 2-car finished garage with even more storage room. Newer exterior light fixtures have motion sensors and garage lights are dusk to dawn. Landscaping includes a Japanese Maple, two flowering Dogwoods and a Coppertine Ninebark. Lawn has been professionally cared for by TruGreen. Close to freeways, shopping and entertainment venues. Check it out!
Sold for $277,500
$277,500
931 Arlington Dr, Lansing, MI 48917
4beds
1,984sqft
Single Family Residence
Built in 1964
10,454 Square Feet Lot
$279,800 Zestimate®
$140/sqft
$2,583 Estimated rent
Home value
$279,800
$232,000 - $339,000
$2,583/mo
Zestimate® history
Owner options
List your home for rent
$2,583/mo
Rent Zestimate®
Find your next renter with Zillow Rental Manager. Plus, with online applications, you can quickly screen prospective tenants – for free.
$2,583/mo
Rent Zestimate®
Refinance and save
$1,817/mo
Est. payment
Refinancing to a lower rate could help reduce your monthly payments and save thousands over the life of the loan.
$1,817/mo
Est. payment
Explore your selling options
Work with a Zillow partner agent
Leverage their expertise and Zillow's premium Showcase listings to get your home seen by more buyers.
Get startedList with your own agent
Get your home in front of millions of buyers by listing it on Zillow.
Learn how to do itSell it yourself
Take full control of how buyers see your home on Zillow by listing For Sale by Owner (FSBO).
List your homeWhat's special
Brick and aluminum exteriorSoft cabinet colors
Zillow last checked:
Listing updated:
Listed by:
Jodey Custack 517-648-8893,
Inspired Home LLC
Bought with:
Dillon Swan, 6501405694
Keller Williams Realty Lansing
Source: Greater Lansing AOR,MLS#: 293395
Facts & features
Interior
Bedrooms & bathrooms
- Bedrooms: 4
- Bathrooms: 3
- Full bathrooms: 2
- 1/2 bathrooms: 1
Primary bedroom
- Level: Second
- Area: 198.28 Square Feet
- Dimensions: 14.42 x 13.75
Bedroom 2
- Level: Second
- Area: 75.48 Square Feet
- Dimensions: 9.33 x 8.09
Bedroom 3
- Level: Second
- Area: 98.71 Square Feet
- Dimensions: 10.58 x 9.33
Bedroom 4
- Level: Second
- Area: 130.96 Square Feet
- Dimensions: 13.67 x 9.58
Dining room
- Level: First
- Area: 138.6 Square Feet
- Dimensions: 13.75 x 10.08
Family room
- Level: First
- Area: 344.12 Square Feet
- Dimensions: 23.33 x 14.75
Kitchen
- Level: First
- Area: 163.32 Square Feet
- Dimensions: 13.42 x 12.17
Living room
- Level: First
- Area: 282.34 Square Feet
- Dimensions: 19.58 x 14.42
Heating
- Forced Air, Natural Gas
Cooling
- Central Air
Appliances
- Included: Disposal, Electric Range, Microwave, Range Hood, Self Cleaning Oven, Stainless Steel Appliance(s), Washer, Refrigerator, Dryer, Dishwasher
- Laundry: In Basement
Features
- Double Closet, Eat-in Kitchen, Entrance Foyer, Laminate Counters, Track Lighting
- Flooring: Carpet, Laminate, Vinyl
- Windows: Blinds, Double Pane Windows, Drapes, Window Treatments
- Basement: Block,Crawl Space,Partial,Sump Pump
- Number of fireplaces: 1
- Fireplace features: Family Room, Wood Burning
Interior area
- Total structure area: 3,128
- Total interior livable area: 1,984 sqft
- Finished area above ground: 1,984
- Finished area below ground: 0
Property
Parking
- Total spaces: 2
- Parking features: Attached, Driveway, Finished, Garage Door Opener, Garage Faces Front, Inside Entrance
- Attached garage spaces: 2
- Has uncovered spaces: Yes
Features
- Levels: Two
- Stories: 2
- Entry location: Front Door
- Patio & porch: Covered, Deck, Front Porch
- Exterior features: Lighting
- Fencing: Back Yard,Privacy,Wood
- Has view: Yes
- View description: Neighborhood
Lot
- Size: 10,454 Square Feet
- Dimensions: 74 x 140
- Features: Back Yard, City Lot, Few Trees, Front Yard
Details
- Foundation area: 1144
- Parcel number: 2304008700033000
- Zoning description: Zoning
Construction
Type & style
- Home type: SingleFamily
- Architectural style: Traditional
- Property subtype: Single Family Residence
Materials
- Brick, Aluminum Siding
- Foundation: Block
- Roof: Shingle
Condition
- Year built: 1964
Utilities & green energy
- Sewer: Public Sewer
- Water: Public
- Utilities for property: High Speed Internet Available, Cable Available
Community & HOA
Community
- Security: Carbon Monoxide Detector(s), Smoke Detector(s)
- Subdivision: Williamsburg
Location
- Region: Lansing
Financial & listing details
- Price per square foot: $140/sqft
- Tax assessed value: $252,600
- Annual tax amount: $4,196
- Date on market: 1/10/2026
- Listing terms: VA Loan,Cash,Conventional,FHA,MSHDA
- Road surface type: Asphalt, Concrete
Price history
| Date | Event | Price |
|---|---|---|
| 2/24/2026 | Sold | $277,500-0.9%$140/sqft |
Source:  Greater Lansing AOR #293395 Report a problem Greater Lansing AOR #293395 Report a problem | ||
| 1/30/2026 | Pending sale | $279,900$141/sqft |
Source: Greater Lansing AOR #293395 Report a problem | ||
| 1/23/2026 | Contingent | $279,900$141/sqft |
Source: Greater Lansing AOR #293395 Report a problem | ||
| 1/10/2026 | Listed for sale | $279,900$141/sqft |
Source: Greater Lansing AOR #293395 Report a problem | ||
Public tax history
| Year | Property taxes | Tax assessment |
|---|---|---|
| 2025 | $3,957 | $126,300 +3.7% |
| 2024 | -- | $121,800 +20.4% |
| 2021 | $3,427 +0.6% | $101,200 +8.6% |
| 2020 | $3,408 | $93,200 +5% |
| 2019 | $3,408 +1.9% | $88,779 +4.6% |
| 2018 | $3,346 -1.7% | $84,900 +4.6% |
| 2017 | $3,405 | $81,200 +4% |
| 2016 | -- | $78,100 +4.3% |
| 2015 | -- | $74,900 +10.5% |
| 2014 | -- | $67,767 +1.6% |
| 2013 | -- | $66,700 -0.4% |
| 2011 | -- | $67,000 -8.8% |
| 2010 | -- | $73,500 -10.3% |
| 2009 | -- | $81,900 -7.6% |
| 2008 | -- | $88,600 -3.5% |
| 2007 | -- | $91,800 +1.9% |
| 2006 | -- | $90,100 +3.3% |
| 2005 | -- | $87,200 +3.1% |
| 2004 | -- | $84,600 +11.8% |
| 2002 | -- | $75,700 +6.5% |
| 2001 | -- | $71,100 |
Find assessor info on the county website
Neighborhood: Waverly
Nearby homes
- $310,1003 bd2 ba2.3k sqft1005 Arlington Dr, Lansing, MI 48917Off Market

- $283,5003 bd2 ba1.9k sqft925 Arlington Dr, Lansing, MI 48917Off Market
- $332,1004 bd4 ba2.7k sqft930 Bennington Dr, Lansing, MI 48917Off Market
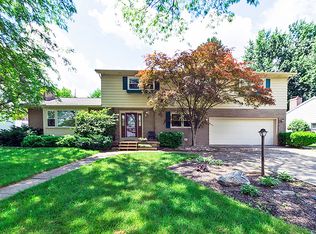
- $276,6004 bd3 ba2k sqft1011 Arlington Dr, Lansing, MI 48917Off Market
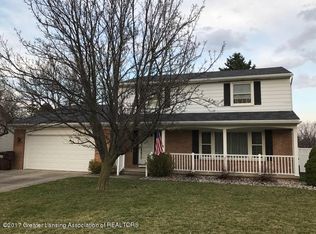
- $266,1004 bd2 ba1.9k sqft913 Arlington Dr, Lansing, MI 48917Off Market
- $294,8003 bd3 ba2.2k sqft1002 Bennington Dr, Lansing, MI 48917Off Market
- $298,1004 bd3 ba2k sqft926 Bennington Dr, Lansing, MI 48917Off Market
- $300,9003 bd2 ba1.8k sqft1002 Camden Dr, Lansing, MI 48917Off Market
Nearby schools
GreatSchools rating
- 2/10Winans Elementary SchoolGrades: 1-4Distance: 0.7 mi
- 4/10Waverly Middle SchoolGrades: 7-8Distance: 0.4 mi
- 5/10Waverly Senior High SchoolGrades: 9-12Distance: 0.7 mi
Schools provided by the listing agent
- Elementary: Winans Elementary School
- High: Waverly
- District: Waverly
Source: Greater Lansing AOR. This data may not be complete. We recommend contacting the local school district to confirm school assignments for this home.
Get a cash offer in 3 minutes
Find out how much your home could sell for in as little as 3 minutes with a no-obligation cash offer.
Estimated market value
$279,800
Get a cash offer in 3 minutes
Find out how much your home could sell for in as little as 3 minutes with a no-obligation cash offer.
Estimated market value
$279,800
- Michigan
- Eaton County
- Lansing
- 48917
- Waverly
- 931 Arlington Dr
Nearby cities
Nearby neighborhoods
Nearby zip codes
Other Lansing Topics
