Skip main navigation
Pending
  • $345,000

    930 Brookside Drive, Marshfield, MO 65706

    3beds
    2,466sqft
    : 
    Loading
    Get pre-qualified
    Single Family Residence
    Built in 2004
    0.28 Acres Lot
    $342,000 Zestimate®
    $140/sqft
    $-- HOA

    What's special

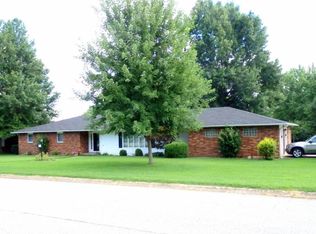
    This immaculate home checks off all the boxes. Designed with great detail and pride in ownership. over 2400 sq ft all on one level. Arched doorways, and cathedral ceiling . A kitchenany chef would love, custom cabinets, Quartz countertops and pantry galore. Custom island with granite top and seating. You will get no complaints with this kitchen. Large dining for entertaining. Large master bedroom with walk in closet and walk in shower. Second bedroom has wall of custom knotty alder built in book cases, perfect for a home office. A covered and screened in large back porch for family to gather and entertain. Step out back to a fully privacy fenced yard. The yard has beautiful landscaped flowers and trees, with sprinklers in front and back. Walk around the corner of home to a covered area for your cooker and smoker, BackYard also has a covered area to store all your outdoor items in the winter and lawn mower. Dusk to dawn landscaped lighting for your evening entertaining. Oversized garage with large workshop area in front with shelves and bench. Permanent stairs that lead up to the attic with floored storage area that also has wired lighting for your safety. All of this within walking distance to whispering Oakes golf course. This home is a must see.
    10 days
    |
    323
    |
    11
    |

    Zillow last checked:

    Listing updated:

    Listed by:

    Connie Walker 417-224-4052,

    Complete Realty Sales & Mgmt

    Source: SOMOMLS as distributed by MLS GRID,MLS#: 60318454MLS Logo

      Facts & features

      Interior

      Bedrooms & bathrooms
      • Bedrooms: 3
      • Bathrooms: 3
      • Full bathrooms: 2
      • 1/2 bathrooms: 1
      Rooms
      • Room types: Master Bedroom, Pantry, Family Room
      Heating
      • Central, Electric
      Cooling
      • Central Air, Ceiling Fan(s)
      Appliances
      • Included: Dishwasher, Exhaust Fan, See Remarks, Refrigerator, Microwave, Electric Water Heater, Disposal
      • Laundry: Main Level, W/D Hookup
      Features
      • Walk-in Shower, Walk-In Closet(s)
      • Flooring: Laminate
      • Has basement: No
      • Attic: Partially Floored,Permanent Stairs
      • Has fireplace: No
      Interior area
      • Total structure area: 2,466
      • Total interior livable area: 2,466 sqft
      • Finished area above ground: 2,466
      • Finished area below ground: 0

      Property

      Parking
      • Total spaces: 2
      • Parking features: Garage - Attached
      • Attached garage spaces: 2
      Accessibility
      • Accessibility features: Accessible Bedroom, Common Area, Central Living Area, Accessible Kitchen, Accessible Full Bath, Accessible Entrance, Accessible Doors, Accessible Closets
      Features
      • Levels: One
      • Stories: 1
      Lot
      • Size: 0.28 Acres
      • Dimensions: 85.02 x 135.03
      Details
      • Parcel number: 111002002000048000

      Construction

      Type & style
      • Home type: SingleFamily
      • Property subtype: Single Family Residence
      Condition
      • Year built: 2004

      Utilities & green energy

      • Sewer: Public Sewer
      • Water: Public

      Community & HOA

      Community
      • Security: Fire Alarm
      • Subdivision: Crestwood Estates
      Location
      • Region: Marshfield

      Financial & listing details

      • Price per square foot: $140/sqft
      • Tax assessed value: $155,500
      • Annual tax amount: $1,712
      • Date on market: 6/29/2026

        Estimated market value

        $342,000

        $325,000 - $359,000

        $2,329/mo

        Price history

        DateEventPrice
        7/3/2026Pending sale$345,000$140/sqft
        Source: SOMOMLS as distributed by MLS GRID #60318454 Report a problem
        6/29/2026Listed for sale$345,000$140/sqft
        Source: SOMOMLS as distributed by MLS GRID #60318454 Report a problem
        6/20/2026Listing removed$345,000$140/sqft
        Source: SOMOMLS as distributed by MLS GRID #60318454 Report a problem
        5/30/2026Price change$345,000-2.8%$140/sqft
        Source: SOMOMLS as distributed by MLS GRID #60318454 Report a problem
        5/21/2026Price change$355,000-0.6%$144/sqft
        Source: SOMOMLS as distributed by MLS GRID #60318454 Report a problem
        4/24/2026Price change$357,000-0.6%$145/sqft
        Source: SOMOMLS as distributed by MLS GRID #60318454 Report a problem
        3/19/2026Listed for sale$359,000+2.7%$146/sqft
        Source: SOMOMLS as distributed by MLS GRID #60318454 Report a problem
        7/2/2025Sold--
        Source: SOMOMLS as distributed by MLS GRID #60291432 Report a problem
        6/10/2025Pending sale$349,500$142/sqft
        Source: SOMOMLS as distributed by MLS GRID #60291432 Report a problem
        4/9/2025Listed for sale$349,500$142/sqft
        Source: SOMOMLS as distributed by MLS GRID #60291432 Report a problem

        Public tax history

        YearProperty taxesTax assessment
        2024$1,712 +2.9%$29,550
        2023$1,664 -0.1%$29,550
        2022$1,665 +0%$29,550
        2021$1,664 +11.2%$29,550 +8.9%
        2020$1,497 +5.5%$27,130
        2019$1,419 -0.1%$27,130
        2018$1,420 $27,130
        2017$1,420 +20.6%$27,130 +8.9%
        2016$1,177 $24,910
        2015$1,177 +1.1%$24,910
        2012$1,165 $24,910
        2010-- $24,910

        Find assessor info on the county website

        Monthly payment

        Est. payment

        Payment breakdown

        Explore the cost of this home by adjusting the details. Changes won't be saved.
        All calculations are estimates and provided by Zillow, Inc. for informational purposes only. Actual amounts may vary.
        HOA fees may include property taxes on listings classified as Co-Ops. Contact the listing agent and/or owner for fee details.
        Mortgage interest rates are dependent on a number of factors, including credit score, down payment, and repayment length. Interest rate data provided by Zillow Group Marketplace, Inc. as of 1/1/1970 from various mortgage lenders with which we have lead or other similar arrangements; the Estimated Payment is an average of those rates.
        See how much you could borrow to make a competitive offer.

        Climate risks

        Neighborhood: 65706

        Getting around

        7 / 100
        Car-Dependent
        26 / 100
        Somewhat Bikeable

        Nearby schools

        GreatSchools rating
        Schools provided by the listing agent
        • Elementary: Marshfield
        • Middle: Marshfield
        • High: Marshfield

        Source: SOMOMLS as distributed by MLS GRID. This data may not be complete. We recommend contacting the local school district to confirm school assignments for this home.

        A local agent can set up tours, give advice and negotiate with sellers.

        Browse local experts

        Similar homes

        Skip to the end of the carouselSkip to the beginning of the carousel