Skip main navigation
Sold for $389,000
  • $389,000

    930 Catherine Dr, Opelika, AL 36801

    4beds
    2,575sqft
    Single Family Residence
    Built in 2022
    10,018 Square Feet Lot
    $389,300 Zestimate®
    $151/sqft
    $2,710 Estimated rent

    Home value

    $389,300

    $370,000 - $409,000

    $2,710/mo

    Zestimate® history
    Loading
    Loading...

    Owner options

    List your home for rent

    $2,710/mo

    Rent Zestimate®

    Find your next renter with Zillow Rental Manager. Plus, with online applications, you can quickly screen prospective tenants – for free.

    Learn more

    $2,710/mo

    Rent Zestimate®

    Refinance and save

    $1,794/mo

    Est. payment

    Refinancing to a lower rate could help reduce your monthly payments and save thousands over the life of the loan.

    See today's rates

    $1,794/mo

    Est. payment

    Explore your selling options

    Work with a Zillow partner agent

    Leverage their expertise and Zillow's premium Showcase listings to get your home seen by more buyers.

    Get started

    List with your own agent

    Get your home in front of millions of buyers by listing it on Zillow.

    Learn how to do it

    Sell it yourself

    Take full control of how buyers see your home on Zillow by listing For Sale by Owner (FSBO).

    List your home

    What's special

    Main-level primary suiteSoaking tubDesigner finishesDouble vanityInviting open layoutQuartz countertopsAdditional guest bedroom
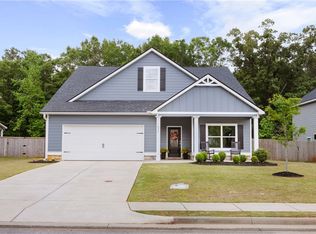
    **Receive up to $6,000 in closing cost assistance! Buyer may receive 1% of the loan amount paid by Matthew Gregg when financing with CrossCountry Mortgage, with the remaining amount negotiable and paid by the seller.** This beautifully designed home offers the perfect blend of comfort, functionality, and style in a convenient Opelika location just minutes from Downtown, I-85, and Southern Union. The main living area features an inviting open layout centered around a cozy wood-burning fireplace with eye-catching stone detail, creating the ideal gathering space for everyday living or entertaining guests. The kitchen is thoughtfully designed with quartz countertops, shaker-style cabinetry, designer finishes, stainless appliances, and a spacious pantry that provides excellent storage. The MAIN-LEVEL PRIMARY SUITE is tucked away and features a spa-inspired bathroom complete with a soaking tub, tiled shower, and double vanity. An additional guest bedroom and full bath downstairs provide flexibility for visitors or a home office setup. Upstairs, a loft area offers the perfect bonus space for a study nook, media area, or playroom, alongside two additional bedrooms connected by a Jack-and-Jill bath. Durable flooring runs throughout much of the main living spaces, while tiled bathrooms add both style and practicality. Outside, enjoy a covered back patio and low-maintenance exterior with fiber cement siding and architectural shingles. Additional highlights include a transferable termite bond through Northwest Exterminating, recent annual HVAC tune-up completed on 4/27/2026, and custom blinds installed in both the primary and guest bedroom.

    Zillow last checked:

    Listing updated:

    Listed by:

    MCCLAIN REEDER,

    THE TALONS GROUP 334-758-6220

    Bought with:

    Non Member

    NON MEMBER

    Source: LCMLS,MLS#: 180355Originating MLS: Lee County Association of REALTORS

    Facts & features

    Interior

    Bedrooms & bathrooms
    • Bedrooms: 4
    • Bathrooms: 3
    • Full bathrooms: 3
    • Main level bathrooms: 2
    Heating
    • Electric, Heat Pump
    Cooling
    • Heat Pump
    Appliances
    • Included: Some Electric Appliances, Electric Cooktop, Electric Range, Microwave, Refrigerator, Stove
    • Laundry: Washer Hookup, Dryer Hookup
    Features
    • Ceiling Fan(s), Kitchen Island, Primary Downstairs, Pantry, Walk-In Pantry
    • Flooring: Carpet, Simulated Wood
    Interior area
    • Total interior livable area: 2,575 sqft
    • Finished area above ground: 2,575
    • Finished area below ground: 0

    Property

    Parking
    • Total spaces: 2
    • Parking features: Garage, Two Car Garage
    • Garage spaces: 2
    Features
    • Levels: Two
    • Stories: 2
    • Patio & porch: Covered, Patio
    • Pool features: None
    • Fencing: Privacy
    Lot
    • Size: 10,018 Square Feet
    • Features: < 1/4 Acre
    Details
    • Parcel number: 43 10 02 04 3 000 227.000

    Construction

    Type & style
    • Home type: SingleFamily
    • Property subtype: Single Family Residence
    Materials
    • Cement Siding
    • Foundation: Slab
    Condition
    • Year built: 2022
    Details
    • Builder name: Trademark Quality Homes

    Utilities & green energy

    • Utilities for property: Electricity Available, Sewer Connected, Underground Utilities, Water Available

    Community & HOA

    Community
    • Subdivision: THE WILLOWS
    HOA
    • Has HOA: No
    • Amenities included: None
    • Services included: None
    Location
    • Region: Opelika

    Financial & listing details

    • Price per square foot: $151/sqft
    • Date on market: 5/7/2026
    • Cumulative days on market: 14 days
    • Electric utility on property: Yes

    Price history

    DateEventPrice
    6/30/2026Sold$389,000$151/sqft
    Source: LCMLS #180355 Report a problem
    5/21/2026Pending sale$389,000$151/sqft
    Source: LCMLS #180355 Report a problem
    5/7/2026Listed for sale$389,000$151/sqft
    Source: LCMLS #180355 Report a problem
    5/6/2026Listing removed$389,000$151/sqft
    Source: GALMLS #21450425 Report a problem
    4/29/2026Price change$389,000-1.3%$151/sqft
    Source: GALMLS #21450425 Report a problem
    4/20/2026Listed for sale$394,000+8%$153/sqft
    Source: GALMLS #21450425 Report a problem
    4/26/2023Sold$364,9000%$142/sqft
    Source: LCMLS #160448 Report a problem
    3/9/2023Pending sale$364,914$142/sqft
    Source: LCMLS #160448 Report a problem
    10/22/2022Listed for sale$364,914$142/sqft
    Source: LCMLS #160448 Report a problem

    Public tax history

    Tax history is unavailable.

    Neighborhood: 36801

    Nearby schools

    GreatSchools rating
    Schools provided by the listing agent
    • Elementary: JETER/MORRIS
    • Middle: JETER/MORRIS

    Source: LCMLS. This data may not be complete. We recommend contacting the local school district to confirm school assignments for this home.

    Get pre-qualified for a loan
    At Zillow Home Loans, we can pre-qualify you in as little as 5 minutes with no impact to your credit score.

    An equal housing lender. NMLS #10287.