Relax by the fire this winter in the living room of this beautiful, fully updated home! Situated on a large corner lot with tasteful landscaping and mature trees in one of Brookfield’s most desired neighborhoods, this elegant full brick ranch is move-in ready. Upstairs, the sun-washed living room displays sculpted crown work and a stone-faced fireplace while planed wood flooring flows from the kitchen into the adjacent dining room throughout the living room and down the main hall. The kitchen, updated with the rest of the home in 2021, features stunning stone countertops and high-end modern appliances that accent the custom cabinetry. On the same floor, a trio of plush, carpeted bedrooms is joined by a renovated full bath that features a marble top for the custom vanity cabinet and a lavish tub and shower done in modern tile. Downstairs, the uncounted square footage in the full basement mirrors the upstairs, an impressive 1100 square feet of space waiting to be utilized as extra living space or a family entertainment area. While spending time on this floor, you’ll also enjoy a handy second full, updated bath with striking glass stall shower and a well-equipped laundry area complete with utility sink and newer included washer and dryer. Accessing this floor is an attached double door two car garage (separate openers) treated at the time of the 2021 home update with a tin wall interior. Call today to make your dream home a reality!
Closed
$219,000
930 Crestwood Dr, Brookfield, OH 44403
3beds
1,100sqft
Single Family Residence
Built in 1959
0.53 Acres Lot
$241,800 Zestimate®
$199/sqft
$1,243 Estimated rent
Home value
$241,800
$208,000 - $283,000
$1,243/mo
Zestimate® history
Owner options
List your home for rent
$1,243/mo
Rent Zestimate®
Find your next renter with Zillow Rental Manager. Plus, with online applications, you can quickly screen prospective tenants – for free.
$1,243/mo
Rent Zestimate®
Refinance and save
$1,492/mo
Est. payment
Refinancing to a lower rate could help reduce your monthly payments and save thousands over the life of the loan.
$1,492/mo
Est. payment
Explore your selling options
Work with a Zillow partner agent
Leverage their expertise and Zillow's premium Showcase listings to get your home seen by more buyers.
Get startedList with your own agent
Get your home in front of millions of buyers by listing it on Zillow.
Learn how to do itSell it yourself
Take full control of how buyers see your home on Zillow by listing For Sale by Owner (FSBO).
List your homeWhat's special
Custom cabinetryCorner lotMarble topHigh-end modern appliancesUpdated bathMature treesTin wall interior
Zillow last checked:
Listing updated:
Listed by:
Daniel J Alvarez dan.alvarez@brokerssold.com330-503-0615,
Brokers Realty Group
Bought with:
Theresa Liguori-Thompson, 2002011022
Howard Hanna
Source: MLS Now,MLS#: 5077334 Originating MLS: Youngstown Columbiana Association of REALTORS
Originating MLS: Youngstown Columbiana Association of REALTORSFacts & features
Interior
Bedrooms & bathrooms
- Bedrooms: 3
- Bathrooms: 2
- Full bathrooms: 2
- Main level bathrooms: 1
- Main level bedrooms: 3
Heating
- Forced Air
Cooling
- Central Air
Features
- Basement: Full
- Number of fireplaces: 1
Interior area
- Total structure area: 1,100
- Total interior livable area: 1,100 sqft
- Finished area above ground: 1,100
Property
Parking
- Total spaces: 2
- Parking features: Concrete
- Garage spaces: 2
Features
- Levels: One
- Stories: 1
Lot
- Size: 0.53 Acres
Details
- Parcel number: 03107900
Construction
Type & style
- Home type: SingleFamily
- Architectural style: Ranch
- Property subtype: Single Family Residence
Materials
- Brick
- Roof: Asphalt,Fiberglass
Condition
- Year built: 1959
Utilities & green energy
- Sewer: Public Sewer
- Water: Public
Community & HOA
Community
- Subdivision: Valley View Estates
HOA
- Has HOA: No
Location
- Region: Brookfield
Financial & listing details
- Price per square foot: $199/sqft
- Tax assessed value: $150,800
- Annual tax amount: $2,560
- Date on market: 10/17/2024
- Cumulative days on market: 51 days
Price history
| Date | Event | Price |
|---|---|---|
| 1/3/2025 | Sold | $219,000-4.7%$199/sqft |
Source:  MLS Now #5077334 Report a problem MLS Now #5077334 Report a problem | ||
| 12/6/2024 | Pending sale | $229,900$209/sqft |
Source: MLS Now #5077334 Report a problem | ||
| 11/28/2024 | Price change | $229,900-2.1%$209/sqft |
Source: MLS Now #5077334 Report a problem | ||
| 11/14/2024 | Price change | $234,900-2.1%$214/sqft |
Source: MLS Now #5077334 Report a problem | ||
| 10/17/2024 | Listed for sale | $239,900+57.3%$218/sqft |
Source: MLS Now #5077334 Report a problem | ||
| 1/14/2021 | Sold | $152,500-1.5%$139/sqft |
Source: Public Record Report a problem | ||
| 10/23/2020 | Listed for sale | $154,900-3.2%$141/sqft |
Source: Owner Report a problem | ||
| 9/11/2020 | Listing removed | $160,000$145/sqft |
Source: Owner Report a problem | ||
| 6/13/2020 | Listed for sale | $160,000$145/sqft |
Source: Owner Report a problem | ||
Public tax history
| Year | Property taxes | Tax assessment |
|---|---|---|
| 2024 | $2,504 -2.2% | $52,780 |
| 2023 | $2,560 +23.8% | $52,780 +49.3% |
| 2022 | $2,068 +6.5% | $35,350 |
| 2021 | $1,941 +0.6% | $35,350 |
| 2020 | $1,930 -2.7% | $35,350 +4.3% |
| 2019 | $1,983 +0.9% | $33,880 |
| 2018 | $1,966 +38.1% | $33,880 |
| 2017 | $1,424 +6.9% | $33,880 +8.1% |
| 2016 | $1,332 -0.2% | $31,330 |
| 2015 | $1,334 +0.5% | $31,330 |
| 2014 | $1,328 -5.2% | $31,330 -5.1% |
| 2013 | $1,400 +12.6% | $33,010 |
| 2012 | $1,243 +1.1% | $33,010 +0% |
| 2011 | $1,230 -2.9% | $33,005 -6.2% |
| 2010 | $1,266 +0.2% | $35,175 |
| 2009 | $1,263 +0.2% | $35,175 |
| 2008 | $1,261 +3.6% | -- |
| 2007 | $1,218 -12.1% | -- |
| 2006 | $1,385 +1.7% | -- |
| 2005 | $1,361 -11.6% | $35,175 |
| 2004 | $1,540 +4.5% | -- |
| 2003 | $1,474 +0% | -- |
| 2002 | $1,473 +8.5% | -- |
| 2001 | $1,358 +0.8% | -- |
| 2000 | $1,347 | -- |
Find assessor info on the county website
Neighborhood: 44403
Nearby homes
- $255,6003 bd1 ba1.7k sqft920 Crestwood Dr, Brookfield, OH 44403Off Market
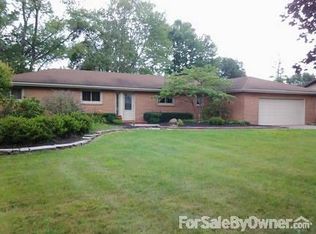
- $175,0003 bd1 ba1.3k sqft910 Crestwood Dr, Brookfield, OH 44403Sold

- $237,9003 bd1 ba1.5k sqft900 Crestwood Dr, Brookfield, OH 44403Off Market
- $182,0003 bd2 ba3.6k sqft943 Lynita Dr, Brookfield, OH 44403Sold

- $262,1003 bd2 ba2k sqft7221 Northview Dr, Brookfield, OH 44403Off Market
- $234,9003 bd2 ba1.5k sqft890 Crestwood Dr, Brookfield, OH 44403Off Market
- $225,7003 bd1 ba1.3k sqft7231 Northview Dr, Brookfield, OH 44403Off Market
- $17,8000.46 Acres7231 Northview Dr, Brookfield, OH 44403Off Market
Nearby schools
GreatSchools rating
- 6/10Brookfield Middle SchoolGrades: 5-8Distance: 1.2 mi
- 6/10Brookfield High SchoolGrades: 9-12Distance: 1.2 mi
- 5/10Brookfield Elementary SchoolGrades: K-4Distance: 1.2 mi
Schools provided by the listing agent
- District: Brookfield LSD - 7803
Source: MLS Now. This data may not be complete. We recommend contacting the local school district to confirm school assignments for this home.
Get a cash offer in 3 minutes
Find out how much your home could sell for in as little as 3 minutes with a no-obligation cash offer.
Estimated market value
$241,800
Get a cash offer in 3 minutes
Find out how much your home could sell for in as little as 3 minutes with a no-obligation cash offer.
Estimated market value
$241,800
- Ohio
- Trumbull County
- Brookfield Center
- 44403
- 930 Crestwood Dr
Nearby cities
Nearby zip codes
Other Brookfield Center Topics
- Apartments for Rent in 44403
- Houses for Sale in 44403
- Houses for Rent in 44403
- 44403 Real Estate
- Brookfield Center Condos
- Houses for Sale in Brookfield Center
- Newest Listings in Brookfield Center
- Brookfield Center Home Values
- Brookfield Center Real Estate Agents
- Brookfield Center Refinance
- Brookfield Center Mortgage Rates
