The warm welcome of this delightful 3-bedroom, 2-bathroom ranch home begins with curb appeal and continues throughout the house. Sunbeams deliver generous natural light throughout the kitchen/dining area into the living room. The quiet warmth of 2 wood burning fireplaces can be found in the living room and bedroom/den/library. The kitchen is in an efficient galley layout with plenty of cabinets and full pantry with the option of a small breakfast nook. The 3 bedrooms, two with large cedar closets, offer the convenience of ground floor accessibility. In the lower level of the home, you'll find a partially finished basement, with the convenience of a full bathroom, is currently configured with multiple rooms previously used as an additional living area, laundry room, workshop & a craft room. It can easily be reconfigured as you please. A driveway with ample accommodation for two vehicles leads directly to the attached two-car garage, with additional access to the back yard. Facing the street, a generous porch greets you home, and is a nice spot for relaxing with beverages, whether in solitude or among family or neighbors. The property site also includes a 3 seasons room off the rear of the home with a beautiful brick floor with sliding windows surrounding. From its position, on a low-traffic corner lot, the home is within pedestrian range of the shopping and dining options and Yankee Run Golf Course. The pleasant commute to I 80 gives you more time at home to pinch yourself over the impressive views of the Neighborhood. This captivating abode is a rare Brookfield charmer.
Closed
$182,000
943 Lynita Dr, Brookfield, OH 44403
3beds
3,664sqft
Single Family Residence
Built in 1959
0.56 Acres Lot
$287,200 Zestimate®
$50/sqft
$1,746 Estimated rent
Home value
$287,200
$258,000 - $316,000
$1,746/mo
Zestimate® history
Owner options
List your home for rent
$1,746/mo
Rent Zestimate®
Find your next renter with Zillow Rental Manager. Plus, with online applications, you can quickly screen prospective tenants – for free.
$1,746/mo
Rent Zestimate®
Refinance and save
$1,234/mo
Est. payment
Refinancing to a lower rate could help reduce your monthly payments and save thousands over the life of the loan.
$1,234/mo
Est. payment
Explore your selling options
Work with a Zillow partner agent
Leverage their expertise and Zillow's premium Showcase listings to get your home seen by more buyers.
Get startedList with your own agent
Get your home in front of millions of buyers by listing it on Zillow.
Learn how to do itSell it yourself
Take full control of how buyers see your home on Zillow by listing For Sale by Owner (FSBO).
List your homeWhat's special
Zillow last checked:
Listing updated:
Listed by:
Leslie Daniels lesliedaniels@howardhanna.com330-720-5510,
Howard Hanna
Bought with:
Dawn Cunningham, 2017004638
Howard Hanna
Source: MLS Now,MLS#: 5025192Originating MLS: Youngstown Columbiana Association of REALTORS
Facts & features
Interior
Bedrooms & bathrooms
- Bedrooms: 3
- Bathrooms: 2
- Full bathrooms: 2
- Main level bathrooms: 1
- Main level bedrooms: 3
Bedroom
- Description: Flooring: Carpet
- Features: Cedar Closet(s)
- Level: First
Bedroom
- Description: Flooring: Carpet
- Features: Cedar Closet(s)
- Level: First
Bedroom
- Description: Flooring: Carpet
- Features: Beamed Ceilings, Bookcases, Fireplace, Window Treatments
- Level: First
Bathroom
- Description: Flooring: Laminate
- Features: Built-in Features
- Level: First
Bathroom
- Description: Flooring: Laminate
- Level: Basement
Basement
- Description: Flooring: Laminate
- Level: Basement
Dining room
- Description: Flooring: Carpet
- Features: Chandelier
- Level: First
Eat in kitchen
- Description: Flooring: Laminate
- Features: Built-in Features, Natural Woodwork, Window Treatments
- Level: First
Entry foyer
- Description: Flooring: Carpet
- Features: Natural Woodwork
- Level: First
Laundry
- Description: Flooring: Laminate
- Level: Basement
Living room
- Description: Flooring: Carpet
- Features: Beamed Ceilings, Fireplace, Window Treatments
- Level: First
Other
- Description: Flooring: Laminate
- Features: Built-in Features
- Level: Basement
Sunroom
- Description: Can be used during all 4 seasons with electric heaters,Flooring: Brick
- Features: Window Treatments
- Level: First
Workshop
- Description: Flooring: Laminate
- Level: Basement
Heating
- Baseboard
Cooling
- Central Air
Appliances
- Included: Built-In Oven, Cooktop, Dryer, Dishwasher, Disposal, Microwave, Refrigerator, Washer
- Laundry: Lower Level
Features
- Beamed Ceilings, Bookcases, Built-in Features, Cedar Closet(s), Ceiling Fan(s), Chandelier, Entrance Foyer, Eat-in Kitchen, Pantry, Storage, Natural Woodwork
- Windows: Insulated Windows, Screens
- Basement: Full
- Number of fireplaces: 2
- Fireplace features: Bedroom, Living Room, Wood Burning
Interior area
- Total structure area: 3,664
- Total interior livable area: 3,664 sqft
- Finished area above ground: 1,832
- Finished area below ground: 1,832
Property
Parking
- Parking features: Attached, Garage
- Attached garage spaces: 2
Features
- Levels: One
- Stories: 1
- Patio & porch: Enclosed, Front Porch, Patio, Porch
- Has view: Yes
- View description: Neighborhood
Lot
- Size: 0.56 Acres
- Features: Back Yard, Corner Lot, Front Yard, Few Trees
Details
- Additional structures: Shed(s)
- Parcel number: 03350125
- Special conditions: Estate
Construction
Type & style
- Home type: SingleFamily
- Architectural style: Ranch
- Property subtype: Single Family Residence
- Attached to another structure: Yes
Materials
- Brick
- Foundation: Block
- Roof: Asphalt
Condition
- Year built: 1959
Details
- Warranty included: Yes
Utilities & green energy
- Sewer: Public Sewer
- Water: Public
Community & HOA
Community
- Subdivision: Valley View Estates
HOA
- Has HOA: No
Location
- Region: Brookfield
Financial & listing details
- Price per square foot: $50/sqft
- Tax assessed value: $195,500
- Annual tax amount: $2,801
- Date on market: 3/25/2024
- Cumulative days on market: 88 days
- Listing agreement: Exclusive Right To Sell
- Listing terms: Cash,Conventional
Price history
| Date | Event | Price |
|---|---|---|
| 7/23/2024 | Sold | $182,000-24.1%$50/sqft |
Source: Public Record Report a problem | ||
| 6/21/2024 | Pending sale | $239,900$65/sqft |
Source: MLS Now #5025192 Report a problem | ||
| 6/9/2024 | Price change | $239,900-10.8%$65/sqft |
Source: MLS Now #5025192 Report a problem | ||
| 4/19/2024 | Price change | $268,900-2.2%$73/sqft |
Source: MLS Now #5025192 Report a problem | ||
| 3/25/2024 | Listed for sale | $274,900$75/sqft |
Source: MLS Now #5025192 Report a problem | ||
Public tax history
| Year | Property taxes | Tax assessment |
|---|---|---|
| 2025 | $3,168 -2.2% | $68,430 |
| 2024 | $3,238 +15.6% | $68,430 |
| 2023 | $2,802 +14.3% | $68,430 +32.2% |
| 2022 | $2,451 +6.7% | $51,770 |
| 2021 | $2,298 +0.6% | $51,770 |
| 2020 | $2,283 -1.3% | $51,770 +4.8% |
| 2019 | $2,312 +0.9% | $49,390 |
| 2018 | $2,292 +0.1% | $49,390 |
| 2017 | $2,289 +6.2% | $49,390 +8.5% |
| 2016 | $2,156 -0.2% | $45,540 |
| 2015 | $2,160 +0.5% | $45,540 |
| 2014 | $2,150 -5% | $45,540 -5.5% |
| 2013 | $2,263 -7.5% | $48,200 |
| 2012 | $2,447 +1.1% | $48,200 +0% |
| 2011 | $2,422 -1.3% | $48,195 -6.7% |
| 2010 | $2,453 +0.2% | $51,660 |
| 2009 | $2,448 +0.2% | $51,660 |
| 2008 | $2,444 +3.4% | -- |
| 2007 | $2,364 +16.7% | -- |
| 2006 | $2,025 +1.7% | -- |
| 2005 | $1,991 -2.8% | $51,660 |
| 2004 | $2,049 +4.5% | -- |
| 2003 | $1,961 +0% | -- |
| 2002 | $1,960 +8.5% | -- |
| 2001 | $1,807 +0.8% | -- |
| 2000 | $1,792 | -- |
Find assessor info on the county website
Neighborhood: 44403
Nearby homes
- $180,5002 bd2 ba1.2k sqft933 Lynita Dr NE, Brookfield, OH 44403Off Market
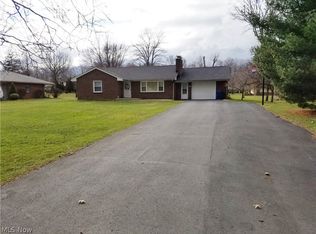
- $247,9003 bd2 ba1.2k sqft936 Lynita Dr, Brookfield, OH 44403Off Market
- $248,9004 bd2 ba1.6k sqft916 Lynita Dr, Brookfield, OH 44403Off Market
- $202,4003 bd1 ba1.6k sqft948 Lynita Dr NE, Brookfield, OH 44403Off Market
- $212,5003 bd1 ba1.4k sqft906 Lynita Dr, Brookfield, OH 44403Off Market
- $219,0003 bd2 ba1.1k sqft930 Crestwood Dr, Brookfield, OH 44403Sold
- $219,5003 bd1 ba1.6k sqft7239 Northview Dr, Brookfield, OH 44403Off Market
- $209,1003 bd1 ba1.3k sqft896 Lynita Dr, Brookfield, OH 44403Off Market
Nearby schools
GreatSchools rating
- 6/10Brookfield Middle SchoolGrades: 5-8Distance: 1.2 mi
- 6/10Brookfield High SchoolGrades: 9-12Distance: 1.2 mi
- 5/10Brookfield Elementary SchoolGrades: K-4Distance: 1.2 mi
Schools provided by the listing agent
- District: Brookfield LSD - 7803
Source: MLS Now. This data may not be complete. We recommend contacting the local school district to confirm school assignments for this home.
Get a cash offer in 3 minutes
Find out how much your home could sell for in as little as 3 minutes with a no-obligation cash offer.
Estimated market value
$287,200
Get a cash offer in 3 minutes
Find out how much your home could sell for in as little as 3 minutes with a no-obligation cash offer.
Estimated market value
$287,200
- Ohio
- Trumbull County
- Brookfield Center
- 44403
- 943 Lynita Dr
Nearby cities
Nearby zip codes
Other Brookfield Center Topics
- Apartments for Rent in 44403
- Houses for Sale in 44403
- Houses for Rent in 44403
- 44403 Real Estate
- Brookfield Center Condos
- Houses for Sale in Brookfield Center
- Newest Listings in Brookfield Center
- Brookfield Center Home Values
- Brookfield Center Real Estate Agents
- Brookfield Center Refinance
- Brookfield Center Mortgage Rates
