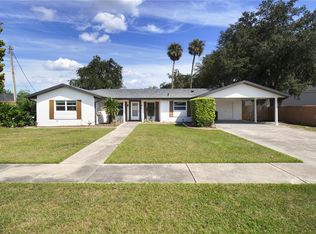
MOVE-IN READY & BEAUTIFULLY UPDATED! Rehabbed from roof to slab, this inviting home offers major improvements, stylish finishes, and exceptional indoor/outdoor living. Updates include thermal windows, updated HVAC and appliances, fresh interior and exterior paint, newer LVP flooring, and new carpet in two bedrooms. Step inside to a welcoming living room highlighted by a sleek linear fireplace with a dramatic floor-to-ceiling charcoal shiplap surround and accent lighting—a striking focal point that adds warmth and contemporary style. The space-saving all-in-one washer/dryer combo adds convenience to the utility area. Outdoor living is a standout! A large L-shaped screened room provides the perfect place to relax, entertain, or enjoy Florida living year-round. The spacious, fully vinyl-fenced backyard offers privacy along with an above-ground pool and deck, fire pit, storage shed, outdoor flat screen tv, mature shade trees, and plenty of room to enjoy. Love the lakes? You’ll appreciate the home’s location near Lake Dora, Lake Eustis, and Lake Harris, offering easy access to Central Florida’s beautiful waterways and recreational opportunities. Even with its proximity to the lakes, available flood-zone information indicates the property is located outside a designated flood zone. Updated, comfortable, private, and ready to enjoy—this home delivers the Florida lifestyle with plenty of space inside and out!
For sale
$335,000
930 DORA AVENUE, TAVARES, FL 32778
3beds
1,607sqft
Single Family Residence
Built in 1958
0.26 Acres Lot
$-- Zestimate®
$208/sqft
$-- HOA
What's special
Mature shade treesStorage shedUpdated hvac and appliancesLarge l-shaped screened roomThermal windowsSpacious fully vinyl-fenced backyardFire pit
- 20 days
- 1,042
- 129
Likely to sell faster than
Zillow last checked:
Listing updated:
Listed by:
Betsey Fisher-Labour 386-785-3168,
GLORY INTL. REAL ESTATE CO 386-775-7778
Source: Stellar MLS,MLS#: V4951467 Originating MLS: West Volusia
Originating MLS: West Volusia
Facts & features
Interior
Bedrooms & bathrooms
- Bedrooms: 3
- Bathrooms: 2
- Full bathrooms: 2
Primary bedroom
- Features: Ceiling Fan(s), En Suite Bathroom, Dual Closets
- Level: First
- Area: 195 Square Feet
- Dimensions: 13x15
Bedroom 2
- Features: Ceiling Fan(s), Built-in Closet
- Level: First
- Area: 132 Square Feet
- Dimensions: 11x12
Bedroom 3
- Features: Ceiling Fan(s), Built-in Closet
- Level: First
Primary bathroom
- Features: Dual Sinks, En Suite Bathroom, Exhaust Fan, Tub with Separate Shower Stall
- Level: First
Bathroom 2
- Features: Exhaust Fan, Tub With Shower
- Level: First
Dining room
- Features: Other
- Level: First
- Area: 165 Square Feet
- Dimensions: 11x15
Kitchen
- Features: Breakfast Bar, Built-In Shelving, Built-in Features
- Level: First
- Area: 180 Square Feet
- Dimensions: 10x18
Living room
- Features: Built-In Shelving, Ceiling Fan(s)
- Level: First
- Area: 270 Square Feet
- Dimensions: 15x18
Heating
- Central, Electric, Heat Pump
Cooling
- Central Air, Ductless
Appliances
- Included: Dishwasher, Disposal, Dryer, Electric Water Heater, Exhaust Fan, Microwave, Other, Range, Refrigerator, Washer
- Laundry: Inside, Laundry Room
Features
- Ceiling Fan(s), Open Floorplan, Primary Bedroom Main Floor, Split Bedroom, Thermostat
- Flooring: Carpet, Luxury Vinyl, Tile
- Windows: Window Treatments
- Has fireplace: Yes
- Fireplace features: Electric, Living Room, Non Wood Burning
Interior area
- Total structure area: 1,913
- Total interior livable area: 1,607 sqft
Video & virtual tour
Property
Features
- Levels: One
- Stories: 1
- Patio & porch: Covered, Deck, Front Porch, Rear Porch, Screened
- Exterior features: Fire Pit, Lighting, Private Yard, Storage
- Has private pool: Yes
- Pool features: Above Ground, Auto Cleaner, Deck, Lighting, Vinyl
- Spa features: Above Ground
- Fencing: Vinyl
Lot
- Size: 0.26 Acres
- Dimensions: 75 x 150
- Features: Cleared, City Lot, Level, Oversized Lot
- Residential vegetation: Mature Landscaping, Oak Trees, Trees/Landscaped
Details
- Additional structures: Shed(s)
- Parcel number: 281926190000N07100
- Zoning: RSF-1
- Special conditions: None
Construction
Type & style
- Home type: SingleFamily
- Architectural style: Ranch
- Property subtype: Single Family Residence
Materials
- Block
- Foundation: Slab
- Roof: Shingle
Condition
- New construction: No
- Year built: 1958
Utilities & green energy
- Sewer: Public Sewer
- Water: Public
- Utilities for property: BB/HS Internet Available, Cable Available, Electricity Connected, Sewer Connected, Street Lights, Water Connected
Community & HOA
Community
- Security: Smoke Detector(s)
- Pet fee: $0 monthly
- Subdivision: TAVARES
HOA
- Has HOA: No
Location
- Region: Tavares
Financial & listing details
- Price per square foot: $208/sqft
- Tax assessed value: $198,827
- Annual tax amount: $736
- Date on market: 9/26/2026
- Cumulative days on market: 21 days
- Listing terms: Cash,Conventional,FHA,VA Loan
- Ownership: Fee Simple
- Total actual rent: 0
- Electric utility on property: Yes
- Road surface type: Paved, Asphalt
Estimated market value
Not available
Estimated sales range
Not available
Not available
Price history
| Date | Event | Price |
|---|---|---|
| 9/26/2026 | Listed for sale | $335,000+346.7%$208/sqft |
Source:  Stellar MLS #V4951467 Report a problem Stellar MLS #V4951467 Report a problem | ||
| 10/23/2012 | Sold | $75,000+7.3%$47/sqft |
Source: Public Record Report a problem | ||
| 6/26/2012 | Listing removed | $69,900$43/sqft |
Source: ERA Tom Grizzard, Inc. #G4665665 Report a problem | ||
| 6/20/2012 | Price change | $69,900-3.6%$43/sqft |
Source: ERA Tom Grizzard, Inc. #G4665665 Report a problem | ||
| 3/20/2012 | Listed for sale | $72,500$45/sqft |
Source: Visual Tour #G4665665 Report a problem | ||
| 1/21/2012 | Listing removed | $72,500$45/sqft |
Source: ERA Tom Grizzard, Inc. #G4665665 Report a problem | ||
| 1/17/2012 | Listed for sale | $72,500-8.2%$45/sqft |
Source: Visual Tour #G4665665 Report a problem | ||
| 9/22/2011 | Listing removed | $79,000$49/sqft |
Source: ERA Tom Grizzard, Inc. #G4665665 Report a problem | ||
| 6/29/2011 | Price change | $79,000-7.1%$49/sqft |
Source: ERA Tom Grizzard, Inc. #G4665665 Report a problem | ||
| 4/12/2011 | Price change | $85,000-4.5%$53/sqft |
Source: ERA Tom Grizzard, Inc. #G4665665 Report a problem | ||
| 4/1/2011 | Listed for sale | $89,000$55/sqft |
Source: ERA Tom Grizzard, Inc. #G4665665 Report a problem | ||
| 1/26/2011 | Listing removed | $89,000$55/sqft |
Source: ERA Tom Grizzard, Inc. #G4665665 Report a problem | ||
| 10/2/2010 | Listed for sale | $89,000-50.3%$55/sqft |
Source: ERA Tom Grizzard, Inc. #G4665665 Report a problem | ||
| 6/7/2006 | Sold | $179,000+37.7%$111/sqft |
Source: Public Record Report a problem | ||
| 2/22/2006 | Sold | $130,000$81/sqft |
Source: Public Record Report a problem | ||
Public tax history
| Year | Property taxes | Tax assessment |
|---|---|---|
| 2025 | $767 +3.7% | $82,320 +2.9% |
| 2024 | $739 +7.7% | $80,000 +3% |
| 2023 | $686 +4.3% | $77,670 +3% |
| 2022 | $658 +1.8% | $75,410 +3% |
| 2021 | $647 -3.8% | $73,218 +1.4% |
| 2020 | $672 -0.4% | $72,208 +2.3% |
| 2019 | $675 +3.4% | $70,585 +1.9% |
| 2018 | $653 | $69,269 +2.1% |
| 2017 | $653 +0.7% | $67,845 +2.1% |
| 2016 | $648 -0.9% | $66,450 +0.7% |
| 2015 | $654 -1.2% | $65,989 +0.8% |
| 2014 | $662 +5.3% | $65,466 +1.5% |
| 2013 | $628 -52.9% | $64,499 |
| 2012 | $1,332 -12.6% | $64,499 -10.8% |
| 2011 | $1,525 -13.5% | $72,348 -12.4% |
| 2010 | $1,763 -39.8% | $82,571 -41.8% |
| 2009 | $2,928 -7.3% | $141,900 -7.3% |
| 2008 | $3,158 -3% | $153,146 -5.2% |
| 2007 | $3,256 +148.6% | $161,583 +86.6% |
| 2006 | $1,310 +3% | $86,613 +3% |
| 2005 | $1,272 +260.9% | $84,091 |
| 2004 | $352 +2.3% | -- |
| 2003 | $345 +6.5% | $42,021 +4.9% |
| 2002 | $324 +14.7% | $40,076 +1.6% |
| 2001 | $282 +2.5% | $39,445 +0.3% |
| 2000 | $275 | $39,331 |
Find assessor info on the county website
Monthly payment
Est. payment
Payment breakdown
Explore the cost of this home by adjusting the details. Changes won't be saved.Climate risks
Neighborhood: 32778
Nearby schools
Schools provided by the listing agent
- Elementary: Tavares Elem
- Middle: Tavares Middle
- High: Tavares High
Source: Stellar MLS. This data may not be complete. We recommend contacting the local school district to confirm school assignments for this home.
Similar homes
- $350,0003 bd2 ba1.7k sqft15150 COLLEY DRIVE, TAVARES, FL 32778For Sale
 MLS ID #O6448700, Kyle Clark, RE/MAX TOWN & COUNTRY REALTY. Stellar MLS
 - $304,9004 bd2 ba1.7k sqft2425 MERRY ROAD, TAVARES, FL 32778For Sale
 MLS ID #O6450448, Laurie Reader, KELLER WILLIAMS DEDICATED PROF. Stellar MLS
 - $339,0004 bd3 ba1.9k sqft920 ORANGE AVENUE, TAVARES, FL 32778For Sale
 MLS ID #G5118441, Yuanyuan Li, MOBED REALTY, P.A.. Stellar MLS
 - $315,0002 bd2 ba1.5k sqft723 N ROCKINGHAM AVENUE, TAVARES, FL 32778For Sale
 MLS ID #O6432918, Kate Vick, OLYMPUS EXECUTIVE REALTY INC. Stellar MLS
 - $329,0004 bd2 ba1.6k sqft1404 E ALFRED STREET, TAVARES, FL 32778For SaleMLS ID #O6227506, To-Anh Nguyen, VISTA REALTY INVESTMENT. Stellar MLS
- $339,0003 bd2 ba1.3k sqft1827 LAKE VILLA DRIVE, TAVARES, FL 32778For SaleMLS ID #G5117635, Lisa DuRant, BHHS FLORIDA REALTY. Stellar MLS
- $329,9003 bd2 ba1.6k sqft1768 HENIN CIRCLE, TAVARES, FL 32778For SaleMLS ID #G5117349, Bill Casey, COLDWELL BANKER VANGUARD EDGE REALTY. Stellar MLS
- $339,9003 bd2 ba1.6k sqft2740 BAY LAGOON WAY, TAVARES, FL 32778For SaleMLS ID #G5118442, Chris Day, WORTH CLARK REALTY. Stellar MLS
- $319,0002 bd2 ba1.4k sqft1532 LAKE VILLA DRIVE, TAVARES, FL 32778For SaleMLS ID #G5118946, Ellen Roberts, HANSON REAL ESTATE GROUP, INC.. Stellar MLS
- $350,0003 bd2 ba1.5k sqft2117 APPALACHEE CIRCLE, TAVARES, FL 32778For SaleMLS ID #G5105480, Marty Goff, RE/MAX PREMIER REALTY. Stellar MLS
- $347,0004 bd3 ba2.2k sqft4043 WALTHAM FOREST DRIVE, TAVARES, FL 32778For SaleMLS ID #O6445028, Diedra Cobaris, KELLER WILLIAMS LEGACY REALTY. Stellar MLS
- $325,0003 bd2 ba1.6k sqft2657 GRAND CENTRAL AVE, TAVARES, FL 32778For SaleMLS ID #O6440163, Stacie Brown Kelly, KELLER WILLIAMS ADVANTAGE REALTY. Stellar MLS
- $276,5003 bd2 ba1.3k sqft1309 COVE PLACE, TAVARES, FL 32778For SaleMLS ID #O6429961, Blake Keathley, EVERYSTATE INC.. Stellar MLS
- $299,0004 bd2 ba1.6k sqft863 WISTERIA PLACE, TAVARES, FL 32778For SaleMLS ID #O6437755, Marisol Rivera, KELLER WILLIAMS ADVANTAGE III. Stellar MLS
- $339,0003 bd2 ba1.6k sqft2637 ROWAN STREET, TAVARES, FL 32778For SaleMLS ID #O6444174, Daisy Alvarez, KELLER WILLIAMS LEGACY REALTY. Stellar MLS
- $345,0004 bd3 ba2.2k sqft31201 MERRY RD, TAVARES, FL 32778For SaleMLS ID #G5107136, Bonnie Drawdy, ERA GRIZZARD REAL ESTATE. Stellar MLS
- $339,9003 bd2 ba1.6k sqft209 JEAN STREET, TAVARES, FL 32778For SaleMLS ID #G5115086, Julie Hall, WEICHERT REALTORS HALLMARK PRO. Stellar MLS
- $325,0003 bd2 ba1.6k sqft1063 LAKE ARBOR COURT, TAVARES, FL 32778For SaleMLS ID #O6437919, Zach Robertson, NEXTHOME LOTT PREMIER REALTY. Stellar MLS
- $309,4003 bd2 ba1.8k sqft1221 LONGVILLE CIRCLE, TAVARES, FL 32778For SaleMLS ID #O6414120, Blake Keathley, EVERYSTATE INC.. Stellar MLS
- $347,0003 bd2 ba1.7k sqft1925 APPALACHEE, TAVARES, FL 32778For SaleMLS ID #G5116546, Leah Laboy, ALDEN REALTY LLC. Stellar MLS
