Skip main navigation
Sold for $500,000
  • $500,000

    930 Grant St, Longmont, CO 80501

    3beds
    1,140sqft
    Single Family Residence
    Built in 1956
    7,304 Square Feet Lot
    $496,600 Zestimate®
    $439/sqft
    $2,680 Estimated rent

    Home value

    $496,600

    $462,000 - $536,000

    $2,680/mo

    Zestimate® history
    Loading
    Loading...

    Owner options

    List your home for rent

    $2,680/mo

    Rent Zestimate®

    Find your next renter with Zillow Rental Manager. Plus, with online applications, you can quickly screen prospective tenants – for free.

    Learn more

    $2,680/mo

    Rent Zestimate®

    Refinance and save

    $2,894/mo

    Est. payment

    Refinancing to a lower rate could help reduce your monthly payments and save thousands over the life of the loan.

    See today's rates

    $2,894/mo

    Est. payment

    Explore your selling options

    Work with a Zillow partner agent

    Leverage their expertise and Zillow's premium Showcase listings to get your home seen by more buyers.

    Get started

    List with your own agent

    Get your home in front of millions of buyers by listing it on Zillow.

    Learn how to do it

    Sell it yourself

    Take full control of how buyers see your home on Zillow by listing For Sale by Owner (FSBO).

    List your home

    What's special

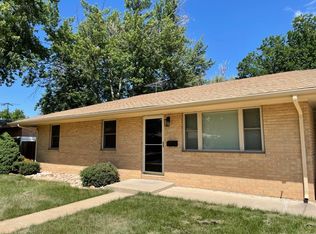
    Stunning Updated Ranch with Excellent Central Longmont Location! Efficient 3-bedroom floor plan with spacious rooms and large windows that let in a lot of sunlight. Finishes include wood floors throughout, new kitchen and baths with stylish tile, custom shelving in closets, new roof with transferable warranty, landscaped yard with sprinkler system, plus much more. Convenient location on quiet street, minutes from downtown, parks, schools, restaurants. No HOA. This property is the perfect place to call home.

    Zillow last checked:

    Listing updated:

    Listed by:

    Greg Payne 720-352-9669,

    The Home Brokers LLC,

    Amy Payne 720-352-8355,

    The Home Brokers LLC

    Bought with:

    Brandon Desanti, 100104323

    eXp Realty, LLC

    Source: IRES as distributed by MLS GRID,MLS#: 1040785MLS Logo

    Facts & features

    Interior

    Bedrooms & bathrooms
    • Bedrooms: 3
    • Bathrooms: 2
    • Full bathrooms: 1
    • 1/2 bathrooms: 1
    • Main level bathrooms: 2
    Primary bedroom
    • Description: Wood
    • Level: Main
    • Area: 143 Square Feet
    • Dimensions: 11 x 13
    Bedroom 2
    • Description: Wood
    • Level: Main
    • Area: 130 Square Feet
    • Dimensions: 10 x 13
    Bedroom 3
    • Description: Wood
    • Level: Main
    • Area: 100 Square Feet
    • Dimensions: 10 x 10
    Dining room
    • Description: Wood
    • Level: Main
    • Area: 63 Square Feet
    • Dimensions: 9 x 7
    Kitchen
    • Description: Tile
    • Level: Main
    • Area: 120 Square Feet
    • Dimensions: 10 x 12
    Laundry
    • Description: Tile
    • Level: Main
    • Area: 42 Square Feet
    • Dimensions: 6 x 7
    Living room
    • Description: Wood
    • Level: Main
    • Area: 144 Square Feet
    • Dimensions: 12 x 12
    Heating
    • Forced Air
    Appliances
    • Included: Electric Range, Dishwasher, Refrigerator, Microwave, Disposal
    • Laundry: Washer/Dryer Hookup
    Features
    • Open Floorplan
    • Flooring: Wood
    • Basement: None
    Interior area
    • Total structure area: 1,140
    • Total interior livable area: 1,140 sqft
    • Finished area above ground: 1,140

    Property

    Parking
    • Total spaces: 1
    • Parking features: Garage
    • Garage spaces: 1
    • Details: Detached
    Features
    • Levels: One
    • Stories: 1
    • Patio & porch: Patio
    • Exterior features: Sprinkler System, Balcony
    • Fencing: Partial
    Lot
    • Size: 7,304 Square Feet
    Details
    • Additional structures: Storage
    • Parcel number: R0045883
    • Zoning: RES
    • Special conditions: Licensed Owner

    Construction

    Type & style
    • Home type: SingleFamily
    • Property subtype: Single Family Residence
    Materials
    • Frame, Brick
    • Roof: Composition
    Condition
    • New construction: No
    • Year built: 1956

    Utilities & green energy

    • Electric: City of Longmon
    • Gas: Xcel
    • Sewer: Public Sewer
    • Water: City
    • Utilities for property: Natural Gas Available, Electricity Available

    Community & HOA

    Community
    • Security: Fire Alarm
    • Subdivision: Morgan and Wegner
    HOA
    • Has HOA: No
    Location
    • Region: Longmont

    Financial & listing details

    • Price per square foot: $439/sqft
    • Tax assessed value: $459,600
    • Annual tax amount: $2,334
    • Date on market: 8/6/2025
    • Listing terms: Cash,Conventional,FHA,VA Loan
    • Exclusions: Staging Items
    • Electric utility on property: Yes

    Price history

    DateEventPrice
    8/22/2025Sold$500,000$439/sqft
    Source: IRES as distributed by MLS GRID #1040785 Report a problem
    8/9/2025Pending sale$500,000$439/sqft
    Source: REcolorado as distributed by MLS GRID #IR1040785 Report a problem
    8/6/2025Listed for sale$500,000+41.6%$439/sqft
    Source: IRES as distributed by MLS GRID #1040785 Report a problem
    5/13/2025Sold$353,000+123.4%$310/sqft
    Source: Public Record Report a problem
    6/8/2000Sold$158,000+36.3%$139/sqft
    Source: Public Record Report a problem
    6/1/1995Sold$115,900$102/sqft
    Source: Public Record Report a problem

    Public tax history

    YearProperty taxesTax assessment
    2025$2,334 +1.4%$28,726 +2.3%
    2024$2,302 -0.2%$28,087 -1%
    2023$2,306 -1.3%$28,359 +21.7%
    2022$2,336 +29.6%$23,304 -2.8%
    2021$1,803 $23,974 +29.2%
    2020$1,803 +3.6%$18,561
    2019$1,741 $18,561 +1.3%
    2018$1,741 $18,324 -9.5%
    2017$1,741 +12.2%$20,258 +24.9%
    2016$1,551 +4.9%$16,223 +29.2%
    2015$1,478 +26%$12,553
    2014$1,172 +1.1%$12,553
    2013$1,159 +6.8%$12,553 +0.4%
    2012$1,086 -4%$12,498
    2011$1,131 +1.8%--
    2010$1,111 -11.9%$13,140
    2009$1,261 +12.1%$13,140 -23.9%
    2008$1,125 +11.5%$17,270
    2007$1,009 -1.8%$17,270 +11.9%
    2006$1,027 -1.6%$15,440
    2005$1,044 +1.2%$15,440 -2.2%
    2004$1,031 -3.8%$15,780
    2003$1,072 +10.5%$15,780 +11.5%
    2002$970 $14,150 -90.8%
    2001-- $154,600
    Find assessor info on the county website

    Neighborhood: Loomiller

    Nearby schools

    GreatSchools rating
    Schools provided by the listing agent
    • Elementary: Mountain View
    • Middle: Longs Peak
    • High: Longmont

    Source: IRES as distributed by MLS GRID. This data may not be complete. We recommend contacting the local school district to confirm school assignments for this home.

    Get a cash offer in 3 minutes
    Find out how much your home could sell for in as little as 3 minutes with a no-obligation cash offer.
    Estimated market value
    $496,600
    Get a cash offer in 3 minutes
    Find out how much your home could sell for in as little as 3 minutes with a no-obligation cash offer.
    Estimated market value
    $496,600